Welcome to the best one level floor plan in Park West of South Effingham County with private, fully fenced backyard. This like-new construction home is the ideal package; low maintenance, no stairs to climb, and space to entertain. Park your vehicle in the two car, entry-level garage and enter to a wide foyer with plentiful natural light. The kitchen features stainless steel appliances, granite countertops, soft close cabinets and drawers, and a generous sized pantry. Across from the kitchen is the warm and welcoming living room, with multi-feature fireplace. Just past the large central island, is space for a six or eight person dining table and chairs to host dinners or game nights. Primary suite, to the left of the kitchen, is bright with ample space for a king sized bed and dresser(s). The two front guest bedrooms share a full bath and are across from the laundry room with extra storage. Just outside, a screened-in, all season porch awaits you! What is rare about this home is the privacy; with the fully fenced, enclosed backyard, and woods beyond the fence that provide total privacy. Located on a cul-de-sac, in one of the best South Effingham neighborhoods, this turn-key home is ready for its new owner. Amenities of Park West include a community pool, tennis and pickleball courts, playground, clubhouse, fitness facilities, and green space for an extremely low HOA fee. South Effingham School District.
Active
$315,000
104 Cotton Bluff Ct, Guyton, GA 31312
3beds
1,578sqft
:
Get pre-qualified$2,062/mo
Single Family Residence
Built in 2020
6,969 Square Feet Lot
$314,700 Zestimate®
$200/sqft
$64/mo HOA
What's special
Multi-feature fireplaceLocated on a cul-de-sacLarge central islandPrivate fully fenced backyardTwo car entry-level garageGenerous sized pantryGranite countertops
- 18 days |
- 250 |
- 26 |
Likely to sell faster than
Zillow last checked:
Listing updated:
Listed by:
Ruben Ramos 912-856-2244,
Daniel Ravenel Sotheby's Intl.
Source: GAMLS,MLS#: 10801960
Facts & features
Interior
Bedrooms & bathrooms
- Bedrooms: 3
- Bathrooms: 2
- Full bathrooms: 2
- Main level bathrooms: 2
- Main level bedrooms: 3
Rooms
- Room types: Family Room
Dining room
- Features: Dining Rm/Living Rm Combo
Heating
- Central, Electric
Cooling
- Central Air, Electric
Appliances
- Included: Dishwasher, Disposal, Dryer, Electric Water Heater, Microwave, Refrigerator, Washer
- Laundry: Laundry Closet
Features
- Double Vanity, Separate Shower, Split Foyer, Entrance Foyer
- Flooring: Carpet, Hardwood
- Basement: None
- Attic: Pull Down Stairs
- Number of fireplaces: 1
- Fireplace features: Family Room
- Common walls with other units/homes: No Common Walls
Interior area
- Total structure area: 1,578
- Total interior livable area: 1,578 sqft
- Finished area above ground: 1,578
- Finished area below ground: 0
Property
Parking
- Total spaces: 2
- Parking features: Attached, Garage Door Opener
- Has attached garage: Yes
Features
- Levels: One
- Stories: 1
- Patio & porch: Porch, Screened
- Fencing: Fenced,Privacy
Lot
- Size: 6,969 Square Feet
- Features: Cul-De-Sac, Level, Private
Details
- Parcel number: 0418F410
Construction
Type & style
- Home type: SingleFamily
- Architectural style: Traditional
- Property subtype: Single Family Residence
Materials
- Vinyl Siding
- Foundation: Slab
- Roof: Composition
Condition
- New Construction
- New construction: Yes
- Year built: 2020
Utilities & green energy
- Sewer: Public Sewer
- Water: Public
- Utilities for property: Cable Available
Green energy
- Energy efficient items: Thermostat
Community & HOA
Community
- Features: Clubhouse, Fitness Center, Park, Playground, Pool, Sidewalks, Street Lights, Tennis Court(s)
- Subdivision: Park West Ph 4C-1
HOA
- Has HOA: Yes
- Services included: Swimming, Tennis
- HOA fee: $764 annually
Location
- Region: Guyton
Financial & listing details
- Price per square foot: $200/sqft
- Tax assessed value: $310,511
- Annual tax amount: $3,786
- Date on market: 7/9/2026
- Cumulative days on market: 18 days
- Listing agreement: Exclusive Right To Sell
- Listing terms: 1031 Exchange,Cash,Conventional,FHA,VA Loan
Estimated market value
$314,700
$299,000 - $330,000
$2,184/mo
Price history
| Date | Event | Price |
|---|---|---|
| 7/9/2026 | Listed for sale | $315,000$200/sqft |
Source:  Hive MLS #SA359702 Report a problem Hive MLS #SA359702 Report a problem | ||
| 5/30/2023 | Sold | $315,000+3.3%$200/sqft |
Source: Hive MLS #SA285018 Report a problem | ||
| 4/4/2023 | Pending sale | $305,000$193/sqft |
Source:  GAMLS #20111506 Report a problem GAMLS #20111506 Report a problem | ||
| 3/28/2023 | Contingent | $305,000$193/sqft |
Source:  Hive MLS #285018 Report a problem Hive MLS #285018 Report a problem | ||
| 3/23/2023 | Listed for sale | $305,000+54%$193/sqft |
Source: Hive MLS #285018 Report a problem | ||
| 8/21/2020 | Sold | $197,990$125/sqft |
Source: Hive MLS #SA221806 Report a problem | ||
Public tax history
| Year | Property taxes | Tax assessment |
|---|---|---|
| 2025 | $4,181 +10.4% | $124,204 +3% |
| 2024 | $3,786 +15.3% | $120,585 +10.1% |
| 2023 | $3,285 +27.2% | $109,572 +40.9% |
| 2022 | $2,582 +2.1% | $77,762 +2.6% |
| 2021 | $2,529 | $75,762 |
Find assessor info on the county website
Monthly payment
Est. payment
Payment breakdown
Explore the cost of this home by adjusting the details. Changes won't be saved.Climate risks
Neighborhood: 31312
Nearby schools
GreatSchools rating
- 8/10South Effingham Elementary SchoolGrades: PK-5Distance: 2 mi
- 9/10South Effingham Middle SchoolGrades: 6-8Distance: 3.3 mi
- 7/10South Effingham High SchoolGrades: 9-12Distance: 3.1 mi
Schools provided by the listing agent
- Elementary: South Effingham
- Middle: South Effingham
- High: South Effingham
Source: GAMLS. This data may not be complete. We recommend contacting the local school district to confirm school assignments for this home.
- $344,8005 bd3 ba2.5k sqft102 Cotton Bluff Ct, Guyton, GA 31312Off Market
- $346,7004 bd2 ba2.3k sqft106 Cotton Bluff Ct, Guyton, GA 31312Off Market
- $351,0005 bd3 ba2.3k sqft102 Cotton Bluff Ct, Guyton, GA 31312Off Market
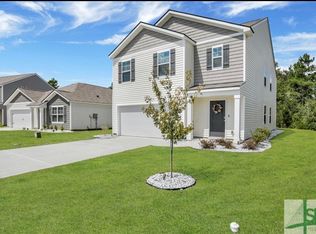
- $292,9003 bd2 ba1.4k sqft100 Cotton Bluff Ct, Guyton, GA 31312Off Market

- $288,0004 bd2 ba1.7k sqft108 Cotton Bluff Ct, Guyton, GA 31312Sold
- $304,9993 bd2 ba1.6k sqft110 Cotton Bluff Ct, Guyton, GA 31312For Sale By Owner
- $287,3003 bd2 ba1.2k sqft103 Cotton Bluff Ct, Guyton, GA 31312Off Market
- $293,9003 bd2 ba1.7k sqft105 Cotton Bluff Ct, Guyton, GA 31312Off Market
A local agent can set up tours, give advice and negotiate with sellers.
Similar homes
- $290,0003 bd2 ba1.3k sqft275 Caribbean Village Drive, Guyton, GA 31312For Sale
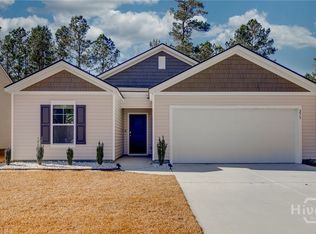
 MLS ID #SA339587, Sara Howland, eXp Realty LLC. Hive MLS
 - $314,9003 bd2 ba1.6k sqft139 Greystone Drive, Guyton, GA 31312For Sale
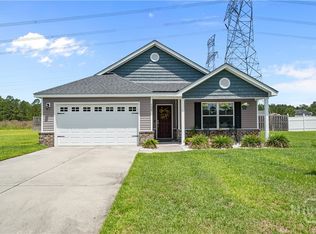 MLS ID #SA358052, Ashley Johnson, eXp Realty LLC. Hive MLS
 - $339,9003 bd3 ba1.8k sqft209 Alyssa Avenue, Guyton, GA 31312For Sale
 MLS ID #SA356526, Ashley Johnson, eXp Realty LLC. Hive MLS
 - $297,5003 bd2 ba1.3k sqft160 Troupe Dr, Savannah, GA 31407Active
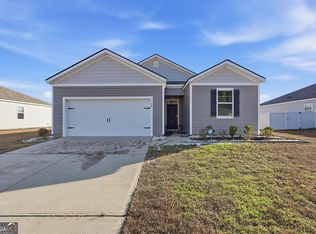
 MLS ID #10794902, Brandy O'Neill, eXp Realty. GAMLS
 - $350,0003 bd2 ba1.2k sqft207 Alyssa Avenue, Guyton, GA 31312For SaleMLS ID #SA356778, Sharon E. Black, Sharon Black Realty. Hive MLS
- $272,0003 bd2 ba1k sqft151 Mustang Drive, Guyton, GA 31312For SaleMLS ID #SA358565, Randi Rhine, McIntosh Realty Team LLC. Hive MLS
- $360,0003 bd3 ba1.8k sqft111 Mustang Drive, Guyton, GA 31312For SaleMLS ID #SA355378, Monica Beadleston, Realty One Group Inclusion. Hive MLS
- $336,5003 bd2 ba1.5k sqft105 Savanna Drive, Pooler, GA 31322For SaleMLS ID #SA351703, Katherine Mayville Morse, LPT Realty LLC. Hive MLS
- $319,0003 bd3 ba2.2k sqft7 Chandler Bluff Drive, Savannah, GA 31407For SaleMLS ID #SA348390, Kimberly Kilbourne, Redfin Corporation. Hive MLS
- $379,9004 bd3 ba2.2k sqft203 Haisley Run, Guyton, GA 31312For SaleMLS ID #SA352125, Trisha M. Cook, Compass Georgia, LLC. Hive MLS
- $315,0003 bd3 ba1.7k sqft9 Cottingham Way, Pooler, GA 31322For SaleMLS ID #SA358656, Ivelise O'Neal, LPT Realty LLC. Hive MLS
- $289,9003 bd3 ba1.6k sqft119 Benelli Drive, Pooler, GA 31322For SaleMLS ID #SA359491, Amy Schuman, Schuman Signature Realty LLC. Hive MLS
- $285,0003 bd2 ba1.2k sqft115 Fox Glen Court, Port Wentworth, GA 31407For SaleMLS ID #SA358530, Teresa H. Cowart, RE/MAX Accent. Hive MLS
- $349,0004 bd2 ba2k sqft119 Waverly Way, Savannah, GA 31407For SaleMLS ID #SA356688, Abram Taylor, Realty One Group Inclusion. Hive MLS
- $419,9004 bd3 ba2.2k sqft132 Summer Station Drive, Guyton, GA 31312For SaleMLS ID #SA359135, Mallory Updegraff, Georgia Real Estate and Manage. Hive MLS
- $351,9003 bd3 ba2.1k sqft130 Spring Lakes Drive, Port Wentworth, GA 31407For SaleMLS ID #SA359350, Jasmine C. Kent, Scott Realty Professionals. Hive MLS
- $315,0003 bd3 ba2.1k sqft514 Flat Rock Trace, Port Wentworth, GA 31407For SaleMLS ID #SA355807, Bethany T. Harris, Eighteen O'Two Realty LLC. Hive MLS
- $314,9004 bd2 ba1.5k sqft180 Bonnie Cir, Ellabell, GA 31308ActiveMLS ID #10804965, Kristin Hankins, Frank Moore & Company. GAMLS
- $359,9003 bd3 ba2k sqft312 Serengeti Blvd, Pooler, GA 31322ActiveMLS ID #10720559, Molly Cohen, Coldwell Banker Access Realty. GAMLS
- $320,0003 bd2 ba1.9k sqft6 Twelve Oaks Road, Port Wentworth, GA 31407For SaleMLS ID #SA351316, Katherine Mayville Morse, LPT Realty LLC. Hive MLS
