Welcome to this adorable, move-in-ready home! The open-concept layout creates an inviting space for everyday living and effortless entertaining.
At the heart of the home, the spacious kitchen features granite countertops, stainless appliances, and a large island overlooking the living room. Step outside to the screened porch, the perfect spot for morning coffee, casual dining, or relaxing.
Thoughtful upgrades throughout add character and charm, making this home truly stand out. The desirable split-bedroom floor plan offers two spacious bedrooms at the front of the home, while the private owner’s suite is conveniently located just off the kitchen and features a generous en-suite bath and large walk-in closet.
Outside, the fenced backyard provides plenty of space to enjoy, play, or entertain.
And the location is hard to beat — just minutes from everything Pooler has to offer, including shopping, dining, the airport, and easy access to I-95.
This beautifully upgraded and ideally located Hunt Club gem is ready to welcome you home!
For sale
$319,900
103 Tanzania Trail, Pooler, GA 31322
3beds
1,640sqft
Single Family Residence
Built in 2018
6,534 Square Feet Lot
$316,100 Zestimate®
$195/sqft
$47/mo HOA
What's special
Fenced backyardOpen-concept layoutDesirable split-bedroom floor planLarge walk-in closetStainless appliancesGenerous en-suite bathGranite countertops
- 21 days
- 480
- 85
Zillow last checked:
Listing updated:
Listed by:
Ivan Shalavuta 770-309-9749,
Realty One Group Inclusion,
Shandira Colebrooke 828-399-1202,
Realty One Group Inclusion
Source: Hive MLS,MLS#: SA363624 Originating MLS: Savannah Multi-List Corporation
Originating MLS: Savannah Multi-List CorporationFacts & features
Interior
Bedrooms & bathrooms
- Bedrooms: 3
- Bathrooms: 2
- Full bathrooms: 2
Heating
- Central, Electric
Cooling
- Central Air, Electric
Appliances
- Included: Dishwasher, Electric Water Heater, Disposal, Microwave, Oven, Range
- Laundry: Laundry Room
Features
- Ceiling Fan(s), Double Vanity, Garden Tub/Roman Tub, Kitchen Island, Main Level Primary, Primary Suite, Pull Down Attic Stairs, Separate Shower
- Attic: Pull Down Stairs
Interior area
- Total interior livable area: 1,640 sqft
Video & virtual tour
Property
Parking
- Total spaces: 2
- Parking features: Attached, Garage Door Opener
- Garage spaces: 2
Features
- Stories: 1
- Patio & porch: Porch, Front Porch, Screened
- Pool features: Community
- Fencing: Wood,Privacy
- Has view: Yes
- View description: Panoramic
Lot
- Size: 6,534 Square Feet
Details
- Parcel number: 51015B08007
- Special conditions: Standard
Construction
Type & style
- Home type: SingleFamily
- Architectural style: Ranch
- Property subtype: Single Family Residence
Materials
- Vinyl Siding
- Foundation: Slab
- Roof: Asphalt
Condition
- New construction: No
- Year built: 2018
Utilities & green energy
- Sewer: Public Sewer
- Water: Public
- Utilities for property: Underground Utilities
Community & HOA
Community
- Features: Pool, Playground
- Subdivision: Hunt Club Sub
HOA
- Has HOA: Yes
- HOA fee: $560 annually
Location
- Region: Pooler
Financial & listing details
- Price per square foot: $195/sqft
- Tax assessed value: $311,900
- Annual tax amount: $2,626
- Date on market: 9/9/2026
- Cumulative days on market: 22 days
- Listing agreement: Exclusive Right To Sell
- Listing terms: Cash,Conventional,1031 Exchange,FHA,VA Loan
- Inclusions: Ceiling Fans
- Ownership type: Homeowner/Owner
Estimated market value
$316,100
$300,000 - $332,000
$2,296/mo
Price history
| Date | Event | Price |
|---|---|---|
| 9/9/2026 | Listed for sale | $319,900+25%$195/sqft |
Source:  Hive MLS #SA363624 Report a problem Hive MLS #SA363624 Report a problem | ||
| 7/2/2021 | Sold | $256,000+6.7%$156/sqft |
Source: Hive MLS #SA245963 Report a problem | ||
| 5/1/2021 | Contingent | $239,900$146/sqft |
Source:  Hive MLS #245963 Report a problem Hive MLS #245963 Report a problem | ||
| 4/29/2021 | Listed for sale | $239,900+12.1%$146/sqft |
Source: Hive MLS #245963 Report a problem | ||
| 5/30/2018 | Sold | $214,045$131/sqft |
Source: Hive MLS #SA182369 Report a problem | ||
Public tax history
| Year | Property taxes | Tax assessment |
|---|---|---|
| 2025 | $2,626 +2.6% | $124,760 +0.8% |
| 2024 | $2,560 +31.5% | $123,720 +20.1% |
| 2023 | $1,947 -21.1% | $103,000 +9.9% |
| 2022 | $2,469 -11.2% | $93,720 +15.5% |
| 2021 | $2,781 +4.3% | $81,160 +3.7% |
| 2020 | $2,667 +1.8% | $78,280 +2.1% |
| 2019 | $2,621 | $76,680 +666.8% |
| 2018 | $2,621 | $10,000 |
Find assessor info on the county website
Monthly payment
Est. payment
Payment breakdown
Explore the cost of this home by adjusting the details. Changes won't be saved.Climate risks
Neighborhood: 31322


Similar homes
- $350,0004 bd2 ba1.8k sqft134 Arbor Village Drive, Pooler, GA 31322For Sale
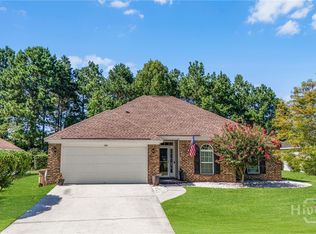
 MLS ID #SA360412, Trisha M. Cook, Compass Georgia, LLC. Hive MLS
 - $300,0003 bd3 ba1.8k sqft332 Sonoma Drive, Pooler, GA 31322For Sale
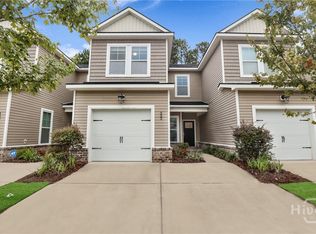 MLS ID #SA364958, Eun Young Kim, Bickerstaff Parham LLC. Hive MLS
 - $395,0004 bd3 ba2.1k sqft87 Coopers Lane, Pooler, GA 31322For Sale
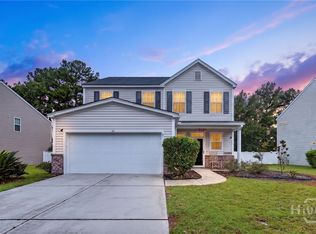 MLS ID #SA363687, Lara M. Colas, Moon River Realty Group. Hive MLS
 - $275,0003 bd3 ba1.6k sqft119 Benelli Drive, Pooler, GA 31322For Sale
 MLS ID #SA359491, Amy Schuman, Schuman Signature Realty LLC. Hive MLS
 - $310,0003 bd2 ba1.5k sqft104 Cotton Bluff Ct, Guyton, GA 31312Active
 MLS ID #10801960, Ruben Ramos, Daniel Ravenel Sotheby's Intl.. GAMLS
 - $300,0003 bd2 ba1.4k sqft111 Poppy Road, Guyton, GA 31312For SaleMLS ID #SA364246, Christina L. McIntosh, McIntosh Realty Team LLC. Hive MLS
- $299,9003 bd2 ba1.3k sqft182 Holloway Hill, Pooler, GA 31322For SaleMLS ID #SA358582, Ashley Johnson, eXp Realty LLC. Hive MLS
- $325,0004 bd2 ba1.8k sqft214 Cypress Creek Lane, Guyton, GA 31312For SaleMLS ID #SA364496, Steffany P. Farmer, Better Homes and Gardens Real. Hive MLS
- $339,9004 bd3 ba2.1k sqft102 Butternut Boulevard, Guyton, GA 31312For SaleMLS ID #SA362112, John Sheahan, Keller Williams Coastal Area P. Hive MLS
- $349,9004 bd3 ba2.3k sqft108 Tupelo Trail, Guyton, GA 31312For SaleMLS ID #SA363892, Tari Hornick, Better Homes and Gardens Real. Hive MLS
- $310,0003 bd2 ba1.5k sqft10 Hasty Point Road, Port Wentworth, GA 31407For SaleMLS ID #SA364088, Julie Brawn, Daniel Ravenel SIR. Hive MLS
- $319,9003 bd2 ba1.4k sqft127 Danbury Court, Pooler, GA 31322For SaleMLS ID #SA351353, Alisa A. Cogman, Keller Williams Coastal Area P. Hive MLS
- $339,9924 bd3 ba2.3k sqft225 Bellflower Circle, Guyton, GA 31312For SaleMLS ID #SA363918, Luis G. Ortiz, eXp Realty LLC. Hive MLS
- $344,9003 bd2 ba1.7k sqft232 Cromer Street, Savannah, GA 31407For SaleMLS ID #SA362023, Melissa Stanford, Next Move Real Estate LLC. Hive MLS
- $336,9003 bd3 ba2.1k sqft130 Spring Lakes Drive, Port Wentworth, GA 31407For SaleMLS ID #SA359350, Jasmine C. Kent, Scott Realty Professionals. Hive MLS
- $305,0003 bd2 ba1.3k sqft220 Holloway Hill, Pooler, GA 31322For SaleMLS ID #SA358545, Kristen Redding, McIntosh Realty Team LLC. Hive MLS
- $369,0004 bd2 ba1.7k sqft5 Woodford Reserve Dr, Pooler, GA 31322For SaleMLS ID #SA362126, Hyun W. Kang, Kay Kim Realty. Hive MLS
- $389,9004 bd2 ba1.8k sqft313 Merganser Drive, Pooler, GA 31322For SaleMLS ID #SA360228, Shellie S. Weir, RE/MAX Accent. Hive MLS
- $349,9004 bd2 ba1.8k sqft20 Jazz Drive, Pooler, GA 31322For SaleMLS ID #SA361136, Harry Butler, Southbridge Greater Sav Realty. Hive MLS
- $348,9004 bd2 ba2k sqft119 Waverly Way, Savannah, GA 31407For SaleMLS ID #SA356688, Abram Taylor, Realty One Group Inclusion. Hive MLS
