Better than new and meticulously maintained, this beautiful 4-bedroom, 2-bath home is located in the highly desirable Westwood Reserve community in Pooler. Featuring an open-concept floor plan, the spacious living area flows seamlessly into the kitchen, complete with granite countertops, stainless steel appliances, a large island, and a walk-in pantry—perfect for both everyday living and entertaining. The private owner's suite offers a walk-in closet, double vanity, and spacious bath, while three additional bedrooms provide flexibility for family, guests, or a home office. Enjoy the covered back patio overlooking the backyard, ideal for relaxing after a long day. Conveniently located just minutes from Costco, Publix, Tanger Outlets, restaurants, I-16, I-95, Savannah/Hilton Head International Airport, Gulfstream, and Hyundai Motor Group Metaplant America. This move-in ready home offers the perfect combination of modern comfort, convenience, and location. Schedule your private showing today!
For sale
$375,000
5 Woodford Reserve Dr, Pooler, GA 31322
4beds
1,774sqft
:
Get pre-qualified$2,573/mo
Single Family Residence
Built in 2023
0.27 Acres Lot
$371,800 Zestimate®
$211/sqft
$83/mo HOA
What's special
Large islandOpen-concept floor planStainless steel appliancesWalk-in pantryOverlooking the backyardCovered back patioWalk-in closet
- 23 hours |
- 23 |
- 1 |
Zillow last checked:
Listing updated:
Listed by:
Hyun W. Kang 470-235-9128,
Kay Kim Realty
Source: Hive MLS,MLS#: SA362126 Originating MLS: Savannah Multi-List Corporation
Originating MLS: Savannah Multi-List CorporationFacts & features
Interior
Bedrooms & bathrooms
- Bedrooms: 4
- Bathrooms: 2
- Full bathrooms: 2
Heating
- Central, Electric, Heat Pump
Cooling
- Central Air, Electric, Heat Pump
Appliances
- Included: Some Electric Appliances, Dishwasher, Electric Water Heater, Disposal, Microwave, Oven, Range
- Laundry: Laundry Room, Washer Hookup, Dryer Hookup
Features
- Double Vanity, Entrance Foyer, Kitchen Island, Main Level Primary, Pantry, Pull Down Attic Stairs, Recessed Lighting, Separate Shower, Programmable Thermostat
- Windows: Double Pane Windows
- Attic: Pull Down Stairs
- Common walls with other units/homes: No Common Walls
Interior area
- Total interior livable area: 1,774 sqft
Video & virtual tour
Property
Parking
- Total spaces: 2
- Parking features: Attached
- Garage spaces: 2
Features
- Stories: 1
- Patio & porch: Covered, Patio, Porch, Screened
Lot
- Size: 0.27 Acres
- Dimensions: 13766
- Features: Level, Sprinkler System
Details
- Parcel number: 51010G03003
- Zoning description: Single Family
- Special conditions: Standard
Construction
Type & style
- Home type: SingleFamily
- Architectural style: Ranch
- Property subtype: Single Family Residence
Materials
- Vinyl Siding
- Foundation: Concrete Perimeter
- Roof: Asphalt
Condition
- New construction: No
- Year built: 2023
Details
- Builder model: Cali
- Builder name: DR Horton
Utilities & green energy
- Sewer: Public Sewer
- Water: Public
- Utilities for property: Cable Available, Underground Utilities
Green energy
- Energy efficient items: Other, Windows
Community & HOA
Community
- Features: Street Lights, Sidewalks, Walk to School
- Subdivision: Westwood Reserve
HOA
- Has HOA: Yes
- HOA fee: $1,000 annually
- HOA name: Westwood Reserve Property Owners Association
- HOA phone: 866-929-5327
Location
- Region: Pooler
Financial & listing details
- Price per square foot: $211/sqft
- Tax assessed value: $365,700
- Annual tax amount: $4,509
- Date on market: 8/6/2026
- Listing agreement: Exclusive Right To Sell
- Listing terms: Cash,Conventional,FHA,VA Loan
- Ownership type: Homeowner/Owner
- Road surface type: Asphalt
Estimated market value
$371,800
$353,000 - $390,000
$2,494/mo
Price history
| Date | Event | Price |
|---|---|---|
| 8/6/2026 | Listed for sale | $375,000-6.2%$211/sqft |
Source:  Hive MLS #SA362126 Report a problem Hive MLS #SA362126 Report a problem | ||
| 8/17/2023 | Sold | $399,990-1%$225/sqft |
Source: Hive MLS #SA288274 Report a problem | ||
| 5/27/2023 | Pending sale | $404,050$228/sqft |
Source:  Hive MLS #288274 Report a problem Hive MLS #288274 Report a problem | ||
| 5/15/2023 | Listed for sale | $404,050$228/sqft |
Source: Hive MLS #288274 Report a problem | ||
Public tax history
| Year | Property taxes | Tax assessment |
|---|---|---|
| 2025 | $4,509 +1.3% | $146,280 +0.8% |
| 2024 | $4,449 +309.9% | $145,080 +326.7% |
| 2023 | $1,086 | $34,000 +88.9% |
| 2022 | -- | $18,000 |
Find assessor info on the county website
Monthly payment
Est. payment
Payment breakdown
Explore the cost of this home by adjusting the details. Changes won't be saved.Climate risks
Neighborhood: 31322
Nearby schools
GreatSchools rating
- 5/10West Chatham Elementary SchoolGrades: PK-5Distance: 0.5 mi
- 4/10West Chatham Middle SchoolGrades: 6-8Distance: 0.3 mi
- 5/10New Hampstead High SchoolGrades: 9-12Distance: 4 mi
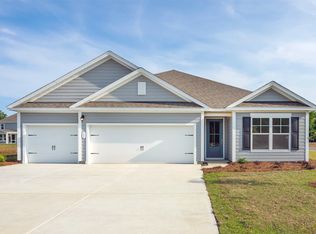
- $380,3004 bd2 ba2k sqft7 Woodford Reserve Dr, Pooler, GA 31322Off Market

- $385,6004 bd2 ba2k sqft9 Woodford Reserve Dr, Pooler, GA 31322Off Market
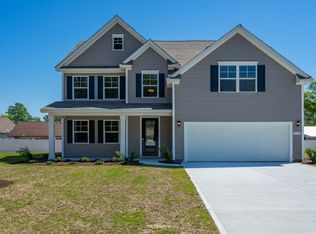
- $426,4004 bd3 ba2.6k sqft212 Merganser Dr, Pooler, GA 31322Off Market
- $386,4004 bd2 ba-- sqft8 Woodford Reserve Dr, Pooler, GA 31322Off Market
- $402,1004 bd2 ba2k sqft11 Woodford Reserve Dr, Pooler, GA 31322Off Market
- $455,4004 bd3 ba3.1k sqft10 Woodford Reserve Dr, Pooler, GA 31322Off Market
- $460,1004 bd3 ba3.1k sqft216 Merganser Dr, Pooler, GA 31322Off Market
- $535,4004 bd3 ba3.1k sqft209 Merganser Dr, Pooler, GA 31322Off Market
A local agent can set up tours, give advice and negotiate with sellers.
Similar homes
- $426,1004 bd2 ba1.8k sqft313 Merganser Drive, Pooler, GA 31322For Sale

 MLS ID #SA360228, Shellie S. Weir, RE/MAX Accent. Hive MLS
 - $315,0003 bd3 ba1.7k sqft95 Hamilton Grove Dr, Pooler, GA 31322Active

 MLS ID #10820746, Chris Goll, Redfin Corporation. GAMLS
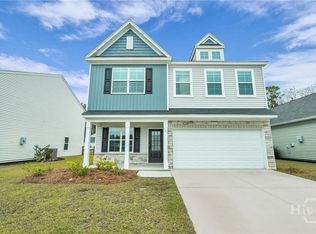
 - $355,0003 bd3 ba2.2k sqft1013 Easthaven Boulevard, Pooler, GA 31322For Sale
 MLS ID #SA360819, Kacey Yi, Heritage South Realty. Hive MLS
 - $410,0003 bd2 ba1.8k sqft120 River Run Drive, Pooler, GA 31322For Sale
 MLS ID #SA356900, Tracy D. Quarterman Walker, Compass Georgia. Hive MLS
 - $379,5133 bd2 ba1.8k sqftSpring Valley II, Pooler, GA 31322New ConstructionHive MLS
- $340,0003 bd3 ba2.3k sqft38 Glenwood Court, Pooler, GA 31322For SaleMLS ID #SA352457, Amy Schuman, Schuman Signature Realty LLC. Hive MLS
- $366,9433 bd2 ba1.8k sqftSpring Valley II, Pooler, GA 31322New ConstructionHive MLS
- $355,0003 bd2 ba1.7k sqft232 Cromer Street, Savannah, GA 31407For SaleMLS ID #SA362023, Melissa Stanford, Next Move Real Estate LLC. Hive MLS
- $349,9903 bd2 ba1.6k sqft106 Windrush Pines, Pooler, GA 31322For SaleMLS ID #SA360156, Lachandra Bodison, Scott Realty Professionals. Hive MLS
- $315,0003 bd2 ba1.3k sqft171 Holloway Hill, Pooler, GA 31322For SaleMLS ID #SA355041, Hannah Howell, Southbridge Greater Sav Realty. Hive MLS
- $304,9003 bd2 ba1.3k sqft182 Holloway Hill, Pooler, GA 31322For SaleMLS ID #SA358582, Ashley Johnson, eXp Realty LLC. Hive MLS
- $269,9003 bd3 ba1.4k sqft102 Hinesley Way, Pooler, GA 31322New ConstructionMLS ID #SA361907, Meagan M. Mowry, Integrity Real Estate LLC. Hive MLS
- $269,9003 bd3 ba1.4k sqft112 Hinesley Way, Pooler, GA 31322New ConstructionMLS ID #SA361924, Meagan M. Mowry, Integrity Real Estate LLC. Hive MLS
- $380,0003 bd3 ba2.4k sqft178 Greyfield Circle, Port Wentworth, GA 31407For SaleMLS ID #SA361473, Melissa I. McCandless, Keller Williams Coastal Area P. Hive MLS
- $264,9003 bd3 ba1.4k sqft104 Hinesley Way, Pooler, GA 31322New ConstructionMLS ID #SA361912, Meagan M. Mowry, Integrity Real Estate LLC. Hive MLS
- $264,9003 bd3 ba1.4k sqft110 Hinesley Way, Pooler, GA 31322New ConstructionMLS ID #SA361922, Meagan M. Mowry, Integrity Real Estate LLC. Hive MLS
- $259,9003 bd3 ba1.4k sqft108 Hinesley Way, Pooler, GA 31322New ConstructionMLS ID #SA361919, Meagan M. Mowry, Integrity Real Estate LLC. Hive MLS
- $259,9003 bd3 ba1.4k sqft106 Hinesley Way, Pooler, GA 31322New ConstructionMLS ID #SA361914, Meagan M. Mowry, Integrity Real Estate LLC. Hive MLS
- $339,0004 bd4 ba1.9k sqft18 Sago Palm Way, Savannah, GA 31302For SaleMLS ID #SA361245, Hyun W. Kang, Kay Kim Realty. Hive MLS
- $550,0004 bd3 ba2.2k sqft111 Oakdene Road, Pooler, GA 31322For SaleMLS ID #SA350919, Kelly Kommel, Rawls Realty. Hive MLS
