Skip main navigation
Sold for $240,000
  • $240,000

    108 Hinesley Way, Pooler, GA 31322

    3beds
    1,444sqft
    Townhouse
    Built in 2026
    1,799 Square Feet Lot
    $259,600 Zestimate®
    $166/sqft
    $2,016 Estimated rent

    Home value

    $259,600

    $247,000 - $273,000

    $2,016/mo

    Zestimate® history
    Loading
    Loading...

    Owner options

    List your home for rent

    $2,016/mo

    Rent Zestimate®

    Find your next renter with Zillow Rental Manager. Plus, with online applications, you can quickly screen prospective tenants – for free.

    Learn more

    $2,016/mo

    Rent Zestimate®

    Refinance and save

    $1,714/mo

    Est. payment

    Refinancing to a lower rate could help reduce your monthly payments and save thousands over the life of the loan.

    See today's rates

    $1,714/mo

    Est. payment

    Explore your selling options

    Work with a Zillow partner agent

    Leverage their expertise and Zillow's premium Showcase listings to get your home seen by more buyers.

    Get started

    List with your own agent

    Get your home in front of millions of buyers by listing it on Zillow.

    Learn how to do it

    Sell it yourself

    Take full control of how buyers see your home on Zillow by listing For Sale by Owner (FSBO).

    List your home

    What's special

    Attached garageGenerous closet spaceGranite countertops throughoutDedicated laundry roomTwo additional bedrooms
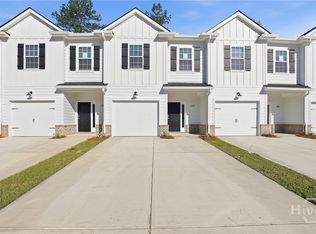
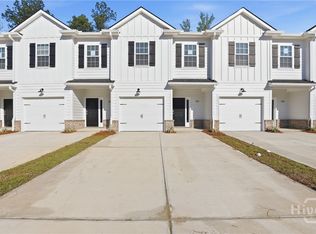
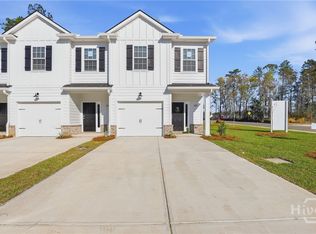
    Move in ready - Welcome to The Ascot floorplan! A thoughtfully designed 3-bedroom, 2.5-bath town home offering 1,444 square feet of stylish, low-maintenance living, including amenities like a pool and fitness center. Downstairs, you'll find a bright and open living area that flows effortlessly into the kitchen and dining spaces. The kitchen is equipped with a large center island, granite countertops throughout, and plenty of cabinet space ideal for both cooking and entertaining. Access to the attached garage and a convenient half bath complete the first floor. Upstairs features a private primary suite with an en-suite bath and generous closet space. Two additional bedrooms, a full bathroom, and a dedicated laundry room provide comfort and convenience for the whole household. WASHER, DRYER, and REFRIGERATOR included. Interior pictures of model home, colors and features may vary.

    Zillow last checked:

    Listing updated:

    Listed by:

    Meagan M. Mowry 912-606-1867,

    Integrity Real Estate LLC,

    Lisa K. Richards-Reed 912-414-4818,

    Integrity Real Estate LLC

    Bought with:

    NONMLS Sale, NMLS

    NON MLS MEMBER

    Source: Hive MLS,MLS#: SA361919MLS LogoOriginating MLS: Savannah Multi-List Corporation

    Facts & features

    Interior

    Bedrooms & bathrooms
    • Bedrooms: 3
    • Bathrooms: 3
    • Full bathrooms: 2
    • 1/2 bathrooms: 1
    Heating
    • Central, Electric
    Cooling
    • Central Air, Electric
    Appliances
    • Included: Dryer, Dishwasher, Electric Water Heater, Microwave, Range, Refrigerator, Washer
    • Laundry: Laundry Room, Upper Level
    Features
    • Double Vanity, Kitchen Island, Primary Suite, Pantry, Pull Down Attic Stairs, Tub Shower, Upper Level Primary
    • Attic: Pull Down Stairs
    • Common walls with other units/homes: 2+ Common Walls
    Interior area
    • Total interior livable area: 1,444 sqft

    Property

    Parking
    • Parking features: Garage
    • Has garage: Yes
    Features
    • Has view: Yes
    • View description: Panoramic
    Lot
    • Size: 1,799 Square Feet
    Details
    • Parcel number: 51009T04005
    • Special conditions: Standard

    Construction

    Type & style
    • Home type: Townhouse
    • Architectural style: Traditional
    • Property subtype: Townhouse
    • Attached to another structure: Yes
    Materials
    • Concrete
    Condition
    • New Construction
    • New construction: Yes
    • Year built: 2026

    Utilities & green energy

    • Sewer: Public Sewer
    • Water: Public
    • Utilities for property: Underground Utilities

    Community & HOA

    Community
    • Features: Fitness Center, Playground
    • Subdivision: Canal Towns
    HOA
    • Has HOA: Yes
    • HOA fee: $120 monthly
    Location
    • Region: Pooler

    Financial & listing details

    • Price per square foot: $166/sqft
    • Date on market: 8/4/2026
    • Cumulative days on market: 102 days
    • Listing agreement: Exclusive Right To Sell
    • Listing terms: Cash,Conventional,FHA,VA Loan
    • Ownership type: Builder

    Price history

    DateEventPrice
    10/26/2026Sold$240,000-7.7%$166/sqft
    Source: Hive MLS #SA361919 Report a problem
    8/13/2026Contingent$259,900$180/sqft
    Source: Hive MLS #SA361919 Report a problem
    8/4/2026Listed for sale$259,900$180/sqft
    Source: Hive MLS #SA361919 Report a problem
    7/15/2026Listing removed$259,900$180/sqft
    Source: Hive MLS #SA359152 Report a problem
    6/26/2026Listed for sale$259,900-7.1%$180/sqft
    Source: Hive MLS #SA359152 Report a problem
    5/18/2026Listing removed$279,900$194/sqft
    Source: Hive MLS #SA350491 Report a problem
    4/15/2026Price change$279,900-3.4%$194/sqft
    Source: Hive MLS #SA350491 Report a problem
    3/5/2026Listed for sale$289,900$201/sqft
    Source: Hive MLS #SA350491 Report a problem

    Public tax history

    Tax history is unavailable.

    Neighborhood: 31322

    Nearby schools

    GreatSchools rating
    Sell for more on Zillow
    Get a Zillow Showcase℠ listing at no additional cost and you could sell for .
    $259,600
    2% more
    +$5,192
    With Zillow Showcase(estimated)

    $264,792

    Sell for more on Zillow
    Get a Zillow Showcase℠ listing at no additional cost and you could sell for .
    $259,600
    2% more
    +$5,192
    With Zillow Showcase(estimated)

    $264,792