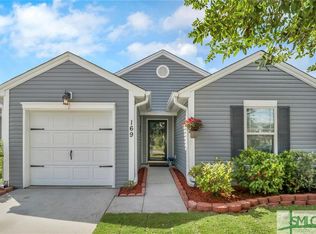
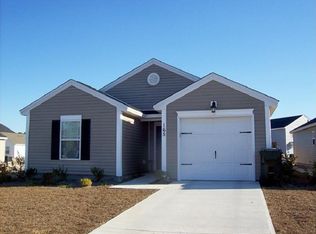
GREAT INCENTIVES AVAILABLE! $5000 CREDIT AT CLOSING and/or a 2-YEAR RATE BUYDOWN! And more options are available, including Lender/Loan Incentives! This super cute 3 bdrm, 2 bath home has an open and airy floorplan, high ceilings, newer LVP flooring, and a split bedroom design. The kitchen was recently updated with new countertops, an oversized sink, tile backsplash, and beautifully painted cabinetry. The high ceilings continue into the spacious owner's suite which includes a large walk-in closet and an updated en-suite bathroom. Outside, enjoy a fully fenced backyard and patio. Located in the amenity-filled Spring Lakes community where you'll enjoy a resort style pool, playground, fitness center, and a large lake. This versatile home could be perfect for a working professional, a family, or as a rental property! Within walking distance to the Godley Station K-8 school, and just a few minutes to all that Pooler has to offer including an abundance of shopping, dining, and entertainment! A short commuting distance to major employers such as Gulfstream, and to the Savannah International Airport.
For sale
Price cut: $1K (10/6)
$277,000
167 Lakepointe Drive, Savannah, GA 31407
3beds
1,440sqft
Single Family Residence
Built in 2007
4,792 Square Feet Lot
$276,200 Zestimate®
$192/sqft
$50/mo HOA
What's special
High ceilingsFully fenced backyardOpen and airy floorplanSplit bedroom designBeautifully painted cabinetryLarge walk-in closetEn-suite bathroom
- 49 days
- 533
- 83
Zillow last checked:
Listing updated:
Listed by:
Elaine Ceccacci 912-509-9132,
LPT Realty LLC
Source: Hive MLS,MLS#: SA363493 Originating MLS: Savannah Multi-List Corporation
Originating MLS: Savannah Multi-List CorporationFacts & features
Interior
Bedrooms & bathrooms
- Bedrooms: 3
- Bathrooms: 2
- Full bathrooms: 2
Heating
- Central, Electric, Heat Pump
Cooling
- Central Air, Electric
Appliances
- Included: Some Electric Appliances, Dishwasher, Electric Water Heater, Disposal, Microwave, Oven, Plumbed For Ice Maker, Range, Refrigerator
- Laundry: Washer Hookup, Dryer Hookup, Laundry Room
Features
- Breakfast Bar, Ceiling Fan(s), Double Vanity, Main Level Primary, Primary Suite, Pantry, Pull Down Attic Stairs, Split Bedrooms, Tub Shower, Programmable Thermostat
- Windows: Double Pane Windows
- Basement: None
- Attic: Pull Down Stairs
- Has fireplace: No
Interior area
- Total interior livable area: 1,440 sqft
Property
Parking
- Total spaces: 1
- Parking features: Attached, Garage Door Opener
- Garage spaces: 1
Features
- Stories: 1
- Patio & porch: Patio
- Pool features: Community
- Fencing: Wood,Privacy,Yard Fenced
Lot
- Size: 4,792 Square Feet
- Features: Interior Lot, Level
Details
- Parcel number: 21016F03037
- Zoning: PUDC
- Zoning description: Single Family
- Special conditions: Standard
Construction
Type & style
- Home type: SingleFamily
- Architectural style: Ranch,Traditional
- Property subtype: Single Family Residence
Materials
- Vinyl Siding
- Foundation: Slab
- Roof: Asphalt,Ridge Vents
Condition
- New construction: No
- Year built: 2007
Utilities & green energy
- Sewer: Public Sewer
- Water: Public
- Utilities for property: Cable Available, Underground Utilities
Green energy
- Energy efficient items: Windows
Community & HOA
Community
- Features: Clubhouse, Pool, Fitness Center, Lake, Playground, Street Lights, Sidewalks, Walk to School, Curbs, Gutter(s)
- Subdivision: Spring Lakes
HOA
- Has HOA: Yes
- HOA fee: $600 annually
- HOA name: Springlake at the Highlands HOA
- HOA phone: 912-330-8937
Location
- Region: Savannah
Financial & listing details
- Price per square foot: $192/sqft
- Tax assessed value: $265,000
- Annual tax amount: $3,081
- Date on market: 8/27/2026
- Cumulative days on market: 49 days
- Listing agreement: Exclusive Right To Sell
- Listing terms: Cash,Conventional,FHA,VA Loan
- Inclusions: Ceiling Fans, Refrigerator
- Ownership type: Homeowner/Owner
- Road surface type: Asphalt
Estimated market value
$276,200
$262,000 - $290,000
$1,958/mo
Price history
| Date | Event | Price |
|---|---|---|
| 10/6/2026 | Price change | $277,000-0.4%$192/sqft |
Source:  Hive MLS #SA363493 Report a problem Hive MLS #SA363493 Report a problem | ||
| 9/23/2026 | Price change | $278,000-0.4%$193/sqft |
Source: Hive MLS #SA363493 Report a problem | ||
| 9/16/2026 | Price change | $279,000-0.4%$194/sqft |
Source: Hive MLS #SA363493 Report a problem | ||
| 8/27/2026 | Listed for sale | $280,000+3.7%$194/sqft |
Source: Hive MLS #SA363493 Report a problem | ||
| 2/5/2024 | Sold | $270,000+1.9%$188/sqft |
Source: Hive MLS #SA301747 Report a problem | ||
| 1/4/2024 | Listed for sale | $264,900+83.3%$184/sqft |
Source:  Hive MLS #301747 Report a problem Hive MLS #301747 Report a problem | ||
| 9/10/2007 | Sold | $144,500$100/sqft |
Source: Public Record Report a problem | ||
Public tax history
| Year | Property taxes | Tax assessment |
|---|---|---|
| 2025 | $2,230 +13.1% | $106,000 +27% |
| 2024 | $1,972 +31% | $83,440 -3.1% |
| 2023 | $1,505 -13.8% | $86,080 +23.2% |
| 2022 | $1,745 +3% | $69,880 +12.1% |
| 2021 | $1,695 -1.1% | $62,320 +2.4% |
| 2020 | $1,713 +8.9% | $60,880 +9% |
| 2019 | $1,573 -31.3% | $55,840 +2.9% |
| 2018 | $2,291 +1.8% | $54,240 +3% |
| 2017 | $2,249 +12.9% | $52,640 +1.1% |
| 2016 | $1,993 +0% | $52,080 -0.8% |
| 2015 | $1,992 -25% | $52,520 -1% |
| 2014 | $2,657 | $53,040 +1.3% |
| 2013 | -- | $52,360 +2.3% |
| 2012 | -- | $51,160 +1.5% |
| 2011 | -- | $50,400 |
| 2010 | -- | $50,400 |
| 2009 | -- | $50,400 -15.2% |
| 2008 | -- | $59,400 |
Find assessor info on the county website
Monthly payment
Est. payment
Payment breakdown
Explore the cost of this home by adjusting the details. Changes won't be saved.Climate risks
Neighborhood: Godley Station
Similar homes
- $282,0003 bd2 ba1.2k sqft27 Godley Park Way, Savannah, GA 31407For Sale

 MLS ID #SA361516, Ben Barksdale, Keller Williams Coastal Area P. Hive MLS
 - $282,0003 bd2 ba1.2k sqft33 Westbourne Way, Savannah, GA 31407For Sale
 MLS ID #SA362133, Randi Rhine, McIntosh Realty Team LLC. Hive MLS
 - $336,9003 bd3 ba2.1k sqft130 Spring Lakes Drive, Port Wentworth, GA 31407For Sale
 MLS ID #SA359350, Jasmine C. Kent, Scott Realty Professionals. Hive MLS
 - $211,9002 bd3 ba1.3k sqft48 Winter Lake Circle, Savannah, GA 31407For Sale
 MLS ID #SA363569, James Louis Grekousis, LPT Realty LLC. Hive MLS
 - $348,9004 bd2 ba2k sqft119 Waverly Way, Savannah, GA 31407For SaleMLS ID #SA356688, Abram Taylor, Realty One Group Inclusion. Hive MLS
- $310,0003 bd2 ba1.5k sqft10 Hasty Point Road, Port Wentworth, GA 31407For SaleMLS ID #SA364088, Julie Brawn, Daniel Ravenel SIR. Hive MLS
- $305,0003 bd2 ba1.3k sqft66 Yellow Jasmine Court, Pooler, GA 31322For SaleMLS ID #SA360340, Trisha M. Cook, Compass Georgia, LLC. Hive MLS
- $344,9003 bd2 ba1.7k sqft232 Cromer Street, Savannah, GA 31407For SaleMLS ID #SA362023, Melissa Stanford, Next Move Real Estate LLC. Hive MLS
- $239,9002 bd2 ba1.1k sqft24 Rivermoor Court, Savannah, GA 31407For SaleMLS ID #SA364336, Suzanne Bryant, Keller Williams Coastal Area P. Hive MLS
- $250,0003 bd2 ba1.1k sqft114 Antrim Street, Port Wentworth, GA 31407For SaleMLS ID #SA357220, John Sheahan, Keller Williams Coastal Area P. Hive MLS
- $299,9003 bd2 ba1.4k sqft111 Poppy Road, Guyton, GA 31312For SaleMLS ID #SA364246, Christina L. McIntosh, McIntosh Realty Team LLC. Hive MLS
- $299,9004 bd2 ba1.8k sqft211 Caribbean Village Drive, Guyton, GA 31312For SaleMLS ID #SA363036, Victoria S. Kelsey, Keller Williams Coastal Area P. Hive MLS
- $310,0003 bd2 ba1.5k sqft104 Cotton Bluff Ct, Guyton, GA 31312Active
 MLS ID #10801960, Ruben Ramos, Daniel Ravenel Sotheby's Intl.. GAMLS
 - $270,0003 bd2 ba1.3k sqft275 Caribbean Village Drive, Guyton, GA 31312For SaleMLS ID #SA339587, Sara Howland, eXp Realty LLC. Hive MLS
- $370,0003 bd2 ba1.8k sqft34 Ashmont Street, Savannah, GA 31407For SaleMLS ID #SA363959, Chandie W. Hupman, Keller Williams Coastal Area P. Hive MLS
- $275,0003 bd3 ba1.6k sqft119 Benelli Drive, Pooler, GA 31322For SaleMLS ID #SA359491, Amy Schuman, Schuman Signature Realty LLC. Hive MLS
- $265,0003 bd2 ba1k sqft151 Mustang Drive, Guyton, GA 31312For SaleMLS ID #SA358565, Randi Rhine, McIntosh Realty Team LLC. Hive MLS
- $299,9003 bd2 ba1.6k sqft64 Nelson Avenue, Garden City, GA 31408For SaleMLS ID #SA363908, Amy Schuman, Schuman Signature Realty LLC. Hive MLS
- $299,0003 bd2 ba1.6k sqft3 Durango Court, Savannah, GA 31406For SaleMLS ID #SA360878, Sarah Poulos, Keller Williams Coastal Area P. Hive MLS
- $273,3004 bd2 ba1.2k sqft121 Westwood Drive, Rincon, GA 31326For SaleMLS ID #SA355049, Tracie S. Tomlinson, McIntosh Realty Team LLC. Hive MLS
