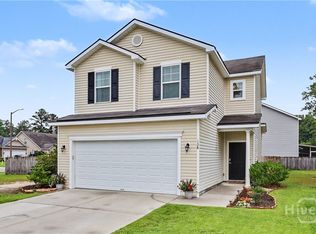
Welcome to this charming one-story home tucked away on a quiet cul-de-sac in a convenient Savannah location. With a newer roof, newer HVAC system, and a thoughtfully designed split bedroom floor plan, this home offers the perfect combination of comfort, convenience, and peace of mind.
Step inside to find a spacious, open-concept living area highlighted by soaring vaulted ceilings, abundant natural light, and a cozy wood burning fireplace that creates an inviting gathering space. The kitchen overlooks the main living area and features stainless steel appliances, generous cabinet space, a breakfast bar, and an easy flow that's perfect for both everyday living and entertaining.
The primary suite offers a private retreat with an en-suite bath, while two additional bedrooms provide flexibility for guests, a home office, or craft room. Outside, you'll enjoy a fully fenced backyard with plenty of room for pets, play, gardening, or relaxing evenings.
Ideally located just minutes from Hunter Army Airfield, downtown Savannah, shopping, dining, hospitals, and the area's beautiful beaches, this home offers exceptional convenience for military personnel, first-time buyers, downsizers, or anyone looking to enjoy everything Savannah has to offer.
For sale
$299,000
3 Durango Court, Savannah, GA 31406
3beds
1,680sqft
Single Family Residence
Built in 2005
6,098 Square Feet Lot
$293,100 Zestimate®
$178/sqft
$-- HOA
What's special
Cozy wood burning fireplaceFully fenced backyardNewer roofAbundant natural lightStainless steel appliancesNewer hvac systemBreakfast bar
- 45 days
- 224
- 38
Zillow last checked:
Listing updated:
Listed by:
Sarah Poulos 478-442-1433,
Keller Williams Coastal Area P,
Steven Poulos 478-213-6947,
Keller Williams Coastal Area P
Source: Hive MLS,MLS#: SA360878 Originating MLS: Savannah Multi-List Corporation
Originating MLS: Savannah Multi-List CorporationFacts & features
Interior
Bedrooms & bathrooms
- Bedrooms: 3
- Bathrooms: 2
- Full bathrooms: 2
- Main level bathrooms: 2
- Main level bedrooms: 3
Heating
- Electric, Heat Pump
Cooling
- Central Air, Electric
Appliances
- Included: Some Electric Appliances, Dishwasher, Electric Water Heater, Microwave, Oven, Range, Refrigerator
- Laundry: In Garage, Washer Hookup, Dryer Hookup
Features
- Split Bedrooms, Tub Shower, Vaulted Ceiling(s), Fireplace
- Number of fireplaces: 1
- Fireplace features: Family Room, Wood Burning
Interior area
- Total interior livable area: 1,680 sqft
Video & virtual tour
Property
Parking
- Total spaces: 2
- Parking features: Attached
- Garage spaces: 2
Features
- Stories: 1
- Fencing: Privacy,Wood
- Has view: Yes
- View description: Panoramic
Lot
- Size: 6,098 Square Feet
- Features: Cul-De-Sac
Details
- Additional structures: Shed(s)
- Parcel number: 10991D01110
- Zoning: RA
- Special conditions: Standard
Construction
Type & style
- Home type: SingleFamily
- Architectural style: Ranch
- Property subtype: Single Family Residence
Materials
- Brick
- Foundation: Slab
- Roof: Asphalt
Condition
- Year built: 2005
Utilities & green energy
- Sewer: Public Sewer
- Water: Public
- Utilities for property: Underground Utilities
Community & HOA
Community
- Subdivision: Lakes/Cottonvale Ph 02
HOA
- Has HOA: No
Location
- Region: Savannah
Financial & listing details
- Price per square foot: $178/sqft
- Tax assessed value: $256,700
- Annual tax amount: $3,775
- Date on market: 7/24/2026
- Cumulative days on market: 45 days
- Listing agreement: Exclusive Right To Sell
- Listing terms: Cash,Conventional,1031 Exchange,FHA,VA Loan
- Ownership type: Homeowner/Owner
Estimated market value
$293,100
$278,000 - $308,000
$2,153/mo
Price history
| Date | Event | Price |
|---|---|---|
| 7/24/2026 | Listed for sale | $299,000+3.8%$178/sqft |
Source:  Hive MLS #SA360878 Report a problem Hive MLS #SA360878 Report a problem | ||
| 5/6/2024 | Sold | $288,000+1.1%$171/sqft |
Source: Hive MLS #SA308110 Report a problem | ||
| 3/24/2024 | Listed for sale | $285,000+29.5%$170/sqft |
Source:  Hive MLS #308110 Report a problem Hive MLS #308110 Report a problem | ||
| 12/2/2022 | Price change | $1,900-11.6%$1/sqft |
Source:  RE/MAX International #280201 Report a problem RE/MAX International #280201 Report a problem | ||
| 11/10/2022 | Listed for rent | $2,150$1/sqft |
Source: RE/MAX International #280201 Report a problem | ||
| 11/10/2021 | Sold | $220,000+4.8%$131/sqft |
Source: HABR #140645 Report a problem | ||
| 10/15/2021 | Pending sale | $210,000$125/sqft |
Source: HABR #140645 Report a problem | ||
| 10/7/2021 | Contingent | $210,000$125/sqft |
Source: Hive MLS #259325 Report a problem | ||
| 10/3/2021 | Listed for sale | $210,000+44.8%$125/sqft |
Source: Hive MLS #259325 Report a problem | ||
| 5/20/2017 | Sold | $145,000+4.3%$86/sqft |
Source: Public Record Report a problem | ||
| 1/27/2006 | Sold | $139,000$83/sqft |
Source: Public Record Report a problem | ||
Public tax history
| Year | Property taxes | Tax assessment |
|---|---|---|
| 2025 | $3,775 +11.2% | $102,680 +4.9% |
| 2024 | $3,396 +23% | $97,880 +24.5% |
| 2023 | $2,760 +8.9% | $78,600 +9.3% |
| 2022 | $2,535 +8.1% | $71,920 +14.7% |
| 2021 | $2,345 +11% | $62,720 +14% |
| 2020 | $2,113 -4.9% | $55,040 -4.9% |
| 2019 | $2,223 | $57,880 +3.3% |
| 2018 | $2,223 +2.9% | $56,040 +7.4% |
| 2017 | $2,160 +25.7% | $52,200 +1.2% |
| 2016 | $1,719 -7.5% | $51,600 -1% |
| 2015 | $1,859 | $52,120 -7.1% |
| 2013 | -- | $56,120 +7.1% |
| 2012 | -- | $52,400 |
| 2011 | -- | $52,400 -7% |
| 2010 | -- | $56,320 -2.2% |
| 2009 | -- | $57,600 |
| 2008 | -- | $57,600 |
| 2007 | -- | $57,600 +15.2% |
| 2006 | -- | $50,000 |
Find assessor info on the county website
Monthly payment
Est. payment
Payment breakdown
Explore the cost of this home by adjusting the details. Changes won't be saved.Climate risks
Neighborhood: 31405

Similar homes
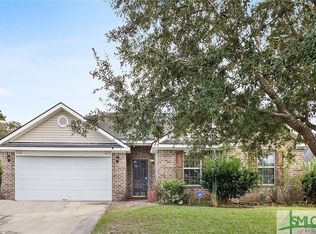
- $310,0003 bd2 ba1.1k sqft115 S Circle Drive, Savannah, GA 31405For Sale
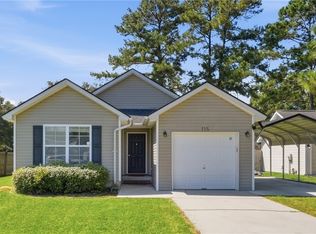
 MLS ID #SA364566, Lori A. Klein, Re/Max Savannah. Hive MLS
 - $300,0003 bd2 ba1.4k sqft143 Carlisle Way, Savannah, GA 31419For Sale
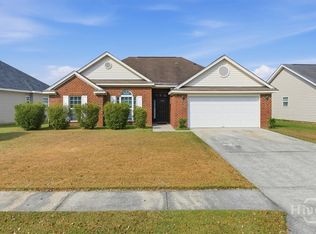 MLS ID #SA344420, Rebecca S. Wayman, Realty One Group Inclusion. Hive MLS
 - $299,9003 bd2 ba1.5k sqft102 Morekis Drive, Savannah, GA 31419For Sale
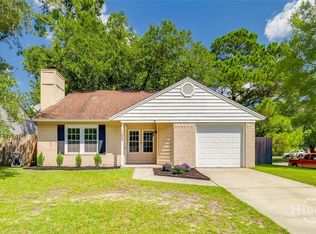 MLS ID #SA364760, Sonny Wright, Next Move Real Estate LLC. Hive MLS
 - $308,0003 bd3 ba1.5k sqft138 Calm Oaks Circle, Savannah, GA 31419For Sale
 MLS ID #SA357020, Brooke Sims, Corcoran Austin Hill Realty. Hive MLS
 - $327,0003 bd3 ba1.6k sqft209 Chapel Lake S, Savannah, GA 31419For SaleMLS ID #SA362752, Sarah Poulos, Keller Williams Coastal Area P. Hive MLS
- $335,0003 bd2 ba1.7k sqft33 Mallorys Way, Savannah, GA 31419For SaleMLS ID #SA363532, Samuel J. Bates, Keller Williams Coastal Area P. Hive MLS
- $279,0003 bd3 ba1.7k sqft15 Reese Way, Savannah, GA 31419For SaleMLS ID #SA361744, Walter Evans, Keller Williams Coastal Area P. Hive MLS
- $289,0003 bd2 ba1.1k sqft107 W White Hawthorne Drive, Savannah, GA 31419For SaleMLS ID #SA364002, Stephen A. Dunbar, Keller Williams Coastal Area P. Hive MLS
- $350,0004 bd2 ba1.7k sqft132 Cormorant Way, Savannah, GA 31419For SaleMLS ID #SA364736, Steven Koleno, Beycome Brokerage Realty LLC. Hive MLS
- $289,9004 bd2 ba1.5k sqft8 Bitterroot Lane, Savannah, GA 31419For SaleMLS ID #SA359983, Chandie W. Hupman, Keller Williams Coastal Area P. Hive MLS
- $270,0003 bd2 ba1.6k sqft115 Rivermarsh Drive, Savannah, GA 31419For SaleMLS ID #SA359098, Kimberly Turpin, Summit Homes & Land, LLC. Hive MLS
- $264,9993 bd2 ba1.4k sqft2008 Essex Avenue, Savannah, GA 31405For SaleMLS ID #SA353189, Alexander T. Rodino, Keller Williams Coastal Area P. Hive MLS
- $369,9003 bd2 ba1.9k sqft101 Laurens Lane, Savannah, GA 31419For SaleMLS ID #SA365036, Monica Cerrone, Signature Properties Savannah. Hive MLS
- $315,0003 bd2 ba1.8k sqft34 Killearn Court, Pooler, GA 31322For SaleMLS ID #SA357446, Jessica M. Ramirez Lopez, eXp Realty LLC. Hive MLS
- $299,9004 bd3 ba1.6k sqft113 Ristona Drive, Savannah, GA 31419For SaleMLS ID #SA353122, Ashley Miner, Next Move Real Estate LLC. Hive MLS
- $299,9004 bd4 ba2k sqft1 Fiore Drive, Savannah, GA 31419For SaleMLS ID #SA348189, Toneka P. Scott, HomeHeart Realty LLC. Hive MLS
- $298,0003 bd3 ba1.9k sqft282 Willow Point Circle, Savannah, GA 31407For SaleMLS ID #SA362725, Andrea L. McDowell, Keller Williams Coastal Area P. Hive MLS
- $315,0003 bd3 ba1.7k sqft12 Pomona Circle, Savannah, GA 31419For SaleMLS ID #SA364357, Misty Stenmark, Keller Williams Coastal Area P. Hive MLS
- $305,0003 bd2 ba1.3k sqft204 Kevin Drive, Savannah, GA 31406For SaleMLS ID #SA352996, Sarah Poulos, Keller Williams Coastal Area P. Hive MLS
- $314,9903 bd2 ba1.5k sqft916 Mill Drive, Savannah, GA 31419For SaleMLS ID #SA362786, Sarah Joy Pounders, Engel & Volkers. Hive MLS
