Situated on nearly half an acre, this updated home features an open floor plan, plus a BONUS room that could serve as a 4th bedroom, office, or playroom. Recent updates include NEW LVP FLOORING throughout, fresh interior PAINT, newer WINDOWS, a new tub/shower in the hall bath, and a custom-tiled walk-in shower in the primary bath. Large laundry room and a TANKLESS water heater just over a year old. Outside, enjoy a private backyard with an extended patio, double-gate access, oversized attached carport, and an insulated man cave/she shed with electricity. There's also covered lawn equipment storage and a pink lemon and orange tree in the front yard. Tucked away on a short, established street with convenient access to Truman Parkway, shopping, dining, and more!
For sale
Price cut: $15K (9/28)
$324,900
1907 E 63rd Street, Savannah, GA 31404
3beds
1,404sqft
Single Family Residence
Built in 1953
0.46 Acres Lot
$320,400 Zestimate®
$231/sqft
$-- HOA
What's special
Oversized attached carportOpen floor planShort established streetTankless water heaterDouble-gate accessLarge laundry roomNewer windows
- 62 days
- 330
- 41
Zillow last checked:
Listing updated:
Listed by:
Emily W. Fields 912-272-6868,
Next Move Real Estate LLC
Source: Hive MLS,MLS#: SA362306 Originating MLS: Savannah Multi-List Corporation
Originating MLS: Savannah Multi-List CorporationFacts & features
Interior
Bedrooms & bathrooms
- Bedrooms: 3
- Bathrooms: 2
- Full bathrooms: 2
Heating
- Central, Natural Gas
Cooling
- Central Air, Electric
Appliances
- Included: Dishwasher, Disposal, Gas Water Heater, Microwave, Oven, Range, Range Hood, Tankless Water Heater, Refrigerator
- Laundry: Laundry Room, Washer Hookup, Dryer Hookup
Features
- Ceiling Fan(s), Pull Down Attic Stairs, Recessed Lighting, Vanity
- Basement: None
- Attic: Pull Down Stairs
Interior area
- Total interior livable area: 1,404 sqft
Video & virtual tour
Property
Parking
- Total spaces: 1
- Parking features: Off Street
- Carport spaces: 1
Features
- Patio & porch: Patio
- Fencing: Chain Link,Yard Fenced
- Has view: Yes
- View description: Panoramic
Lot
- Size: 0.46 Acres
Details
- Additional structures: Outbuilding
- Parcel number: 20115 02004
- Special conditions: Standard
Construction
Type & style
- Home type: SingleFamily
- Architectural style: Traditional
- Property subtype: Single Family Residence
Materials
- Brick, Frame
- Foundation: Concrete Perimeter, Slab
- Roof: Composition
Condition
- Year built: 1953
Utilities & green energy
- Sewer: Public Sewer
- Water: Public
- Utilities for property: Underground Utilities
Community & HOA
Community
- Features: Shopping, Street Lights, Walk to School
- Subdivision: Daffin Heights
HOA
- Has HOA: No
Location
- Region: Savannah
Financial & listing details
- Price per square foot: $231/sqft
- Tax assessed value: $343,300
- Annual tax amount: $1,274
- Date on market: 8/11/2026
- Cumulative days on market: 62 days
- Listing agreement: Exclusive Right To Sell
- Listing terms: Cash,Conventional,FHA,VA Loan
- Inclusions: Ceiling Fans, Refrigerator
- Ownership type: Owner/Agent
Estimated market value
$320,400
$304,000 - $336,000
$1,867/mo
Price history
| Date | Event | Price |
|---|---|---|
| 9/28/2026 | Price change | $324,900-4.4%$231/sqft |
Source:  Hive MLS #SA362306 Report a problem Hive MLS #SA362306 Report a problem | ||
| 8/17/2026 | Price change | $339,900-2.9%$242/sqft |
Source: Hive MLS #SA362306 Report a problem | ||
| 8/11/2026 | Listed for sale | $349,900+149.9%$249/sqft |
Source: Hive MLS #SA362306 Report a problem | ||
| 6/30/2017 | Sold | $140,000$100/sqft |
Source: Public Record Report a problem | ||
Public tax history
| Year | Property taxes | Tax assessment |
|---|---|---|
| 2025 | $1,274 +1.2% | $137,320 +26.7% |
| 2024 | $1,259 +77.3% | $108,360 +8.4% |
| 2023 | $710 -39.8% | $99,920 +29.3% |
| 2022 | $1,180 +0.1% | $77,280 +24.3% |
| 2021 | $1,179 -1.8% | $62,160 +10.4% |
| 2020 | $1,200 +1.6% | $56,320 +5.4% |
| 2019 | $1,181 -32.4% | $53,440 +1.8% |
| 2018 | $1,748 +0.2% | $52,520 +23.9% |
| 2017 | $1,746 +7.5% | $42,400 +13% |
| 2016 | $1,624 -0.5% | $37,520 -1.4% |
| 2015 | $1,631 -13.3% | $38,040 +12.1% |
| 2014 | $1,882 | $33,920 -0.1% |
| 2013 | -- | $33,960 +3.4% |
| 2012 | -- | $32,840 -21.3% |
| 2011 | -- | $41,720 -21.6% |
| 2010 | -- | $53,200 |
| 2009 | -- | $53,200 -6.3% |
| 2008 | -- | $56,800 +17.4% |
| 2007 | -- | $48,400 +14.7% |
| 2006 | -- | $42,200 +24.1% |
| 2005 | -- | $34,000 +14.9% |
| 2003 | -- | $29,600 +8% |
| 2002 | -- | $27,400 +1.5% |
| 2001 | -- | $27,000 |
Find assessor info on the county website
Monthly payment
Est. payment
Payment breakdown
Explore the cost of this home by adjusting the details. Changes won't be saved.Climate risks
Neighborhood: Laroche Park
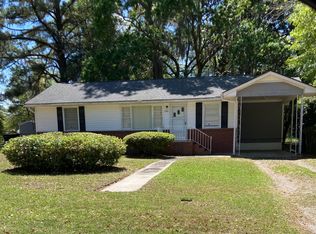

Similar homes
- $319,9004 bd2 ba1.6k sqft2326 Lorraine Drive, Savannah, GA 31404For Sale

 MLS ID #SA359352, Kara V. Marcelli, Keller Williams Coastal Area P. Hive MLS
 - $289,9003 bd2 ba1.7k sqft2211 Walz Drive, Savannah, GA 31404For Sale
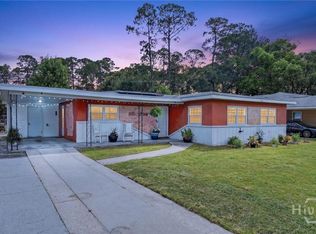 MLS ID #SA360957, Emily W. Fields, Next Move Real Estate LLC. Hive MLS
 - $325,0003 bd2 ba1.3k sqft1406 E 34th Street, Savannah, GA 31404For Sale
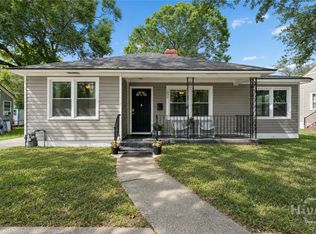 MLS ID #SA360925, Chelsea Phillips, Six Bricks LLC. Hive MLS
 - $290,0003 bd2 ba1.4k sqft3219 Helen Street, Savannah, GA 31404For Sale
 MLS ID #SA360784, Jasmine-Janay Matasha Clark, Renaissance Realty South LLC. Hive MLS
 - $279,0002 bd2 ba1.1k sqft1315 E 69th Street, Savannah, GA 31404For SaleMLS ID #SA362367, Melissa Stanford, Next Move Real Estate LLC. Hive MLS
- $339,5004 bd2 ba1.4k sqft32 Silverstone Circle, Savannah, GA 31406For SaleMLS ID #SA363697, Michele M. Gutting, Re/Max Savannah. Hive MLS
- $309,0003 bd1 ba1.4k sqft1620 E 34th Street, Savannah, GA 31404For SaleMLS ID #SA359520, Ashley Johnson, eXp Realty LLC. Hive MLS
- $354,9002 bd2 ba1.6k sqft412 Lawton Avenue, Savannah, GA 31404For SaleMLS ID #SA364053, Joseph D. Shields, Century 21 Solomon Properties. Hive MLS
- $319,9003 bd1 ba1.1k sqft1121 SE 36th Street, Savannah, GA 31404For SaleMLS ID #SA358319, Michele M. Gutting, Re/Max Savannah. Hive MLS
- $339,0003 bd1 ba1.4k sqft1322 E 37th Street, Savannah, GA 31404For SaleMLS ID #SA357333, Michael Gates, Seabolt Real Estate. Hive MLS
- $269,0004 bd2 ba1.3k sqft3314 April Street, Savannah, GA 31404For SaleMLS ID #SA358720, Cynthia Ogletree, eXp Realty LLC. Hive MLS
- $269,9003 bd1 ba1.1k sqft2130 Glynnwood Drive, Savannah, GA 31404For SaleMLS ID #SA353029, Tom Oxnard, Keller Williams Coastal Area P. Hive MLS
- $339,9003 bd2 ba1.7k sqft631 W 45th Street, Savannah, GA 31405For SaleMLS ID #SA359665, Travis O. Sawyer, Brand Name Real Estate, Inc. Hive MLS
- $325,0003 bd2 ba1.7k sqft4 Saint Moritz Court, Savannah, GA 31419For SaleMLS ID #SA365953, Sharleen Ryan, Salt Marsh Realty LLC. Hive MLS
- $299,9003 bd2 ba1.2k sqft515 Staley Avenue, Savannah, GA 31405For SaleMLS ID #SA356834, Diane V. Hayes, Realty One Group Inclusion. Hive MLS
- $274,9003 bd1 ba1k sqft8601 Cresthill Avenue, Savannah, GA 31406For SaleMLS ID #SA365950, Helen A. Miltiades, Helen Miltiades Realty. Hive MLS
- $289,0003 bd2 ba1.4k sqft10 MARIAN Court, Savannah, GA 31406For SaleMLS ID #SA360629, Latasha M. Hall, Scott Realty Professionals. Hive MLS
- $369,9003 bd2 ba1.4k sqft1126 E 56 Street, Savannah, GA 31404New ConstructionMLS ID #SA364485, Abimael M. Marrero, Lokation Real Estate LLC. Hive MLS
- $369,0003 bd2 ba1.3k sqft911 Hamilton Court, Savannah, GA 31401For SaleMLS ID #SA332673, Brent Sappe, Corcoran Austin Hill Realty. Hive MLS
- $314,9993 bd2 ba1.5k sqft121 Juniper Circle, Savannah, GA 31419For SaleMLS ID #SA364086, Julie Brawn, Daniel Ravenel SIR. Hive MLS
