Welcome to 121 Juniper Circle, a charming 3-bedroom, 2-bath home offering 1,540 square feet in Savannah’s established Windsor Forest community. Inside, you’ll find a traditional floor plan with separate formal living and dining rooms, plus a comfortable family room featuring a fireplace and skylight that brings in natural light. The spacious kitchen offers plenty of room to work along with a cozy eat-in area for casual meals. A covered porch and fenced backyard provide additional space for relaxing or entertaining, while the front of the property enjoys a wooded view with no homes directly across the street. Just off the one-car garage, a separate bonus space offers plenty of possibilities as a man cave, hobby room, workshop or flex space. Conveniently located near the newly opened splash pad, two dog parks, La Vida Golf Club, Joseph Tribble Park, shopping, dining and more. With multiple living spaces, an inviting outdoor area and a convenient Windsor Forest location, 121 Juniper Circle offers plenty of room to make it your own.
For sale
$314,999
121 Juniper Circle, Savannah, GA 31419
3beds
1,540sqft
Single Family Residence
Built in 1958
10,019 Square Feet Lot
$-- Zestimate®
$205/sqft
$-- HOA
What's special
Fenced backyardOne-car garageTraditional floor planCovered porchSpacious kitchenInviting outdoor area
- 46 days
- 377
- 30
Zillow last checked:
Listing updated:
Listed by:
Julie Brawn 912-656-3015,
Daniel Ravenel SIR
Source: Hive MLS,MLS#: SA364086 Originating MLS: Savannah Multi-List Corporation
Originating MLS: Savannah Multi-List CorporationFacts & features
Interior
Bedrooms & bathrooms
- Bedrooms: 3
- Bathrooms: 2
- Full bathrooms: 2
Heating
- Central, Natural Gas
Cooling
- Central Air, Electric
Appliances
- Included: Dishwasher, Gas Water Heater, Microwave, Oven, Range, Refrigerator
- Laundry: In Garage, Washer Hookup, Dryer Hookup
Features
- Ceiling Fan(s), Main Level Primary, Skylights
- Windows: Skylight(s)
- Number of fireplaces: 1
- Fireplace features: Family Room, Masonry
Interior area
- Total interior livable area: 1,540 sqft
Video & virtual tour
Property
Parking
- Total spaces: 1
- Parking features: Attached, Kitchen Level, Off Street
- Garage spaces: 1
Accessibility
- Accessibility features: No Stairs
Features
- Stories: 1
- Patio & porch: Porch, Front Porch
- Exterior features: Fire Pit
- Fencing: Chain Link,Yard Fenced
- Has view: Yes
- View description: Panoramic
Lot
- Size: 10,019 Square Feet
- Features: City Lot, Garden
Details
- Additional structures: Shed(s)
- Parcel number: 2065102001
- Zoning description: Single Family
- Special conditions: Standard
Construction
Type & style
- Home type: SingleFamily
- Architectural style: Ranch
- Property subtype: Single Family Residence
Materials
- Brick
Condition
- Year built: 1958
Utilities & green energy
- Sewer: Public Sewer
- Water: Public
Community & HOA
Community
- Features: Golf, Lake, Playground, Park, Street Lights, Sidewalks, Trails/Paths, Walk to School, Curbs, Gutter(s)
- Subdivision: Windsor Forest
HOA
- Has HOA: No
Location
- Region: Savannah
Financial & listing details
- Price per square foot: $205/sqft
- Tax assessed value: $196,700
- Annual tax amount: $2,265
- Date on market: 9/5/2026
- Cumulative days on market: 47 days
- Listing agreement: Exclusive Right To Sell
- Listing terms: Cash,Conventional,FHA,VA Loan
- Inclusions: Alarm-Smoke/Fire, Ceiling Fans, Refrigerator
- Ownership type: Homeowner/Owner
- Road surface type: Asphalt, Paved
Estimated market value
Not available
Estimated sales range
Not available
Not available
Price history
| Date | Event | Price |
|---|---|---|
| 9/5/2026 | Listed for sale | $314,999+152.7%$205/sqft |
Source:  Hive MLS #SA364086 Report a problem Hive MLS #SA364086 Report a problem | ||
| 3/10/2017 | Sold | $124,650-4%$81/sqft |
Source: Hive MLS #SA163767 Report a problem | ||
| 2/1/2017 | Pending sale | $129,900$84/sqft |
Source: Realty Executives Coastal Empire #163767 Report a problem | ||
| 10/25/2016 | Listed for sale | $129,900+17.7%$84/sqft |
Source: Realty Executives Coastal Empire #163767 Report a problem | ||
| 12/20/2011 | Sold | $110,360+1.3%$72/sqft |
Source: Hive MLS #SA89430 Report a problem | ||
| 10/22/2011 | Price change | $108,900-5.2%$71/sqft |
Source: CENTURY 21 Fox Properties #89430 Report a problem | ||
| 8/14/2011 | Listed for sale | $114,900+108.9%$75/sqft |
Source: CENTURY 21 Fox Properties #89430 Report a problem | ||
| 7/29/2011 | Sold | $55,000$36/sqft |
Source: Public Record Report a problem | ||
Public tax history
| Year | Property taxes | Tax assessment |
|---|---|---|
| 2025 | $2,265 +17.1% | $78,680 +18.2% |
| 2024 | $1,934 -10.3% | $66,560 -9.8% |
| 2023 | $2,155 +32.9% | $73,800 +32.9% |
| 2022 | $1,621 +14.7% | $55,520 +21% |
| 2021 | $1,414 +10.9% | $45,880 +13.6% |
| 2020 | $1,276 -5.3% | $40,400 -5.3% |
| 2019 | $1,346 -28.9% | $42,640 +0.9% |
| 2018 | $1,895 -0.4% | $42,280 -2.5% |
| 2017 | $1,902 +33.3% | $43,360 +0.6% |
| 2016 | $1,427 -0.6% | $43,120 -3% |
| 2015 | $1,435 -15.5% | $44,440 +16.8% |
| 2014 | $1,699 | $38,040 +26.3% |
| 2013 | -- | $30,120 +36.9% |
| 2012 | -- | $22,000 -39.6% |
| 2011 | -- | $36,400 -25.8% |
| 2010 | -- | $49,040 -5.7% |
| 2009 | -- | $52,000 -13.9% |
| 2008 | -- | $60,400 |
| 2007 | -- | $60,400 +23.3% |
| 2006 | -- | $49,000 +7% |
| 2005 | -- | $45,800 +14.5% |
| 2003 | -- | $40,000 +3.1% |
| 2002 | -- | $38,800 +2.1% |
| 2001 | -- | $38,000 |
Find assessor info on the county website
Monthly payment
Est. payment
Payment breakdown
Explore the cost of this home by adjusting the details. Changes won't be saved.Climate risks
Neighborhood: Windsor Forest
Similar homes
- $290,0003 bd2 ba1.6k sqft406 Willow Road, Savannah, GA 31419For Sale
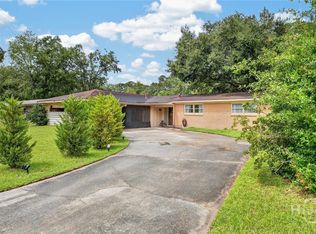
 MLS ID #SA363288, Carl Knudsen, Make Your Move Realty Inc. Hive MLS
 - $339,0004 bd2 ba1.7k sqft12746 Golf Club Drive, Savannah, GA 31419For Sale
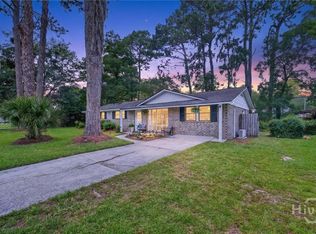 MLS ID #SA359850, Vann-Ellison Seales, BHHS Bay Street Realty Group. Hive MLS
 - $349,9003 bd2 ba2k sqft12401 Sunnybrook Rd, Savannah, GA 31419Active

 MLS ID #10855804, Melissa Thurston, Summit Homes and Land, LLC. GAMLS
 - $324,9004 bd3 ba2.1k sqft1620 Stillwood Drive, Savannah, GA 31419For Sale
 MLS ID #SA351924, Mona Smalls, Scott Realty Professionals. Hive MLS
 - $314,9003 bd2 ba1.4k sqft807 Dyches Drive, Savannah, GA 31406For SaleMLS ID #SA358622, John T. Blanton, Corcoran Austin Hill Realty. Hive MLS
- $299,9003 bd2 ba1.5k sqft9231 Garland Drive, Savannah, GA 31406For SaleMLS ID #SA363951, Matthew Waters, Seaport Real Estate Group. Hive MLS
- $269,9003 bd1 ba1.2k sqft104 Monica Boulevard, Savannah, GA 31419For SaleMLS ID #SA355268, Sharon E. Black, Sharon Black Realty. Hive MLS
- $379,9004 bd2 ba2.1k sqft12610 Golf Club Drive, Savannah, GA 31419For SaleMLS ID #SA352121, Melissa Stanford, Next Move Real Estate LLC. Hive MLS
- $379,0004 bd2 ba2.1k sqft102 Ventura Boulevard, Savannah, GA 31419For SaleMLS ID #SA355260, Shelley N. Parrish, Seabolt Real Estate. Hive MLS
- $399,0005 bd3 ba2.1k sqft20 Vernonburg Road, Savannah, GA 31419For SaleMLS ID #SA360779, Cathy Cason, Realty One Group Inclusion. Hive MLS
- $289,0003 bd2 ba1.1k sqft107 W White Hawthorne Drive, Savannah, GA 31419For SaleMLS ID #SA364002, Stephen A. Dunbar, Keller Williams Coastal Area P. Hive MLS
- $350,0004 bd2 ba1.9k sqft110 Chalice Way, Savannah, GA 31419For SaleMLS ID #SA366530, Trent Mathis, eXp Realty LLC. Hive MLS
- $305,0003 bd3 ba1.4k sqft2131 Walz Drive, Savannah, GA 31404For SaleMLS ID #SA364702, Sarah Sullivan, McIntosh Realty Team LLC. Hive MLS
- $350,0004 bd2 ba1.6k sqft49 Beaver Run Drive, Savannah, GA 31419For SaleMLS ID #SA359464, Chelsea Phillips, Six Bricks LLC. Hive MLS
- $324,9003 bd2 ba1.4k sqft1907 E 63rd Street, Savannah, GA 31404For SaleMLS ID #SA362306, Emily W. Fields, Next Move Real Estate LLC. Hive MLS
- $334,5004 bd2 ba1.4k sqft32 Silverstone Circle, Savannah, GA 31406For SaleMLS ID #SA363697, Michele M. Gutting, Re/Max Savannah. Hive MLS
- $325,0003 bd2 ba1.5k sqft530 Talmadge Avenue, Garden City, GA 31408For SaleMLS ID #SA366804, Amy Schuman, Schuman Signature Realty LLC. Hive MLS
- $349,0004 bd3 ba1.8k sqft21 Sheridan Circle, Savannah, GA 31406For SaleMLS ID #SA358557, Cynthia Ogletree, eXp Realty LLC. Hive MLS
- $380,5003 bd2 ba1.8k sqft9006 Harmon Bluff Road, Savannah, GA 31406For SaleMLS ID #SA362802, Ben Barksdale, Keller Williams Coastal Area P. Hive MLS
- $274,9003 bd2 ba1k sqft18 E White Hawthorne Drive, Savannah, GA 31419For SaleMLS ID #SA359250, Melissa Stanford, Next Move Real Estate LLC. Hive MLS
