Welcome home to this charming 3 bed/ 1 bath midcentury brick ranch, offering timeless character with thoughtful updates throughout. Step inside to find a bright and inviting living room highlighted by a large picture window that fills the space with natural light. Original hardwood floors run throughout most of the home, adding warmth and classic appeal. The kitchen is both stylish and functional, featuring white shaker cabinets, stainless steel appliances, and durable tiled flooring. The versatile flex space off the living room is perfect for a home office, playroom, or additional area to suit your needs. Enjoy peace of mind with major updates already completed, including a newer roof and HVAC system installed just a few years ago. Out back, a newly built deck provides the perfect space for entertaining or relaxing while overlooking the spacious backyard—ideal for gatherings, gardening, or pets. Additional features include a convenient carport and a storage shed, offering plenty of room for tools and outdoor equipment. All this plus close proximity (5-10 mins) to shopping, restaurants, hospitals, recreation, and parks. This home blends midcentury charm with modern comfort—don’t miss your opportunity to make it yours!
For sale
Price cut: $10K (7/2)
$279,900
2130 Glynnwood Drive, Savannah, GA 31404
3beds
1,156sqft
Single Family Residence
Built in 1954
8,712 Square Feet Lot
$-- Zestimate®
$242/sqft
$-- HOA
What's special
Spacious backyardStorage shedNewly built deckNewer roofConvenient carportStainless steel appliancesWhite shaker cabinets
- 130 days |
- 226 |
- 32 |
Zillow last checked:
Listing updated:
Listed by:
Tom Oxnard 912-656-4228,
Keller Williams Coastal Area P
Source: Hive MLS,MLS#: SA353029 Originating MLS: Savannah Multi-List Corporation
Originating MLS: Savannah Multi-List CorporationFacts & features
Interior
Bedrooms & bathrooms
- Bedrooms: 3
- Bathrooms: 1
- Full bathrooms: 1
Heating
- Central, Electric
Cooling
- Central Air, Electric
Appliances
- Included: Electric Water Heater
- Laundry: Laundry Room
Interior area
- Total interior livable area: 1,156 sqft
Video & virtual tour
Property
Parking
- Total spaces: 2
- Parking features: Off Street
- Carport spaces: 2
Features
- Stories: 1
- Patio & porch: Deck
- Exterior features: Deck
- Fencing: Chain Link
- Has view: Yes
- View description: Panoramic
Lot
- Size: 8,712 Square Feet
Details
- Additional structures: Shed(s), Storage
- Parcel number: 2012001021
- Zoning: R6
- Special conditions: Standard
Construction
Type & style
- Home type: SingleFamily
- Architectural style: Ranch
- Property subtype: Single Family Residence
Materials
- Brick
- Roof: Asphalt
Condition
- Year built: 1954
Utilities & green energy
- Sewer: Public Sewer
- Water: Public
- Utilities for property: Underground Utilities
Community & HOA
Community
- Subdivision: Glynnwood Sub
HOA
- Has HOA: No
Location
- Region: Savannah
Financial & listing details
- Price per square foot: $242/sqft
- Tax assessed value: $336,900
- Annual tax amount: $3,880
- Date on market: 4/9/2026
- Cumulative days on market: 130 days
- Listing agreement: Exclusive Right To Sell
- Listing terms: Cash,Conventional,FHA,Private Financing Available,VA Loan
- Ownership type: Homeowner/Owner
Estimated market value
Not available
Estimated sales range
Not available
Not available
Price history
| Date | Event | Price |
|---|---|---|
| 7/2/2026 | Price change | $279,900-3.4%$242/sqft |
Source:  Hive MLS #SA353029 Report a problem Hive MLS #SA353029 Report a problem | ||
| 5/14/2026 | Price change | $289,900-3.3%$251/sqft |
Source: Hive MLS #SA353029 Report a problem | ||
| 4/19/2026 | Listed for sale | $299,900$259/sqft |
Source: Hive MLS #SA353029 Report a problem | ||
| 4/13/2026 | Contingent | $299,900$259/sqft |
Source: Hive MLS #SA353029 Report a problem | ||
| 4/9/2026 | Listed for sale | $299,900-4.8%$259/sqft |
Source: Hive MLS #SA353029 Report a problem | ||
| 6/1/2023 | Sold | $315,000$272/sqft |
Source: Hive MLS #SA287259 Report a problem | ||
| 5/24/2023 | Pending sale | $315,000$272/sqft |
Source:  Hive MLS #287259 Report a problem Hive MLS #287259 Report a problem | ||
| 5/18/2023 | Contingent | $315,000$272/sqft |
Source: Hive MLS #287259 Report a problem | ||
| 5/8/2023 | Listed for sale | $315,000+251.2%$272/sqft |
Source: Hive MLS #287259 Report a problem | ||
| 7/25/2022 | Sold | $89,700$78/sqft |
Source: Public Record Report a problem | ||
Public tax history
| Year | Property taxes | Tax assessment |
|---|---|---|
| 2025 | $3,880 +16.9% | $134,760 +18% |
| 2024 | $3,319 +123.5% | $114,240 +124.7% |
| 2023 | $1,485 +28.5% | $50,840 +28.5% |
| 2022 | $1,155 +4.5% | $39,560 +10.3% |
| 2021 | $1,106 +1.2% | $35,880 +3.7% |
| 2020 | $1,092 +1.2% | $34,600 +1.2% |
| 2019 | $1,080 -47.5% | $34,200 +0.7% |
| 2018 | $2,056 -20.9% | $33,960 +1.1% |
| 2017 | $2,600 -20.9% | $33,600 +7.8% |
| 2016 | $3,288 +45.6% | $31,160 -5.2% |
| 2015 | $2,259 +29.4% | $32,880 +5.9% |
| 2014 | $1,746 | $31,040 -5.1% |
| 2013 | -- | $32,720 +3% |
| 2012 | -- | $31,760 |
| 2011 | -- | $31,760 -20.6% |
| 2010 | -- | $40,000 |
| 2009 | -- | $40,000 |
| 2008 | -- | $40,000 +5.3% |
| 2007 | -- | $38,000 -0.5% |
| 2006 | -- | $38,200 +24% |
| 2005 | -- | $30,800 +1.3% |
| 2003 | -- | $30,400 -1.9% |
| 2002 | -- | $31,000 +9.2% |
| 2001 | -- | $28,400 |
Find assessor info on the county website
Monthly payment
Est. payment
Payment breakdown
Explore the cost of this home by adjusting the details. Changes won't be saved.Climate risks
Neighborhood: Savannah State/Glynnwood/Placentia Place
Nearby schools
GreatSchools rating
- NALow Elementary SchoolGrades: PK-11Distance: 0.7 mi
- 2/10Myers Middle SchoolGrades: 6-8Distance: 0.7 mi
- 3/10Johnson High SchoolGrades: 9-12Distance: 0.9 mi
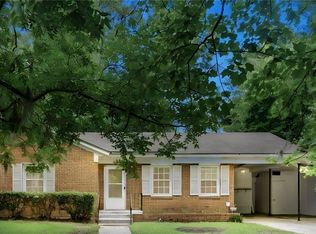
- $210,0003 bd1 ba948 sqft2128 Glynnwood Dr, Savannah, GA 31404For Sale
- $181,7003 bd1 ba1.1k sqft2132 Glynnwood Dr, Savannah, GA 31404Off Market
- $250,8003 bd1 ba1.2k sqft2126 Glynnwood Dr, Savannah, GA 31404Off Market
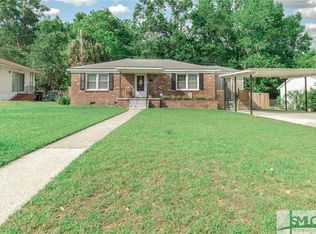
- $188,8003 bd1 ba1.2k sqft2134 Glynnwood Dr, Savannah, GA 31404Off Market
- $175,9003 bd1 ba1k sqft2129 Glynnwood Dr, Savannah, GA 31404Off Market
- $216,0001 bd3 ba1.2k sqft2127 Glynnwood Dr, Savannah, GA 31404Off Market
- $300,0005 bd4 ba2.8k sqft4901 Laroche Ave, Savannah, GA 31404Sold
- $300,0004 bd4 ba2.8k sqft4901 La Roche Ave, Savannah, GA 31404Sold
A local agent can set up tours, give advice and negotiate with sellers.
Similar homes
- $299,9003 bd2 ba1.7k sqft2211 Walz Drive, Savannah, GA 31404For Sale
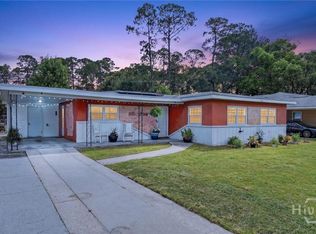
 MLS ID #SA360957, Emily W. Fields, Next Move Real Estate LLC. Hive MLS
 - $299,9903 bd2 ba1.2k sqft101 Timberline Drive, Savannah, GA 31404For Sale
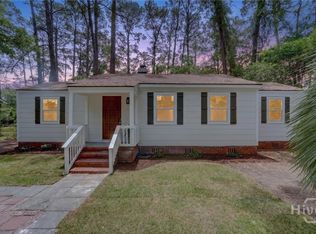 MLS ID #SA356656, Claudia M. Chueca-Ramos, Realty One Group Inclusion. Hive MLS
 - $299,0003 bd2 ba1.4k sqft2300 Mason Drive, Savannah, GA 31404For Sale
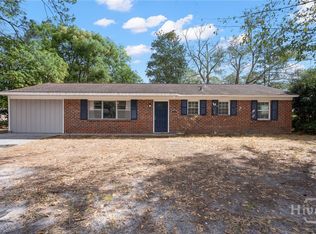 MLS ID #SA350056, Madelyn Gorsuch, Better Homes and Gardens Real. Hive MLS
 - $294,9992 bd2 ba1.1k sqft1315 E 69th Street, Savannah, GA 31404For Sale
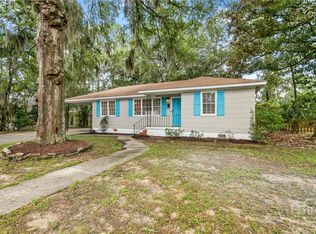 MLS ID #SA362367, Melissa Stanford, Next Move Real Estate LLC. Hive MLS
 - $259,9003 bd1 ba1.3k sqft2031 Utah Street, Savannah, GA 31404For SaleMLS ID #SA362523, Nicole A. Moore, Real Broker, LLC. Hive MLS
- $349,9003 bd2 ba1.4k sqft1907 E 63rd Street, Savannah, GA 31404For SaleMLS ID #SA362306, Emily W. Fields, Next Move Real Estate LLC. Hive MLS
- $279,0003 bd2 ba1.6k sqft2106 Bolling Street, Savannah, GA 31404For SaleMLS ID #SA352968, Lana Halta Sanders, Engel & Volkers. Hive MLS
- $324,9003 bd3 ba1.4k sqft2131 Walz Drive, Savannah, GA 31404For SaleMLS ID #SA357782, Matthew D. Lufburrow, Realty One Group Inclusion. Hive MLS
- $294,9994 bd2 ba1.3k sqft2356 E 42nd Street, Savannah, GA 31404For SaleMLS ID #SA352403, Heather Murphy, Keller Williams Coastal Area P. Hive MLS
- $259,9003 bd2 ba1.2k sqft1919 E 51st Street, Savannah, GA 31404For SaleMLS ID #SA345767, Melissa Stanford, Next Move Real Estate LLC. Hive MLS
- $262,5003 bd1 ba1.1k sqft325 Bunting Drive, Savannah, GA 31404For SaleMLS ID #SA361494, Jessica M. Ramirez Lopez, eXp Realty LLC. Hive MLS
- $330,0003 bd2 ba1.3k sqft2156 New York Avenue, Savannah, GA 31404For SaleMLS ID #SA361441, Kelly N. Strojny, Serhant Georgia LLC. Hive MLS
- $249,0003 bd1 ba1.2k sqft5616 Jan Street, Savannah, GA 31406For SaleMLS ID #SA359763, Elizabeth Forkner, Century 21 Results. Hive MLS
- $254,9003 bd1 ba1.3k sqft84 Superior Avenue, Savannah, GA 31406For SaleMLS ID #SA362166, Maggie Christian, Seaport Real Estate Group. Hive MLS
- $249,9003 bd1 ba1.2k sqft2218 Hanson Street, Savannah, GA 31404For SaleMLS ID #SA356932, Christina L. McIntosh, McIntosh Realty Team LLC. Hive MLS
- $299,9003 bd2 ba1.2k sqft32 Brookview Drive, Savannah, GA 31406For SaleMLS ID #SA358243, Melissa Stanford, Next Move Real Estate LLC. Hive MLS
- $219,9003 bd2 ba1.1k sqft1809 DeLesseps Avenue, Savannah, GA 31404For SaleMLS ID #SA352653, Ivan Shalavuta, Realty One Group Inclusion. Hive MLS
- $275,0003 bd2 ba1.3k sqft126 S Robinhood Drive, Savannah, GA 31406For SaleMLS ID #SA358917, Tracy D. Boles, Keller Williams Coastal Area P. Hive MLS
- $244,5003 bd1 ba1.1k sqft1710 E 41st Street, Savannah, GA 31404For SaleMLS ID #SA358790, Ralph M. Harvey III, List with Freedom. Hive MLS
- $249,0003 bd1 ba1k sqft1920 Clemson Street, Savannah, GA 31404For SaleMLS ID #SA350454, Shelley S Smith, BHHS Bay Street Realty Group. Hive MLS
