Beautifully renovated and truly move-in ready, 325 Bunting Dr offers the perfect blend of modern style, quality updates, and everyday comfort all just minutes from Downtown Savannah and Tybee Island. Step inside to discover beautiful new flooring, fresh paint, updated lighting, and contemporary finishes that create a bright, welcoming atmosphere throughout.
At the heart of the home is a stunning, fully renovated kitchen featuring custom cabinetry, generous counter space, stainless steel appliances, and stylish finishes that make it as functional as it is beautiful. Whether you're preparing dinner or hosting family and friends, this space was designed to be enjoyed.
Offering three comfortable bedrooms plus a bonus space, you'll have the flexibility to create a home office, media room, playroom, fitness area, reading nook, or whatever best fits your lifestyle.
A newer roof and updated HVAC provide added peace of mind, allowing you to enjoy your new home knowing the major-ticket improvements have already been completed.
Blending modern updates with an unbeatable location, 325 Bunting Dr is ready for its next owner. Simply move in and enjoy.
For sale
Price cut: $5K (10/21)
$250,000
325 Bunting Drive, Savannah, GA 31404
3beds
1,176sqft
Single Family Residence
Built in 1959
7,405 Square Feet Lot
$-- Zestimate®
$213/sqft
$-- HOA
What's special
Contemporary finishesBonus spaceNewer roofStainless steel appliancesUpdated lightingGenerous counter spaceStunning fully renovated kitchen
- 85 days
- 383
- 33
Zillow last checked:
Listing updated:
Listed by:
Jessica M. Ramirez Lopez 412-514-2080,
eXp Realty LLC
Source: Hive MLS,MLS#: SA361494 Originating MLS: Savannah Multi-List Corporation
Originating MLS: Savannah Multi-List CorporationFacts & features
Interior
Bedrooms & bathrooms
- Bedrooms: 3
- Bathrooms: 1
- Full bathrooms: 1
Heating
- Central, Electric
Cooling
- Central Air, Electric
Appliances
- Included: Electric Water Heater
- Laundry: Laundry Room
Interior area
- Total interior livable area: 1,176 sqft
Property
Lot
- Size: 7,405 Square Feet
Details
- Parcel number: 2003704020
- Zoning: R6
- Special conditions: Standard
Construction
Type & style
- Home type: SingleFamily
- Architectural style: Traditional
- Property subtype: Single Family Residence
Materials
- Other
Condition
- Year built: 1959
Utilities & green energy
- Sewer: Public Sewer
- Water: Public
Community & HOA
Community
- Subdivision: River View Manor Sub
HOA
- Has HOA: No
Location
- Region: Savannah
Financial & listing details
- Price per square foot: $213/sqft
- Tax assessed value: $290,300
- Annual tax amount: $3,343
- Date on market: 7/30/2026
- Cumulative days on market: 197 days
- Listing agreement: Exclusive Right To Sell
- Listing terms: Cash,Conventional,1031 Exchange,FHA,VA Loan
- Ownership type: Homeowner/Owner
Estimated market value
Not available
Estimated sales range
Not available
Not available
Price history
| Date | Event | Price |
|---|---|---|
| 10/21/2026 | Price change | $250,000-2%$213/sqft |
Source:  Hive MLS #SA361494 Report a problem Hive MLS #SA361494 Report a problem | ||
| 10/8/2026 | Price change | $255,000-1%$217/sqft |
Source: Hive MLS #SA361494 Report a problem | ||
| 9/24/2026 | Price change | $257,500-1%$219/sqft |
Source: Hive MLS #SA361494 Report a problem | ||
| 9/4/2026 | Price change | $260,000-1%$221/sqft |
Source: Hive MLS #SA361494 Report a problem | ||
| 8/13/2026 | Price change | $262,500-0.9%$223/sqft |
Source: Hive MLS #SA361494 Report a problem | ||
| 7/30/2026 | Listed for sale | $265,000-4.7%$225/sqft |
Source: Hive MLS #SA361494 Report a problem | ||
| 7/22/2026 | Listing removed | $278,000$236/sqft |
Source: Hive MLS #SA352635 Report a problem | ||
| 7/13/2026 | Price change | $278,000-0.4%$236/sqft |
Source: Hive MLS #SA352635 Report a problem | ||
| 7/2/2026 | Price change | $279,000-3.5%$237/sqft |
Source: Hive MLS #SA352635 Report a problem | ||
| 6/23/2026 | Price change | $289,000-3%$246/sqft |
Source: Hive MLS #SA352635 Report a problem | ||
| 6/10/2026 | Price change | $298,000-0.3%$253/sqft |
Source: Hive MLS #SA352635 Report a problem | ||
| 4/1/2026 | Listed for sale | $299,000+46.9%$254/sqft |
Source: Hive MLS #SA352635 Report a problem | ||
| 12/21/2025 | Sold | $203,500-21.7%$173/sqft |
Source: Public Record Report a problem | ||
| 7/21/2025 | Listing removed | $260,000$221/sqft |
Source:  Hive MLS #SA332367 Report a problem Hive MLS #SA332367 Report a problem | ||
| 7/14/2025 | Price change | $260,000-3.3%$221/sqft |
Source: Hive MLS #SA332367 Report a problem | ||
| 6/24/2025 | Price change | $269,000-5.6%$229/sqft |
Source: Hive MLS #SA332367 Report a problem | ||
| 6/10/2025 | Listed for sale | $285,000+56.6%$242/sqft |
Source: Hive MLS #SA332367 Report a problem | ||
| 10/26/2021 | Sold | $182,000+4.1%$155/sqft |
Source: Hive MLS #SA257697 Report a problem | ||
| 9/22/2021 | Pending sale | $174,900$149/sqft |
Source:  Engel & Volkers #257697 Report a problem Engel & Volkers #257697 Report a problem | ||
| 9/21/2021 | Contingent | $174,900$149/sqft |
Source: Hive MLS #257697 Report a problem | ||
| 9/17/2021 | Listed for sale | $174,900$149/sqft |
Source: Hive MLS #257697 Report a problem | ||
| 8/21/2021 | Listing removed | -- |
Source: Engel & Volkers Report a problem | ||
| 8/20/2021 | Listed for sale | $174,900$149/sqft |
Source: Hive MLS #253564 Report a problem | ||
| 8/12/2021 | Pending sale | $174,900$149/sqft |
Source: Engel & Volkers #253564 Report a problem | ||
| 8/11/2021 | Contingent | $174,900$149/sqft |
Source: Hive MLS #253564 Report a problem | ||
| 8/2/2021 | Listed for sale | $174,900+94.5%$149/sqft |
Source: Hive MLS #253564 Report a problem | ||
| 1/10/2008 | Sold | $89,900$76/sqft |
Source: Public Record Report a problem | ||
Public tax history
| Year | Property taxes | Tax assessment |
|---|---|---|
| 2025 | $3,343 +7.7% | $116,120 +8.7% |
| 2024 | $3,103 +16.2% | $106,800 +16.8% |
| 2023 | $2,671 +33.4% | $91,440 +33.4% |
| 2022 | $2,002 +71.3% | $68,560 +80.8% |
| 2021 | $1,169 +18% | $37,920 +20.9% |
| 2020 | $990 +38% | $31,360 +38% |
| 2019 | $717 -47.4% | $22,720 +1.2% |
| 2018 | $1,364 -14.1% | $22,440 -2.3% |
| 2017 | $1,587 +65.6% | $22,960 -0.3% |
| 2016 | $959 -27.3% | $23,040 -4.6% |
| 2015 | $1,318 -1.7% | $24,160 |
| 2014 | $1,340 | $24,160 |
| 2013 | -- | $24,160 |
| 2012 | -- | $24,160 |
| 2011 | -- | $24,160 -7.8% |
| 2010 | -- | $26,200 |
| 2009 | -- | $26,200 |
| 2008 | -- | $26,200 -41% |
| 2007 | -- | $44,400 +41.4% |
| 2006 | -- | $31,400 |
| 2005 | -- | $31,400 +22.7% |
| 2003 | -- | $25,600 |
| 2002 | -- | $25,600 +12.3% |
| 2001 | -- | $22,800 |
Find assessor info on the county website
Monthly payment
Est. payment
Payment breakdown
Explore the cost of this home by adjusting the details. Changes won't be saved.Climate risks
Neighborhood: Pine Gardens
Similar homes
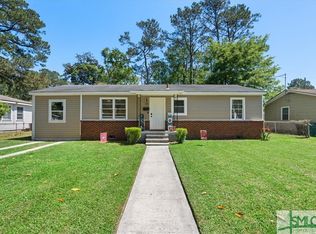
- $235,0003 bd1 ba1.3k sqft2031 Utah Street, Savannah, GA 31404For Sale
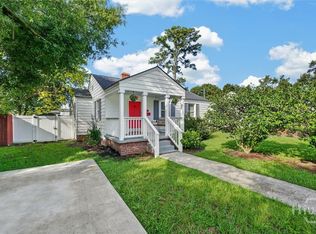
 MLS ID #SA362523, Nicole A. Moore, Real Broker, LLC. Hive MLS
 - $250,0003 bd1 ba1.1k sqft2130 Glynnwood Drive, Savannah, GA 31404For Sale
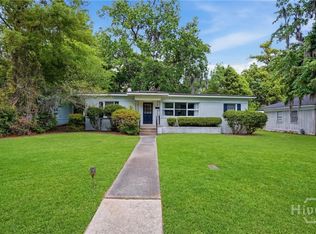 MLS ID #SA353029, Tom Oxnard, Keller Williams Coastal Area P. Hive MLS
 - $250,0002 bd1 ba832 sqft1305 E 32nd Street, Savannah, GA 31404For Sale
 MLS ID #SA362636, Charity A. Daniels, Keller Williams Coastal Area P. Hive MLS
 - $250,0003 bd1 ba1.2k sqft1306 E 70th Street, Savannah, GA 31404For Sale
 MLS ID #SA364629, Chelsea Phillips, Six Bricks LLC. Hive MLS
 - $249,0003 bd1 ba1.2k sqft5616 Jan Street, Savannah, GA 31406For SaleMLS ID #SA359763, Elizabeth Forkner, Century 21 Results. Hive MLS
- $210,0003 bd1 ba1k sqft1920 Clemson Street, Savannah, GA 31404For SaleMLS ID #SA350454, Shelley S Smith, BHHS Bay Street Realty Group. Hive MLS
- $299,0003 bd2 ba1.4k sqft1712 E 32nd Street, Savannah, GA 31404For SaleMLS ID #SA360537, Chelsea Phillips, Six Bricks LLC. Hive MLS
- $289,9003 bd2 ba1.7k sqft2211 Walz Drive, Savannah, GA 31404For SaleMLS ID #SA360957, Emily W. Fields, Next Move Real Estate LLC. Hive MLS
- $305,0003 bd3 ba1.4k sqft2131 Walz Drive, Savannah, GA 31404For SaleMLS ID #SA364702, Sarah Sullivan, McIntosh Realty Team LLC. Hive MLS
- $290,0003 bd2 ba1.4k sqft3219 Helen Street, Savannah, GA 31404For SaleMLS ID #SA360784, Jasmine-Janay Matasha Clark, Renaissance Realty South LLC. Hive MLS
- $279,0003 bd2 ba966 sqft1710 E 59th Street, Savannah, GA 31404For SaleMLS ID #SA349660, Sheri L. Brown Hall, Keller Williams Coastal Area P. Hive MLS
- $279,0002 bd2 ba1.1k sqft1315 E 69th Street, Savannah, GA 31404For SaleMLS ID #SA362367, Melissa Stanford, Next Move Real Estate LLC. Hive MLS
- $239,0003 bd3 ba1.4k sqft1516 E Henry Street, Savannah, GA 31404For SaleMLS ID #SA362213, Sarah Poulos, Keller Williams Coastal Area P. Hive MLS
- $324,9003 bd2 ba1.4k sqft1907 E 63rd Street, Savannah, GA 31404For SaleMLS ID #SA362306, Emily W. Fields, Next Move Real Estate LLC. Hive MLS
- $309,0003 bd1 ba1.4k sqft1620 E 34th Street, Savannah, GA 31404For SaleMLS ID #SA359520, Ashley Johnson, Marshview Realty. Hive MLS
- $275,0003 bd2 ba1.4k sqft1115 Bates Ave, Savannah, GA 31405Active
 MLS ID #10876988, Jasmin Ripoll, Keller Williams Realty Coastal. GAMLS
 - $240,0003 bd1 ba880 sqft1009 W 52nd Street, Savannah, GA 31405For SaleMLS ID #SA353209, Ralph M. Harvey III, List with Freedom. Hive MLS
- $245,0003 bd2 ba1.4k sqft232 Sugden Street, Savannah, GA 31415For SaleMLS ID #SA362136, Berthenia M. Brown, Keller Williams Coastal Area P. Hive MLS
- $275,0003 bd2 ba1.5k sqft703 Atlanta Street, Savannah, GA 31405For SaleMLS ID #SA366540, Beth Larson, Make Your Move Realty Inc. Hive MLS
- $319,9004 bd2 ba1.6k sqft2326 Lorraine Drive, Savannah, GA 31404For SaleMLS ID #SA359352, Kara V. Marcelli, Keller Williams Coastal Area P. Hive MLS
