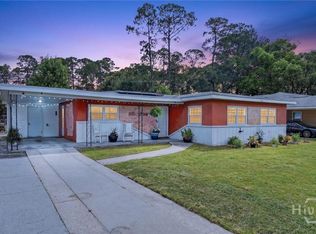
Welcome to 2326 Lorraine Drive! This beautifully updated 4-bedroom, 2-bath home offers a spacious layout with quality updates throughout.
Inside, you'll find brand-new luxury flooring, a completely renovated kitchen, and large living areas perfect for hosting or spending time with family. The primary suite features a beautifully remodeled en-suite bathroom with a walk-in tile shower.
The beautifully landscaped front gardens create inviting curb appeal, while the fenced backyard offers plenty of space to enjoy the outdoors. A large storage shed provides additional room for lawn equipment, tools, and extra storage.
Major updates include a roof that's only four years old and a BRAND-NEW HVAC system installed in June 2026!
Conveniently located just minutes from downtown Savannah, hospitals, shopping, and dining, this move-in-ready home offers updated finishes, generous living space, and exceptional value. Schedule your private showing today!
For sale
$329,900
2326 Lorraine Drive, Savannah, GA 31404
4beds
1,625sqft
:
Get pre-qualified$2,346/mo
Single Family Residence
Built in 1955
7,841 Square Feet Lot
$-- Zestimate®
$203/sqft
$-- HOA
What's special
Generous living spaceBrand-new luxury flooringCompletely renovated kitchenInviting curb appealBeautifully remodeled en-suite bathroomBeautifully landscaped front gardensUpdated finishes
- 28 days |
- 660 |
- 67 |
Zillow last checked:
Listing updated:
Listed by:
Kara V. Marcelli 443-845-7570,
Keller Williams Coastal Area P
Source: Hive MLS,MLS#: SA359352 Originating MLS: Savannah Multi-List Corporation
Originating MLS: Savannah Multi-List CorporationFacts & features
Interior
Bedrooms & bathrooms
- Bedrooms: 4
- Bathrooms: 2
- Full bathrooms: 2
Heating
- Central, Electric
Cooling
- Central Air, Electric
Appliances
- Included: Electric Water Heater
- Laundry: Washer Hookup, Dryer Hookup, Laundry Room
Interior area
- Total interior livable area: 1,625 sqft
Video & virtual tour
Property
Parking
- Total spaces: 2
- Parking features: Attached
- Carport spaces: 2
Features
- Stories: 1
- Fencing: Yard Fenced
Lot
- Size: 7,841 Square Feet
Details
- Parcel number: 2011609017
- Zoning: R6
- Zoning description: Single Family
- Special conditions: Standard
Construction
Type & style
- Home type: SingleFamily
- Architectural style: Ranch
- Property subtype: Single Family Residence
Condition
- Year built: 1955
Utilities & green energy
- Sewer: Public Sewer
- Water: Public
- Utilities for property: Underground Utilities
Community & HOA
Community
- Features: Shopping, Street Lights
- Subdivision: Skidaway Park Sub
HOA
- Has HOA: No
Location
- Region: Savannah
Financial & listing details
- Price per square foot: $203/sqft
- Tax assessed value: $210,000
- Annual tax amount: $2,984
- Date on market: 7/3/2026
- Cumulative days on market: 28 days
- Listing agreement: Exclusive Right To Sell
- Listing terms: Cash,Conventional,1031 Exchange,FHA
- Ownership type: Homeowner/Owner
Estimated market value
Not available
Estimated sales range
Not available
Not available
Price history
| Date | Event | Price |
|---|---|---|
| 7/3/2026 | Listed for sale | $329,900+154%$203/sqft |
Source:  Hive MLS #SA359352 Report a problem Hive MLS #SA359352 Report a problem | ||
| 5/2/2009 | Listing removed | $129,900$80/sqft |
Source: ERA #50543 Report a problem | ||
| 1/29/2009 | Price change | $129,900-5.9%$80/sqft |
Source: ERA #50543 Report a problem | ||
| 8/12/2008 | Listed for sale | $138,000+97.4%$85/sqft |
Source: ERA #50543 Report a problem | ||
| 9/2/1998 | Sold | $69,900$43/sqft |
Source: Agent Provided Report a problem | ||
Public tax history
| Year | Property taxes | Tax assessment |
|---|---|---|
| 2025 | $2,418 +30.5% | $84,000 +31.7% |
| 2024 | $1,853 +1.5% | $63,760 +2% |
| 2023 | $1,826 +28.3% | $62,520 +28.3% |
| 2022 | $1,423 +16.6% | $48,720 +23% |
| 2021 | $1,221 +6.6% | $39,600 +9.2% |
| 2020 | $1,146 -1.1% | $36,280 -1.1% |
| 2019 | $1,158 -28.9% | $36,680 +0.8% |
| 2018 | $1,630 -0.4% | $36,400 +3.9% |
| 2017 | $1,637 +24.1% | $35,040 +15.9% |
| 2016 | $1,320 +2% | $30,240 -2.7% |
| 2015 | $1,294 -20.4% | $31,080 +6.3% |
| 2014 | $1,624 | $29,240 -0.5% |
| 2013 | -- | $29,400 +2.9% |
| 2012 | -- | $28,560 -23% |
| 2011 | -- | $37,080 -23.6% |
| 2010 | -- | $48,520 -0.2% |
| 2009 | -- | $48,600 -7.3% |
| 2008 | -- | $52,400 -5.4% |
| 2007 | -- | $55,400 +17.4% |
| 2006 | -- | $47,200 +10.8% |
| 2005 | -- | $42,600 +34.8% |
| 2003 | -- | $31,600 +5.3% |
| 2002 | -- | $30,000 +7.9% |
| 2001 | -- | $27,800 |
Find assessor info on the county website
Monthly payment
Est. payment
Payment breakdown
Explore the cost of this home by adjusting the details. Changes won't be saved.Climate risks
Neighborhood: Laroche Park
Nearby schools
GreatSchools rating
- NALow Elementary SchoolGrades: PK-11Distance: 0.5 mi
- 2/10Myers Middle SchoolGrades: 6-8Distance: 0.4 mi
- 4/10Jenkins High SchoolGrades: 9-12Distance: 0.6 mi
- $211,3002 bd1 ba1.2k sqft2330 Lorraine Dr, Savannah, GA 31404Off Market
- $208,4003 bd1 ba954 sqft2363 Pinetree Rd, Savannah, GA 31404Off Market
- $208,7003 bd1 ba1k sqft2322 Lorraine Dr, Savannah, GA 31404Off Market
- $284,9003 bd2 ba1.6k sqft2359 Pinetree Rd, Savannah, GA 31404For Sale

- $214,0003 bd1 ba1.3k sqft2325 Lorraine Dr, Savannah, GA 31404Off Market
- $226,0003 bd2 ba1k sqft2367 Pinetree Rd, Savannah, GA 31404Off Market
- $224,2003 bd1 ba1k sqft2355 Pinetree Rd, Savannah, GA 31404Off Market
- $202,4003 bd1 ba921 sqft2329 Lorraine Dr, Savannah, GA 31404Off Market
A local agent can set up tours, give advice and negotiate with sellers.
Similar homes
- $299,9003 bd2 ba1k sqft2305 Lorraine Drive, Savannah, GA 31404For Sale

 MLS ID #SA361114, Travis O. Sawyer, Brand Name Real Estate, Inc. Hive MLS
 - $299,9003 bd2 ba1.7k sqft2211 Walz Drive, Savannah, GA 31404For Sale
 MLS ID #SA360957, Emily W. Fields, Next Move Real Estate LLC. Hive MLS
 - $359,0004 bd2 ba1.6k sqft1321/1323 E 55th Street, Savannah, GA 31404For Sale
 MLS ID #SA361752, Christopher J. Edenfield. eXp Realty
 - $320,0003 bd3 ba1.5k sqft2204 Mason Drive, Savannah, GA 31404For Sale
 MLS ID #SA355719, Pamela Peterson, Seabolt Real Estate. Hive MLS
 - $350,0003 bd2 ba1.3k sqft1406 E 34th Street, Savannah, GA 31404For SaleMLS ID #SA360925, Chelsea Phillips, Six Bricks LLC. Hive MLS
- $299,0003 bd2 ba1.4k sqft2300 Mason Drive, Savannah, GA 31404For SaleMLS ID #SA350056, Madelyn Gorsuch, Better Homes and Gardens Real. Hive MLS
- $309,9903 bd2 ba1.2k sqft101 Timberline Drive, Savannah, GA 31404For SaleMLS ID #SA356656, Claudia M. Chueca-Ramos, Realty One Group Inclusion. Hive MLS
- $329,5003 bd1 ba1.4k sqft1620 E 34th Street, Savannah, GA 31404For SaleMLS ID #SA359520, Ashley Johnson, eXp Realty LLC. Hive MLS
- $279,0004 bd2 ba1.3k sqft3314 April Street, Savannah, GA 31404For SaleMLS ID #SA358720, Cynthia Ogletree, eXp Realty LLC. Hive MLS
- $294,9994 bd2 ba1.3k sqft2356 E 42nd Street, Savannah, GA 31404For SaleMLS ID #SA352403, Heather Murphy, Keller Williams Coastal Area P. Hive MLS
- $334,9005 bd2 ba1.6k sqft1123 E 70th Street, Savannah, GA 31404For SaleMLS ID #SA358572, John R. Carr V, Seaport Real Estate Group. Hive MLS
- $308,0003 bd2 ba1.7k sqft2403 Florida Avenue, Savannah, GA 31404For SaleMLS ID #SA355349, Suzanne Roberts, RE/MAX Accent. Hive MLS
- $309,0003 bd1 ba1.7k sqft1928 Skidaway Road, Savannah, GA 31404For SaleMLS ID #SA347533, Michelle Parker, Parker Scott Properties. Hive MLS
- $279,9003 bd1 ba1.1k sqft2130 Glynnwood Drive, Savannah, GA 31404For SaleMLS ID #SA353029, Tom Oxnard, Keller Williams Coastal Area P. Hive MLS
- $265,0003 bd1 ba1.1k sqft325 Bunting Drive, Savannah, GA 31404For SaleMLS ID #SA361494, Jessica M. Ramirez Lopez, eXp Realty LLC. Hive MLS
- $325,9003 bd1 ba1.1k sqft1121 SE 36th Street, Savannah, GA 31404For SaleMLS ID #SA358319, Michele M. Gutting, Re/Max Savannah. Hive MLS
- $299,0004 bd2 ba1.8k sqft6 Alpine Drive, Savannah, GA 31405For SaleMLS ID #SA351512, Alison T. Harris, Keller Williams Coastal Area P. Hive MLS
- $354,9003 bd2 ba1.8k sqft135 Backshell Road, Savannah, GA 31404For SaleMLS ID #SA355497, Anna Grace Lowenthal, Engel & Volkers. Hive MLS
- $279,0003 bd2 ba966 sqft1710 E 59th Street, Savannah, GA 31404For SaleMLS ID #SA349660, Sheri L. Brown Hall, Keller Williams Coastal Area P. Hive MLS
- $347,0004 bd3 ba1.8k sqft3205 Burroughs Street, Savannah, GA 31405For SaleMLS ID #SA352884, Elaine Ceccacci, LPT Realty LLC. Hive MLS
