Priced below appraised value AND qualifies for the Savannah DreamMaker Program! End-unit townhome, NO HOA, extensive updates, and a convenient Savannah location!!! This one checks all the boxes! This beautifully refreshed 3 bedroom, 2.5 bath townhome delivers exceptional value with easy access to the Truman Parkway and all that Savannah has to offer, from the Southside and Midtown to Downtown.
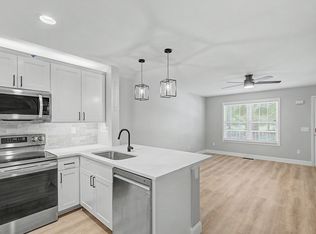
Step inside to a bright, flexible floor plan featuring a spacious living area that flows seamlessly into the kitchen, complete with a counter-height bar perfect for casual dining or entertaining. The first-floor primary suite offers added convenience and privacy with its own en-suite bath, while a separate half bath is ideal for guests.
Upstairs, you’ll find two generously sized bedrooms, a full bath, and a conveniently located laundry area.
And the updates? They’re impressive. Enjoy NEW LVP flooring, NEW carpet, NEW kitchen cabinets, NEW quartz countertops, NEW dishwasher, stove and microwave, NEW lighting throughout, NEW ceiling fans in every bedroom, NEW blinds, and FRESH interior paint.
This move-in-ready townhome is an incredible opportunity to own in Savannah at a fantastic price.
For sale
Price cut: $10K (10/17)
$239,000
1516 E Henry Street, Savannah, GA 31404
3beds
1,437sqft
Townhouse
Built in 2007
871 Square Feet Lot
$237,600 Zestimate®
$166/sqft
$-- HOA
What's special
End-unit townhomeNew blindsNew kitchen cabinetsNew lighting throughoutNew quartz countertopsBright flexible floor planNew carpet
- 66 days
- 607
- 59
Zillow last checked:
Listing updated:
Listed by:
Sarah Poulos 478-442-1433,
Keller Williams Coastal Area P,
Steven Poulos 478-213-6947,
Keller Williams Coastal Area P
Source: Hive MLS,MLS#: SA362213 Originating MLS: Savannah Multi-List Corporation
Originating MLS: Savannah Multi-List CorporationFacts & features
Interior
Bedrooms & bathrooms
- Bedrooms: 3
- Bathrooms: 3
- Full bathrooms: 2
- 1/2 bathrooms: 1
- Main level bathrooms: 2
- Main level bedrooms: 1
Primary bedroom
- Level: Main
- Dimensions: 0 x 0
Bedroom 2
- Features: Walk-In Closet(s)
- Level: Upper
- Dimensions: 0 x 0
Bedroom 3
- Level: Upper
- Dimensions: 0 x 0
Bathroom 1
- Level: Main
- Dimensions: 0 x 0
Bathroom 2
- Level: Main
- Dimensions: 0 x 0
Bathroom 3
- Level: Upper
- Dimensions: 0 x 0
Kitchen
- Level: Main
- Dimensions: 0 x 0
Laundry
- Level: Upper
- Dimensions: 0 x 0
Living room
- Level: Main
- Dimensions: 0 x 0
Heating
- Electric, Heat Pump
Cooling
- Central Air, Electric, Heat Pump
Appliances
- Included: Some Electric Appliances, Dishwasher, Electric Water Heater, Disposal, Microwave, Oven, Range, Refrigerator
- Laundry: Upper Level, Washer Hookup, Dryer Hookup
Features
- Breakfast Bar, Ceiling Fan(s), Main Level Primary, Pull Down Attic Stairs, Separate Shower
- Basement: Crawl Space
- Attic: Pull Down Stairs
- Has fireplace: No
- Common walls with other units/homes: 1 Common Wall
Interior area
- Total interior livable area: 1,437 sqft
Video & virtual tour
Property
Parking
- Parking features: Parking Available, Parking Lot
Accessibility
- Accessibility features: None
Features
- Patio & porch: Front Porch
- Has view: Yes
- View description: Panoramic
Lot
- Size: 871 Square Feet
Details
- Parcel number: 2004111204
- Zoning: RM25
- Special conditions: Standard
Construction
Type & style
- Home type: Townhouse
- Architectural style: Cape Cod
- Property subtype: Townhouse
- Attached to another structure: Yes
Materials
- Brick
- Foundation: Crawlspace
- Roof: Asphalt
Condition
- Year built: 2007
Utilities & green energy
- Sewer: Public Sewer
- Water: Public
- Utilities for property: Underground Utilities
Community & HOA
Community
- Subdivision: Hope Vi Sub
HOA
- Has HOA: No
Location
- Region: Savannah
Financial & listing details
- Price per square foot: $166/sqft
- Tax assessed value: $263,700
- Annual tax amount: $3,954
- Date on market: 8/12/2026
- Cumulative days on market: 66 days
- Listing agreement: Exclusive Right To Sell
- Listing terms: ARM,Cash,Conventional,1031 Exchange,FHA,VA Loan
- Inclusions: Ceiling Fans, Refrigerator
- Ownership type: Owner/Agent
Estimated market value
$237,600
$226,000 - $249,000
$2,250/mo
Price history
| Date | Event | Price |
|---|---|---|
| 10/17/2026 | Price change | $239,000-4%$166/sqft |
Source:  Hive MLS #SA362213 Report a problem Hive MLS #SA362213 Report a problem | ||
| 9/21/2026 | Price change | $249,000-6%$173/sqft |
Source: Hive MLS #SA362213 Report a problem | ||
| 8/19/2026 | Price change | $265,000-3.6%$184/sqft |
Source: Hive MLS #SA362213 Report a problem | ||
| 8/12/2026 | Listed for sale | $274,900+86.4%$191/sqft |
Source: Hive MLS #SA362213 Report a problem | ||
| 11/9/2020 | Listing removed | $1,300$1/sqft |
Source: Keller Williams Realty Coastal Area Partners #235857 Report a problem | ||
| 10/25/2020 | Price change | $1,300-7.1%$1/sqft |
Source: Keller Williams Realty Coastal Area Partners #235857 Report a problem | ||
| 10/10/2020 | Listed for rent | $1,400$1/sqft |
Source: Keller Williams Realty Coastal Area Partners #235857 Report a problem | ||
| 9/4/2020 | Sold | $147,500$103/sqft |
Source: Hive MLS #SA229586 Report a problem | ||
| 8/1/2020 | Pending sale | $147,500$103/sqft |
Source: Keller Williams Realty Coastal Area Partners,LLC #229586 Report a problem | ||
| 7/30/2020 | Listed for sale | $147,500+43.2%$103/sqft |
Source: Keller Williams Realty Coastal Area Partners,LLC #229586 Report a problem | ||
| 3/5/2015 | Sold | $103,000-14.1%$72/sqft |
Source: Public Record Report a problem | ||
| 11/18/2014 | Listing removed | $119,900$83/sqft |
Source: Keller Williams Realty Coastal Area Partners #123161 Report a problem | ||
| 5/20/2014 | Listed for sale | $119,900-11.2%$83/sqft |
Source: Keller Williams Realty Coastal Area Partners #123161 Report a problem | ||
| 2/25/2012 | Listing removed | $135,000$94/sqft |
Source: Keller Williams Realty #93753 Report a problem | ||
| 2/24/2012 | Listed for sale | $135,000+28.2%$94/sqft |
Source: Keller Williams Realty #93753 Report a problem | ||
| 5/1/2008 | Sold | $105,300$73/sqft |
Source: Public Record Report a problem | ||
Public tax history
| Year | Property taxes | Tax assessment |
|---|---|---|
| 2025 | $3,037 +43.2% | $105,480 +44.6% |
| 2024 | $2,120 -5.4% | $72,960 -5% |
| 2023 | $2,242 +12.4% | $76,760 +12.4% |
| 2022 | $1,994 +9.7% | $68,280 +15.7% |
| 2021 | $1,819 +31.4% | $59,000 +34.6% |
| 2020 | $1,384 -1.8% | $43,840 -1.8% |
| 2019 | $1,409 -28.9% | $44,640 -8.8% |
| 2018 | $1,983 -9.9% | $48,960 +0.4% |
| 2017 | $2,202 +21.6% | $48,760 +18.3% |
| 2016 | $1,811 +4.5% | $41,200 -15.6% |
| 2015 | $1,733 -32.6% | $48,840 +0.7% |
| 2014 | $2,570 | $48,520 +0.9% |
| 2013 | -- | $48,080 +7% |
| 2012 | -- | $44,920 +0.4% |
| 2011 | -- | $44,720 |
| 2010 | -- | $44,720 +272.7% |
| 2009 | -- | $12,000 |
| 2008 | -- | $12,000 |
Find assessor info on the county website
Monthly payment
Est. payment
Payment breakdown
Explore the cost of this home by adjusting the details. Changes won't be saved.Climate risks
Neighborhood: Benjamin Van Clark Park


Similar homes
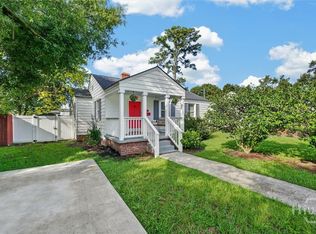
- $237,0003 bd1 ba1.3k sqft2031 Utah Street, Savannah, GA 31404For Sale
 MLS ID #SA362523, Nicole A. Moore, Real Broker, LLC. Hive MLS
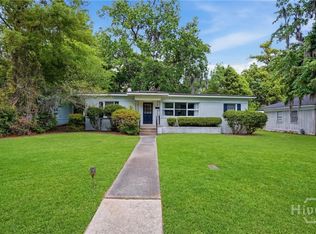
 - $250,0003 bd1 ba1.1k sqft2130 Glynnwood Drive, Savannah, GA 31404For Sale
 MLS ID #SA353029, Tom Oxnard, Keller Williams Coastal Area P. Hive MLS
 - $265,0003 bd3 ba1.4k sqft7 Bynan Way, Savannah, GA 31405For Sale
 MLS ID #SA355185, Amber Nicole Parker, Engel & Volkers. Hive MLS
 - $305,0003 bd3 ba1.4k sqft2131 Walz Drive, Savannah, GA 31404For Sale
 MLS ID #SA364702, Sarah Sullivan, McIntosh Realty Team LLC. Hive MLS
 - $240,0002 bd3 ba1.3k sqft777 King George Boulevard #38, Savannah, GA 31419For SaleMLS ID #SA362800, Marjorie Wester, Keller Williams Coastal Area P. Hive MLS
- $239,9002 bd2 ba1.1k sqft24 Rivermoor Court, Savannah, GA 31407For SaleMLS ID #SA364336, Suzanne Bryant, Keller Williams Coastal Area P. Hive MLS
- $339,0003 bd1 ba1.4k sqft1322 E 37th Street, Savannah, GA 31404For SaleMLS ID #SA357333, Michael Gates, Seabolt Real Estate. Hive MLS
- $324,9003 bd2 ba1.4k sqft1907 E 63rd Street, Savannah, GA 31404For SaleMLS ID #SA362306, Emily W. Fields, Next Move Real Estate LLC. Hive MLS
- $229,9002 bd2 ba1.3k sqft3302 Walden Park Drive, Savannah, GA 31410For SaleMLS ID #SA361046, Iesha Moore, eXp Realty LLC. Hive MLS
- $249,9002 bd3 ba1.2k sqft40 Ashleigh Lane, Savannah, GA 31407For SaleMLS ID #SA364040, Christine Q. Durrence, Keller Williams Coastal Area P. Hive MLS
- $235,0002 bd2 ba1.2k sqft95 Falkland Avenue, Savannah, GA 31407For SaleMLS ID #SA356046, Lyndsay D. Smith, Keller Williams Coastal Area P. Hive MLS
- $289,9003 bd3 ba1.6k sqft33 Travis Street, Savannah, GA 31406For SaleMLS ID #SA365581, Tommy Chen, Keller Williams Coastal Area P. Hive MLS
- $220,0003 bd2 ba1.4k sqft12300 Apache Avenue #1608, Savannah, GA 31419For SaleMLS ID #SA365725, Nicole Denham, Keller Williams Coastal Area P. Hive MLS
- $211,9002 bd3 ba1.3k sqft48 Winter Lake Circle, Savannah, GA 31407For SaleMLS ID #SA363569, James Louis Grekousis, LPT Realty LLC. Hive MLS
- $265,0003 bd3 ba1.5k sqft609 Magazine Avenue, Savannah, GA 31412New ConstructionMLS ID #SA363126, Cynthia C. Sinclair, Fathom Realty Georgia. Hive MLS
- $264,9003 bd3 ba1.7k sqft23 Mossy Oak Cove, Port Wentworth, GA 31407For SaleMLS ID #SA362085, Sherri Anderson, Century 21 Results. Hive MLS
- $279,9003 bd3 ba1.4k sqft2014 Cowan Avenue, Savannah, GA 31405For SaleMLS ID #SA363322, John R. Carr V, Seaport Real Estate Group. Hive MLS
- $264,9992 bd2 ba1k sqft2513 Whitemarsh Way, Savannah, GA 31410For SaleMLS ID #SA352788, Kristin Brown, Keller Williams Coastal Area P. Hive MLS
- $262,9003 bd2 ba1.3k sqft513 Potter Stone Square, Pooler, GA 31322For SaleMLS ID #SA353863, Robin Lance, Robin Lance Realty. Hive MLS
- $263,9003 bd3 ba1.5k sqft507 Potter Stone Square, Pooler, GA 31322For SaleMLS ID #SA349069, Robin Lance, Robin Lance Realty. Hive MLS
