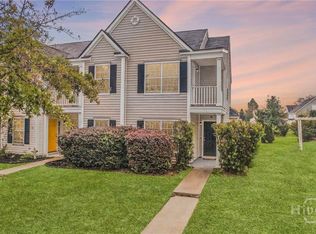
Welcome to this beautifully updated 2-bedroom townhome, offering 2.5 bathrooms and approximately 1,260 square feet of comfortable living space. The open-concept layout creates a bright, spacious feel and is perfect for both everyday living and entertaining. Both bedrooms are generously sized private suites, each offering its own attached bathroom for added comfort and convenience. Recent updates include new flooring, fresh interior paint, and a new roof, making this home move-in ready. Additional features include a single-car garage and a convenient location close to major industry and employment opportunities, shopping, restaurants, and everyday amenities. With its desirable layout, extensive updates, private bedroom suites, and convenient location, this townhome is a great opportunity for anyone looking for comfortable, low-maintenance living.
For sale
$249,900
40 Ashleigh Lane, Savannah, GA 31407
2beds
1,260sqft
Townhouse
Built in 2007
2,178 Square Feet Lot
$245,500 Zestimate®
$198/sqft
$96/mo HOA
What's special
Single-car garageNew roofOpen-concept layoutBright spacious feelNew flooringFresh interior paintGenerously sized private suites
- 17 days
- 50
- 4
Zillow last checked:
Listing updated:
Listed by:
Christine Q. Durrence 912-657-6174,
Keller Williams Coastal Area P,
Butch Durrence 912-313-3846,
Keller Williams Coastal Area P
Source: Hive MLS,MLS#: SA364040 Originating MLS: Savannah Multi-List Corporation
Originating MLS: Savannah Multi-List CorporationFacts & features
Interior
Bedrooms & bathrooms
- Bedrooms: 2
- Bathrooms: 3
- Full bathrooms: 2
- 1/2 bathrooms: 1
Heating
- Central, Electric, Heat Pump
Cooling
- Central Air, Electric
Appliances
- Included: Some Electric Appliances, Dishwasher, Electric Water Heater, Microwave, Oven, Plumbed For Ice Maker, Range, Refrigerator
- Laundry: Washer Hookup, Dryer Hookup, In Hall, Upper Level
Features
- Breakfast Bar, Primary Suite, Pantry, Pull Down Attic Stairs, Tub Shower, Upper Level Primary
- Attic: Pull Down Stairs
- Common walls with other units/homes: 2+ Common Walls
Interior area
- Total interior livable area: 1,260 sqft
Property
Parking
- Total spaces: 1
- Parking features: Detached, Garage Door Opener
- Garage spaces: 1
Features
- Patio & porch: Patio, Balcony
- Exterior features: Balcony
- Pool features: Community
Lot
- Size: 2,178 Square Feet
Details
- Additional structures: Storage
- Parcel number: 21016A01145
- Zoning: PUDC
- Zoning description: Mixed use
- Special conditions: Standard
Construction
Type & style
- Home type: Townhouse
- Architectural style: Traditional
- Property subtype: Townhouse
- Attached to another structure: Yes
Materials
- Vinyl Siding
- Foundation: Concrete Perimeter, Slab
- Roof: Asphalt,Composition
Condition
- Year built: 2007
Utilities & green energy
- Sewer: Public Sewer
- Water: Public
- Utilities for property: Cable Available, Underground Utilities
Community & HOA
Community
- Features: Clubhouse, Pool, Gated, Playground, Park, Street Lights, Sidewalks, Trails/Paths
- Subdivision: Godley Park
HOA
- Has HOA: Yes
- HOA fee: $96 monthly
- HOA name: Godley Park Homeowners Association
Location
- Region: Savannah
Financial & listing details
- Price per square foot: $198/sqft
- Tax assessed value: $220,300
- Annual tax amount: $1,377
- Date on market: 9/9/2026
- Listing agreement: Exclusive Right To Sell
- Listing terms: Cash,Conventional,1031 Exchange,FHA,VA Loan
- Ownership type: Homeowner/Owner
- Road surface type: Asphalt, Paved
Estimated market value
$245,500
$233,000 - $258,000
$1,702/mo
Price history
| Date | Event | Price |
|---|---|---|
| 9/9/2026 | Listed for sale | $249,900+56.2%$198/sqft |
Source:  Hive MLS #SA364040 Report a problem Hive MLS #SA364040 Report a problem | ||
| 7/22/2025 | Sold | $160,000+28.1%$127/sqft |
Source: Public Record Report a problem | ||
| 4/5/2018 | Sold | $124,900$99/sqft |
Source: Hive MLS #SA185229 Report a problem | ||
| 2/21/2018 | Listed for sale | $124,900$99/sqft |
Source: Coldwell Banker Intercoastal Realty #185229 Report a problem | ||
| 2/16/2018 | Pending sale | $124,900$99/sqft |
Source: Coldwell Banker Intercoastal Realty #185229 Report a problem | ||
| 2/2/2018 | Listed for sale | $124,900-10.6%$99/sqft |
Source: Coldwell Banker Intercoastal #185229 Report a problem | ||
| 12/21/2013 | Listing removed | $975$1/sqft |
Source: Coldwell Banker Intercoastal #116565 Report a problem | ||
| 11/16/2013 | Listed for rent | $975$1/sqft |
Source: Coldwell Banker Intercoastal #116565 Report a problem | ||
| 5/29/2007 | Sold | $139,730$111/sqft |
Source: Hive MLS #SA29431 Report a problem | ||
Public tax history
| Year | Property taxes | Tax assessment |
|---|---|---|
| 2025 | $1,396 +1.2% | $88,120 +12.6% |
| 2024 | $1,379 +66.5% | $78,240 +13.9% |
| 2023 | $828 -36% | $68,680 +12.1% |
| 2022 | $1,294 -0.1% | $61,240 +13.3% |
| 2021 | $1,296 -1.3% | $54,040 +12% |
| 2020 | $1,312 +1.1% | $48,240 +1.1% |
| 2019 | $1,298 -32% | $47,720 +2.4% |
| 2018 | $1,909 +5.9% | $46,600 -0.8% |
| 2017 | $1,803 -1.3% | $46,960 +10.4% |
| 2016 | $1,826 -0.7% | $42,520 -2% |
| 2015 | $1,839 -15.8% | $43,400 +10.2% |
| 2014 | $2,183 | $39,400 +0.4% |
| 2013 | -- | $39,240 +6.2% |
| 2012 | -- | $36,960 -21.4% |
| 2011 | -- | $47,000 |
| 2010 | -- | $47,000 |
| 2009 | -- | $47,000 -12.3% |
| 2008 | -- | $53,600 +262.2% |
| 2007 | -- | $14,800 -3.9% |
| 2006 | -- | $15,400 +54% |
| 2005 | -- | $10,000 |
Find assessor info on the county website
Monthly payment
Est. payment
Payment breakdown
Explore the cost of this home by adjusting the details. Changes won't be saved.Climate risks
Neighborhood: Godley Station


Similar homes
- $239,9002 bd2 ba1.1k sqft24 Rivermoor Court, Savannah, GA 31407For Sale
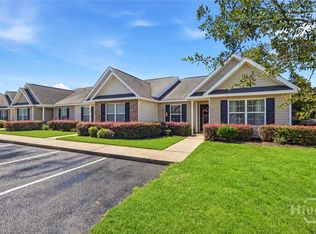
 MLS ID #SA364336, Suzanne Bryant, Keller Williams Coastal Area P. Hive MLS
 - $224,9002 bd2 ba1.2k sqft36 Falkland Avenue, Savannah, GA 31407For Sale
 MLS ID #SA362641, Jeff Welch, Benchmark Properties of Sav. Hive MLS
 - $248,8002 bd2 ba1.1k sqft1 Red Robin Ct, Port Wentworth, GA 31407For Sale
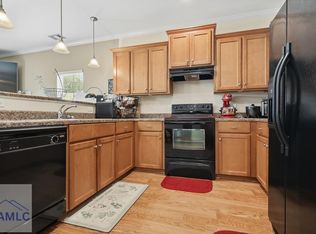 MLS ID #171108, Juanita Lowery, NextHome Lowery Legacy Group. HABR
 - $259,9003 bd3 ba1.7k sqft29 Falkland Avenue, Port Wentworth, GA 31407For Sale
 MLS ID #SA359554, Trudi Dockstader, Legacy Realty & Investment Man. Hive MLS
 - $235,0002 bd2 ba1.2k sqft95 Falkland Avenue, Savannah, GA 31407For SaleMLS ID #SA356046, Lyndsay D. Smith, Keller Williams Coastal Area P. Hive MLS
- $211,9002 bd3 ba1.3k sqft48 Winter Lake Circle, Savannah, GA 31407For SaleMLS ID #SA363569, James Louis Grekousis, LPT Realty LLC. Hive MLS
- $279,9003 bd2 ba1.2k sqft16 Fairgreen Street, Savannah, GA 31407For SaleMLS ID #SA364504, Daphne Baron Rajo, Next Move Real Estate LLC. Hive MLS
- $277,0003 bd2 ba1.4k sqft167 Lakepointe Drive, Savannah, GA 31407For SaleMLS ID #SA363493, Elaine Ceccacci, LPT Realty LLC. Hive MLS
- $294,9994 bd2 ba1.3k sqft28 Twin Oaks Pl, Savannah, GA 31407Active
 MLS ID #10774027, Zacker Hannon, Next Move Real Estate. GAMLS
 - $295,0003 bd2 ba1.5k sqft137 Spring Lakes Dr, Savannah, GA 31407ActiveMLS ID #10838450, Judith Dellert, Redfin Corporation. GAMLS
- $233,9002 bd3 ba1.2k sqft321 Hitching Post Ln, Pooler, GA 31322ActiveMLS ID #10786143, Dianne Dunford, RE/MAX 1st Choice Realty. GAMLS
- $264,9003 bd3 ba1.7k sqft23 Mossy Oak Cove, Port Wentworth, GA 31407For SaleMLS ID #SA362085, Sherri Anderson, Century 21 Results. Hive MLS
- $240,0002 bd3 ba1.3k sqft777 King George Boulevard #38, Savannah, GA 31419For SaleMLS ID #SA362800, Marjorie Wester, Keller Williams Coastal Area P. Hive MLS
- $249,0003 bd3 ba1.4k sqft1516 E Henry Street, Savannah, GA 31404For SaleMLS ID #SA362213, Sarah Poulos, Keller Williams Coastal Area P. Hive MLS
- $324,9004 bd2 ba1.7k sqft158 Troupe Dr, Savannah, GA 31407ActiveMLS ID #10776065, Chelsey R Pevey, Keller Williams Realty Coastal. GAMLS
- $284,2163 bd2 ba1.3k sqft111 Cold Creek Pass, Port Wentworth, GA 31407For SaleMLS ID #SA363808, Sheri L. Brown Hall, Keller Williams Coastal Area P. Hive MLS
- $254,9003 bd3 ba1.6k sqft254 Opus Ct, Pooler, GA 31322Active Under ContractMLS ID #10846214, Kimberly Kilbourne, Redfin Corporation. GAMLS
- $275,0003 bd3 ba1.6k sqft119 Benelli Drive, Pooler, GA 31322For SaleMLS ID #SA359491, Amy Schuman, Schuman Signature Realty LLC. Hive MLS
- $335,0003 bd2 ba1.7k sqft138 Grimsby Rd, Savannah, GA 31407ActiveMLS ID #10815147, Sabriya Scott, Scott Realty Professionals LLC. GAMLS
- $265,0003 bd3 ba1.5k sqft206 Ventura Place, Pooler, GA 31322For SaleMLS ID #SA365067, Becky Partin, Century 21 Luxe Real Estate. Hive MLS
