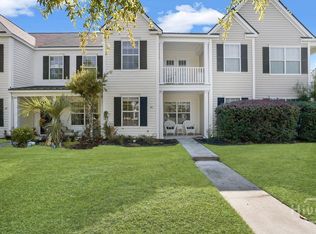
Fresh, clean, and move-in ready! This end-unit townhome features 2 bedrooms and 2 bathrooms, with wood-look LVP flooring in the main areas, brand-new carpet in the bedrooms, and fresh paint throughout. The eat-in kitchen showcases stainless steel appliances and vaulted ceilings, while the primary suite offers a walk-in closet and a bathroom with double vanities. The living room boasts vaulted ceilings and a French door that opens to the covered porch. A perfect place to call home!
For sale
$224,900
36 Falkland Avenue, Savannah, GA 31407
2beds
1,247sqft
Townhouse
Built in 2006
1,742 Square Feet Lot
$-- Zestimate®
$180/sqft
$249/mo HOA
What's special
Stainless steel appliancesWalk-in closetBathroom with double vanitiesCovered porchEat-in kitchenVaulted ceilingsPrimary suite
- 16 days
- 77
- 6
Zillow last checked:
Listing updated:
Listed by:
Jeff Welch 912-414-3340,
Benchmark Properties of Sav
Source: Hive MLS,MLS#: SA362641 Originating MLS: Savannah Multi-List Corporation
Originating MLS: Savannah Multi-List CorporationFacts & features
Interior
Bedrooms & bathrooms
- Bedrooms: 2
- Bathrooms: 2
- Full bathrooms: 2
Heating
- Central, Electric
Cooling
- Central Air, Electric
Appliances
- Included: Electric Water Heater
- Laundry: Laundry Room
Features
- Windows: Double Pane Windows
- Common walls with other units/homes: 1 Common Wall
Interior area
- Total interior livable area: 1,247 sqft
Video & virtual tour
Property
Features
- Has view: Yes
- View description: Panoramic, Trees/Woods
Lot
- Size: 1,742 Square Feet
- Features: Wooded
Details
- Parcel number: 21016D01084
- Zoning: PUD
- Special conditions: Standard
Construction
Type & style
- Home type: Townhouse
- Architectural style: Traditional
- Property subtype: Townhouse
- Attached to another structure: Yes
Materials
- Brick
- Foundation: Slab
Condition
- Year built: 2006
Utilities & green energy
- Sewer: Public Sewer
- Water: Public
- Utilities for property: Underground Utilities
Green energy
- Energy efficient items: Windows
Community & HOA
Community
- Subdivision: Highlands Xing Twnhms Ph 01
HOA
- Has HOA: Yes
- HOA fee: $199 monthly
- Second HOA fee: $600 annually
Location
- Region: Savannah
Financial & listing details
- Price per square foot: $180/sqft
- Tax assessed value: $250,100
- Annual tax amount: $2,880
- Date on market: 8/23/2026
- Cumulative days on market: 17 days
- Listing agreement: Exclusive Right To Sell
- Listing terms: ARM,Cash,Conventional
- Ownership type: Homeowner/Owner
Estimated market value
Not available
Estimated sales range
Not available
$1,877/mo
Price history
| Date | Event | Price |
|---|---|---|
| 8/23/2026 | Listed for sale | $224,900+67.8%$180/sqft |
Source:  Hive MLS #SA362641 Report a problem Hive MLS #SA362641 Report a problem | ||
| 12/20/2019 | Sold | $134,000-0.7%$107/sqft |
Source: Public Record Report a problem | ||
| 11/26/2019 | Pending sale | $135,000$108/sqft |
Source: Statesboro Properties #8687813 Report a problem | ||
| 11/2/2019 | Listed for sale | $135,000+15.4%$108/sqft |
Source: Statesboro Properties #8687813 Report a problem | ||
| 12/4/2009 | Sold | $117,000-6.3%$94/sqft |
Source: Hive MLS #SA62285 Report a problem | ||
| 9/29/2009 | Listed for sale | $124,900$100/sqft |
Source: Coldwell Banker Platinum Partners #62285 Report a problem | ||
| 8/8/2009 | Listing removed | $124,900$100/sqft |
Source: Coldwell Banker Platinum Partners Report a problem | ||
| 6/20/2009 | Listed for sale | $124,900$100/sqft |
Source: Coldwell Banker Platinum Partners Report a problem | ||
Public tax history
| Year | Property taxes | Tax assessment |
|---|---|---|
| 2025 | $2,880 +17.3% | $100,040 +18.4% |
| 2024 | $2,456 +26% | $84,520 +26.7% |
| 2023 | $1,949 +13.3% | $66,720 +13.3% |
| 2022 | $1,720 +9% | $58,880 +15% |
| 2021 | $1,578 -2.2% | $51,200 +0.2% |
| 2020 | $1,614 +22.4% | $51,120 +6.9% |
| 2019 | $1,319 -31.8% | $47,800 +3.4% |
| 2018 | $1,934 +2.3% | $46,240 -0.7% |
| 2017 | $1,890 +13.6% | $46,560 +7.3% |
| 2016 | $1,664 -2.8% | $43,400 -2.8% |
| 2015 | $1,711 -10.2% | $44,640 +13.2% |
| 2014 | $1,906 | $39,440 +1% |
| 2013 | -- | $39,040 +7.6% |
| 2012 | -- | $36,280 -9.9% |
| 2011 | -- | $40,280 -20.8% |
| 2010 | -- | $50,880 -3.3% |
| 2009 | -- | $52,600 -8.7% |
| 2008 | -- | $57,600 +169.2% |
| 2007 | -- | $21,400 +33.8% |
| 2006 | -- | $16,000 |
Find assessor info on the county website
Monthly payment
Est. payment
Payment breakdown
Explore the cost of this home by adjusting the details. Changes won't be saved.Climate risks
Neighborhood: Godley Station


Similar homes
- $235,0002 bd2 ba1.2k sqft95 Falkland Avenue, Savannah, GA 31407For Sale

 MLS ID #SA356046, Lyndsay D. Smith, Keller Williams Coastal Area P. Hive MLS
 - $249,9002 bd3 ba1.2k sqft40 Ashleigh Lane, Savannah, GA 31407For Sale
 MLS ID #SA364040, Christine Q. Durrence, Keller Williams Coastal Area P. Hive MLS
 - $211,9002 bd3 ba1.3k sqft48 Winter Lake Circle, Savannah, GA 31407For Sale
 MLS ID #SA363569, James Louis Grekousis, LPT Realty LLC. Hive MLS
 - $259,9003 bd3 ba1.7k sqft29 Falkland Avenue, Port Wentworth, GA 31407For Sale
 MLS ID #SA359554, Trudi Dockstader, Legacy Realty & Investment Man. Hive MLS
 - $285,0003 bd2 ba1.7k sqft27 Hartland Court, Savannah, GA 31407For SaleMLS ID #SA364226, Kimberly Kay Williamson, Jean Walker Realty LLC. Hive MLS
- $279,9003 bd2 ba1.2k sqft16 Fairgreen Street, Savannah, GA 31407For SaleMLS ID #SA364504, Daphne Baron Rajo, Next Move Real Estate LLC. Hive MLS
- $239,0003 bd3 ba1.2k sqft5030 Winfield Dr, Rincon, GA 31326Active
 MLS ID #10855342, Michelle Clifton, Wilder Realty SCGA Inc.. GAMLS
 - $215,9003 bd2 ba1.2k sqft5018 Winfield Drive, Rincon, GA 31326For SaleMLS ID #SA359870, Alicja Patel, eXp Realty LLC. Hive MLS
- $319,9993 bd2 ba1.6k sqft192 Willow Point Circle, Savannah, GA 31407For SaleMLS ID #SA353787, David T. Mesaros, Keller Williams Coastal Area P. Hive MLS
- $240,0002 bd3 ba1.3k sqft777 King George Boulevard #38, Savannah, GA 31419For SaleMLS ID #SA362800, Marjorie Wester, Keller Williams Coastal Area P. Hive MLS
- $303,0003 bd2 ba1.5k sqft137 Spring Lakes Dr, Savannah, GA 31407ActiveMLS ID #10838450, Judith Dellert, Redfin Corporation. GAMLS
- $210,0002 bd3 ba1.2k sqft144 Sonata Cir, Pooler, GA 31322Active Under ContractMLS ID #10806858, Kaitlynn Thayer, Next Move Real Estate. GAMLS
- $239,9003 bd2 ba1.2k sqft125 Towne Park Drive, Rincon, GA 31326For SaleMLS ID #SA360881, Ashley Johnson, eXp Realty LLC. Hive MLS
- $239,0002 bd2 ba1.1k sqft44 Travertine Circle, Savannah, GA 31419For SaleMLS ID #SA354288, Russell Strazzella, Keller Williams Coastal Area P. Hive MLS
- $235,0003 bd3 ba1.7k sqft42 Stonelake Circle, Savannah, GA 31419For SaleMLS ID #SA355507, Penny Rafferty, Penny Rafferty Realty. Hive MLS
- $254,9003 bd3 ba1.6k sqft254 Opus Ct, Pooler, GA 31322Active Under ContractMLS ID #10846214, Kimberly Kilbourne, Redfin Corporation. GAMLS
- $249,0003 bd3 ba1.4k sqft1516 E Henry Street, Savannah, GA 31404For SaleMLS ID #SA362213, Sarah Poulos, Keller Williams Coastal Area P. Hive MLS
- $240,0002 bd2 ba1.1k sqft10 Chaintree Dr, Savannah, GA 31419ActiveMLS ID #10820854, Jim Daniel, Daniel Coastal Properties. GAMLS
- $284,2163 bd2 ba1.3k sqft111 Cold Creek Pass, Port Wentworth, GA 31407For SaleMLS ID #SA363808, Sheri L. Brown Hall, Keller Williams Coastal Area P. Hive MLS
