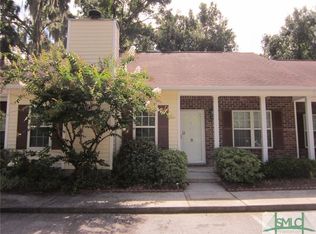
Nestled in a quiet, tree-lined pocket of Savannah's south side, Forest River Townhomes offers comfortable, low-maintenance living just minutes from everyday conveniences. This intimate one-street community sits behind Savannah Mall off Mohawk Street, across from Mohawk Park and near St. Joseph's Hospital, placing shopping, dining, medical care, and major roadways within easy reach. Built in the early 2000s, the townhomes feature a practical open floor plan with two bedrooms and two bathrooms, 1160 square feet. Assigned parking is provided at the front of each home. The home has been thoughtfully updated with a roof that is only 3 years old, a new dishwasher, new microwave, new kitchen disposal, fresh interior paint, and vinyl plank flooring. These modern improvements add comfort and move-in readiness while preserving the practical layout residents appreciate. Forest River Townhomes combine the ease of townhome living with the charm of a small residential enclave, close to everything yet tucked away from the busier corridors of Abercorn Street.
Active
$240,000
10 Chaintree Dr, Savannah, GA 31419
2beds
1,160sqft
Townhouse
Built in 1999
2,178 Square Feet Lot
$234,200 Zestimate®
$207/sqft
$100/mo HOA
What's special
Practical open floor planNew kitchen disposalQuiet tree-lined pocketFresh interior paintNew dishwasherNew microwaveVinyl plank flooring
- 68 days
- 114
- 4
Zillow last checked:
Listing updated:
Listed by:
Jim Daniel 912-510-1975,
Daniel Coastal Properties
Source: GAMLS,MLS#: 10820854
Facts & features
Interior
Bedrooms & bathrooms
- Bedrooms: 2
- Bathrooms: 2
- Full bathrooms: 2
- Main level bathrooms: 2
- Main level bedrooms: 2
Rooms
- Room types: Great Room
Dining room
- Features: Dining Rm/Living Rm Combo
Heating
- Central, Electric, Heat Pump, Wood
Cooling
- Ceiling Fan(s), Central Air, Electric, Heat Pump
Appliances
- Included: Dishwasher, Disposal, Electric Water Heater, Microwave, Oven/Range (Combo)
- Laundry: In Hall
Features
- High Ceilings, Walk-In Closet(s)
- Flooring: Carpet, Laminate, Vinyl
- Windows: Double Pane Windows, Window Treatments
- Basement: None
- Attic: Pull Down Stairs
- Number of fireplaces: 1
- Fireplace features: Factory Built, Living Room
- Common walls with other units/homes: 1 Common Wall
Interior area
- Total structure area: 1,160
- Total interior livable area: 1,160 sqft
- Finished area above ground: 1,160
- Finished area below ground: 0
Property
Parking
- Total spaces: 2
- Parking features: Assigned, Kitchen Level, Over 1 Space per Unit
Features
- Levels: One
- Stories: 1
- Patio & porch: Porch
- Has spa: Yes
- Spa features: Bath
- Fencing: Back Yard,Privacy,Wood
Lot
- Size: 2,178 Square Feet
- Features: Level
Details
- Parcel number: 20864A01025
Construction
Type & style
- Home type: Townhouse
- Architectural style: Traditional
- Property subtype: Townhouse
- Attached to another structure: Yes
Materials
- Brick, Vinyl Siding
- Foundation: Slab
- Roof: Composition
Condition
- Updated/Remodeled
- New construction: No
- Year built: 1999
Utilities & green energy
- Electric: 220 Volts
- Sewer: Public Sewer
- Water: Public
- Utilities for property: Cable Available, High Speed Internet, Phone Available, Sewer Connected, Underground Utilities, Water Available
Community & HOA
Community
- Features: Street Lights, Near Public Transport, Near Shopping
- Security: Smoke Detector(s)
- Subdivision: Forest River Townhomes
HOA
- Has HOA: Yes
- Services included: Maintenance Grounds, Pest Control
- HOA fee: $1,200 annually
Location
- Region: Savannah
Financial & listing details
- Price per square foot: $207/sqft
- Tax assessed value: $142,300
- Annual tax amount: $723
- Date on market: 8/6/2026
- Cumulative days on market: 68 days
- Listing agreement: Exclusive Right To Sell
- Listing terms: Cash,Conventional,FHA,USDA Loan,VA Loan
Estimated market value
$234,200
$222,000 - $246,000
$1,746/mo
Price history
| Date | Event | Price |
|---|---|---|
| 8/6/2026 | Listed for sale | $240,000$207/sqft |
Source:  Hive MLS #SA362055 Report a problem Hive MLS #SA362055 Report a problem | ||
Public tax history
| Year | Property taxes | Tax assessment |
|---|---|---|
| 2025 | $728 -0.7% | $56,920 +0.1% |
| 2024 | $733 +168.7% | $56,840 -6% |
| 2023 | $273 -62.8% | $60,440 +6.5% |
| 2022 | $734 +46.5% | $56,760 +36.2% |
| 2021 | $501 -51.7% | $41,680 |
| 2020 | $1,039 | $41,680 |
| 2019 | $1,039 -34% | $41,680 +46.1% |
| 2018 | $1,574 +44.1% | $28,520 -24.6% |
| 2017 | $1,093 -18.3% | $37,800 +2.6% |
| 2016 | $1,337 -0.9% | $36,840 -3.2% |
| 2015 | $1,350 -24.1% | $38,040 +4.6% |
| 2014 | $1,779 | $36,360 -18.8% |
| 2013 | -- | $44,760 +7.7% |
| 2012 | -- | $41,560 +9.8% |
| 2011 | -- | $37,840 -22.5% |
| 2010 | -- | $48,800 |
| 2009 | -- | $48,800 -3.6% |
| 2008 | -- | $50,600 +8.1% |
| 2007 | -- | $46,800 |
| 2006 | -- | $46,800 +9.3% |
| 2005 | -- | $42,800 +18.2% |
| 2003 | -- | $36,200 +3.4% |
| 2002 | -- | $35,000 +0.6% |
| 2001 | -- | $34,800 |
Find assessor info on the county website
Monthly payment
Est. payment
Payment breakdown
Explore the cost of this home by adjusting the details. Changes won't be saved.Climate risks
Neighborhood: Wilshire Estates/Savannah Mall
Nearby schools
Schools provided by the listing agent
- Elementary: Southwest
- Middle: Southwest
- High: Windsor Forest
Source: GAMLS. This data may not be complete. We recommend contacting the local school district to confirm school assignments for this home.
Similar homes
- $240,0002 bd3 ba1.3k sqft777 King George Boulevard #38, Savannah, GA 31419For Sale

 MLS ID #SA362800, Marjorie Wester, Keller Williams Coastal Area P. Hive MLS
 - $199,7002 bd3 ba1.3k sqft15 Hidden Lake Court, Savannah, GA 31419For Sale
 MLS ID #SA355447, Tammie Bryan, Next Move Real Estate LLC. Hive MLS
 - $252,0003 bd2 ba1.2k sqft44 Leeward Drive, Savannah, GA 31419For Sale
 MLS ID #511982, Jarlene Johnson. REsides, Inc.
 - $189,0002 bd2 ba1.2k sqft12300 Apache Avenue #1703, Savannah, GA 31419For Sale
 MLS ID #SA366026, Nicholas Oliver, Keller Williams Coastal Area P. Hive MLS
 - $259,0003 bd2 ba1.1k sqft116 W White Hawthorne Drive, Savannah, GA 31419For SaleMLS ID #SA365831, Justin E. Vinton, Frank Moore & Company, LLC. Hive MLS
- $212,5002 bd2 ba1.1k sqft12300 Apache Avenue #1404, Savannah, GA 31419For SaleMLS ID #SA351387, Christopher Abramoski, LPT Realty LLC. Hive MLS
- $179,9002 bd2 ba1k sqft49 Knollwood Circle, Savannah, GA 31419For SaleMLS ID #SA363943, Kenisha Coleman Leggett, Rawls Realty. Hive MLS
- $310,9004 bd2 ba1.6k sqft115 Queens Retreat, Savannah, GA 31419Active
 MLS ID #10837368, Cora Johnson, Wynnmore Realty. GAMLS
 - $240,0004 bd2 ba1.2k sqft7221 Garfield St, Savannah, GA 31406ActiveMLS ID #10866865, Juanita Lowery, NextHome Lowery Legacy Group. GAMLS
- $190,0002 bd2 ba1.2k sqft12300 Apache Avenue #1705, Savannah, GA 31419For SaleMLS ID #SA359194, Deborah Haupt, Keller Williams Coastal Area P. Hive MLS
- $224,9003 bd2 ba993 sqft139 Little River Dr, Savannah, GA 31419ActiveMLS ID #10837668, Brittany Perry, ERA Foster & Bond. GAMLS
- $273,0003 bd2 ba1.2k sqft102 Verde Bend, Savannah, GA 31419For SaleMLS ID #SA363528, Courtney Ulmer, Century 21 Luxe Real Estate. Hive MLS
- $189,0002 bd2 ba1.2k sqft12300 Apache Ave APT 704, Savannah, GA 31419ActiveMLS ID #10642589, Arnetta Gibert, Coldwell Banker Access Realty. GAMLS
- $293,0003 bd2 ba1.6k sqft134 Stockbridge Drive, Savannah, GA 31419For SaleMLS ID #SA363423, William Bowden, MAXREV, LLC. Hive MLS
- $289,9003 bd2 ba1.2k sqft106 Huckleberry Ct, Savannah, GA 31419ActiveMLS ID #10834190, Sabriya Scott, Scott Realty Professionals LLC. GAMLS
- $324,9904 bd3 ba1.6k sqft111 Annoula Way, Savannah, GA 31419New ConstructionHive MLS
- $289,9003 bd2 ba1.3k sqft35 Cutler Dr, Savannah, GA 31419ActiveMLS ID #10786708, Matthew Fitzgerald, Realty One Group Inclusion. GAMLS
- $159,9002 bd2 ba1.2k sqft12300 Apache Avenue #1711, Savannah, GA 31419For SaleMLS ID #SA357362, Jeffrey D. Rayno, NorthGroup Real Estate, Inc.. Hive MLS
- $199,0003 bd3 ba1.3k sqft527 Tibet Avenue #11, Savannah, GA 31406For SaleMLS ID #SA352784, Kuiyu Slater, Brand Name Real Estate, Inc. Hive MLS
- $234,9003 bd1 ba1.1k sqft4 Lucian Cir, Savannah, GA 31406ActiveMLS ID #10783142, Zacker Hannon, Next Move Real Estate. GAMLS
