Sleek and stylish! Welcome home to this stunning end unit townhome and lower maintenance living. Step inside to admire the abundant natural light, open floor plan and contemporary flooring throughout. Enjoy a fire and the opportunity to use the living room and dining room together with seating at the breakfast bar. A half bath is convenient for guests and storage is plentiful. The layout is ideal for so many situations! Step outside to a private fenced oasis with additional storage. Head upstairs to the bedrooms to find the main bedroom retreat receives stunning natural light and its bathroom provides dual sinks, separate low entry shower and soaking tub. Another gorgeous bedroom hosts a full bath with single vanity and shower/tub combination. Laundry is thoughtfully placed between bedrooms. Convenient to HAAF, hospitals, GS Armstrong campus and downtown. Within a mile of restaurants, coffee shop and grocery store. Hit the courts and relax by the pool.
For sale
$240,000
777 King George Boulevard #38, Savannah, GA 31419
2beds
1,348sqft
Townhouse
Built in 2005
1,742 Square Feet Lot
$238,300 Zestimate®
$178/sqft
$182/mo HOA
What's special
Contemporary flooring throughoutOpen floor planAbundant natural lightSeparate low entry showerBathroom provides dual sinksPrivate fenced oasisAnother gorgeous bedroom
- 21 days
- 117
- 5
Zillow last checked:
Listing updated:
Listed by:
Marjorie Wester 912-604-9057,
Keller Williams Coastal Area P
Source: Hive MLS,MLS#: SA362800 Originating MLS: Savannah Multi-List Corporation
Originating MLS: Savannah Multi-List CorporationFacts & features
Interior
Bedrooms & bathrooms
- Bedrooms: 2
- Bathrooms: 3
- Full bathrooms: 2
- 1/2 bathrooms: 1
- Main level bathrooms: 1
Primary bedroom
- Features: Walk-In Closet(s)
- Level: Upper
- Dimensions: 0 x 0
Bedroom 2
- Level: Upper
- Dimensions: 0 x 0
Primary bathroom
- Level: Upper
- Dimensions: 0 x 0
Bathroom 1
- Level: Main
- Dimensions: 0 x 0
Bathroom 3
- Level: Upper
- Dimensions: 0 x 0
Kitchen
- Level: Main
- Dimensions: 0 x 0
Laundry
- Level: Upper
- Dimensions: 0 x 0
Living room
- Features: Fireplace
- Level: Main
- Dimensions: 0 x 0
Heating
- Central, Electric
Cooling
- Central Air, Electric
Appliances
- Included: Some Electric Appliances, Dryer, Dishwasher, Electric Water Heater, Microwave, Oven, Plumbed For Ice Maker, Range, Self Cleaning Oven, Refrigerator
- Laundry: In Hall, Washer Hookup, Dryer Hookup
Features
- Breakfast Bar, Ceiling Fan(s), Double Vanity, High Ceilings, Jetted Tub, Pantry, Pull Down Attic Stairs, Recessed Lighting, Separate Shower, Upper Level Primary, Programmable Thermostat
- Basement: None
- Attic: Pull Down Stairs
- Number of fireplaces: 1
- Fireplace features: Living Room, Wood Burning
- Common walls with other units/homes: 1 Common Wall
Interior area
- Total interior livable area: 1,348 sqft
Video & virtual tour
Property
Parking
- Parking features: Off Street, Parking Available, Parking Lot
Accessibility
- Accessibility features: None
Features
- Patio & porch: Patio
- Pool features: Community
- Fencing: Vinyl,Privacy,Yard Fenced
- Has view: Yes
- View description: Panoramic, Trees/Woods
Lot
- Size: 1,742 Square Feet
Details
- Additional structures: Other
- Parcel number: 1099306001
- Zoning: PUD
- Zoning description: Single Family
- Special conditions: Standard
Construction
Type & style
- Home type: Townhouse
- Architectural style: Contemporary
- Property subtype: Townhouse
- Attached to another structure: Yes
Materials
- Brick
- Foundation: Slab
- Roof: Asphalt
Condition
- Year built: 2005
Utilities & green energy
- Sewer: Public Sewer
- Water: Public
- Utilities for property: Underground Utilities
Community & HOA
Community
- Features: Clubhouse, Pool, Fitness Center, Playground, Shopping, Street Lights, Sidewalks, Tennis Court(s)
HOA
- Has HOA: Yes
- HOA fee: $182 monthly
- HOA name: GCSA
Location
- Region: Savannah
Financial & listing details
- Price per square foot: $178/sqft
- Tax assessed value: $207,600
- Annual tax amount: $3,224
- Date on market: 8/17/2026
- Cumulative days on market: 22 days
- Listing agreement: Exclusive Right To Sell
- Listing terms: Cash,Conventional,1031 Exchange,FHA,VA Loan
- Inclusions: Alarm-Smoke/Fire, Ceiling Fans, Refrigerator
- Ownership type: Homeowner/Owner
- Tenant pays: Electricity, Sewer, Trash Collection, Water
- Road surface type: Asphalt
Estimated market value
$238,300
$226,000 - $250,000
$1,668/mo
Price history
| Date | Event | Price |
|---|---|---|
| 8/17/2026 | Listed for sale | $240,000-6.6%$178/sqft |
Source:  Hive MLS #SA362800 Report a problem Hive MLS #SA362800 Report a problem | ||
| 5/2/2025 | Listing removed | $257,000$191/sqft |
Source:  Hive MLS #326269 Report a problem Hive MLS #326269 Report a problem | ||
| 3/19/2025 | Price change | $257,000-4.8%$191/sqft |
Source: Hive MLS #326269 Report a problem | ||
| 2/23/2025 | Listed for sale | $270,000+26.2%$200/sqft |
Source: Hive MLS #326269 Report a problem | ||
| 1/5/2023 | Sold | $214,000-0.9%$159/sqft |
Source: Public Record Report a problem | ||
| 12/10/2022 | Pending sale | $216,000$160/sqft |
Source:  GAMLS #20080454 Report a problem GAMLS #20080454 Report a problem | ||
| 11/3/2022 | Price change | $216,000-0.5%$160/sqft |
Source: GAMLS #20080454 Report a problem | ||
| 11/2/2022 | Listed for sale | $217,000$161/sqft |
Source: GAMLS #20080454 Report a problem | ||
| 10/25/2022 | Pending sale | $217,000$161/sqft |
Source: GAMLS #20080454 Report a problem | ||
| 10/18/2022 | Listed for sale | $217,000+65.6%$161/sqft |
Source: GAMLS #20080454 Report a problem | ||
| 7/11/2019 | Sold | $131,000+18.3%$97/sqft |
Source: Hive MLS #SA203138 Report a problem | ||
| 2/12/2010 | Sold | $110,700$82/sqft |
Source: Public Record Report a problem | ||
| 8/30/2009 | Listing removed | $110,700$82/sqft |
Source: Nancy Thompson #64085 Report a problem | ||
| 8/2/2009 | Listed for sale | $110,700$82/sqft |
Source: Nancy Thompson #64085 Report a problem | ||
Public tax history
| Year | Property taxes | Tax assessment |
|---|---|---|
| 2025 | $2,931 +6.6% | $83,040 +1.4% |
| 2024 | $2,749 +20.9% | $81,920 +21.4% |
| 2023 | $2,275 +13% | $67,480 +13% |
| 2022 | $2,013 +20.3% | $59,720 +27.2% |
| 2021 | $1,673 -1% | $46,960 +1.1% |
| 2020 | $1,689 +21% | $46,440 +2.7% |
| 2019 | $1,397 | $45,200 +2.5% |
| 2018 | $1,397 +2.6% | $44,080 -0.6% |
| 2017 | $1,362 +13.2% | $44,360 +2.9% |
| 2016 | $1,203 -0.8% | $43,120 -2.1% |
| 2015 | $1,212 -33.3% | $44,040 -0.4% |
| 2014 | $1,816 | $44,200 +1.1% |
| 2013 | -- | $43,720 +8.5% |
| 2012 | -- | $40,280 |
| 2011 | -- | $40,280 -10.5% |
| 2010 | -- | $45,000 |
| 2009 | -- | $45,000 -17.6% |
| 2008 | -- | $54,600 |
| 2007 | -- | $54,600 +8.3% |
| 2006 | -- | $50,400 |
Find assessor info on the county website
Monthly payment
Est. payment
Payment breakdown
Explore the cost of this home by adjusting the details. Changes won't be saved.Climate risks
Neighborhood: Georgetown
- $242,1003 bd3 ba1.5k sqft777 King George Blvd UNIT 58, Savannah, GA 31419Off Market

- $212,1002 bd3 ba1.3k sqft777 King George Blvd #39, Savannah, GA 31419Off Market
- $261,0003 bd3 ba1.5k sqft777 King George Blvd UNIT 37, Savannah, GA 31419Sold
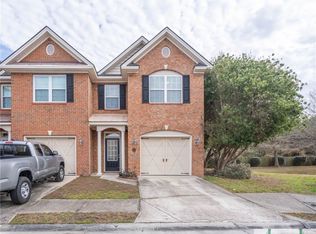
- $2,5003 bd3 ba1.5k sqft777 King George Blvd UNIT 34, Savannah, GA 31419For Rent

Similar homes
- $239,0002 bd2 ba1.1k sqft44 Travertine Circle, Savannah, GA 31419For Sale

 MLS ID #SA354288, Russell Strazzella, Keller Williams Coastal Area P. Hive MLS
 - $220,0003 bd2 ba1.4k sqft12300 Apache Avenue #1608, Savannah, GA 31419For Sale
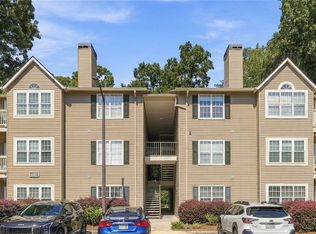 MLS ID #SA365725, Nicole Denham, Keller Williams Coastal Area P. Hive MLS
 - $199,7002 bd3 ba1.3k sqft15 Hidden Lake Court, Savannah, GA 31419For Sale
 MLS ID #SA355447, Tammie Bryan, Next Move Real Estate LLC. Hive MLS
 - $279,0003 bd3 ba1.7k sqft15 Reese Way, Savannah, GA 31419For Sale
 MLS ID #SA361744, Christopher Saxon, Keller Williams Coastal Area P. Hive MLS
 - $350,0004 bd2 ba1.9k sqft110 Chalice Way, Savannah, GA 31419For SaleMLS ID #SA366530, Trent Mathis, eXp Realty LLC. Hive MLS
- $239,9002 bd2 ba1.1k sqft24 Rivermoor Court, Savannah, GA 31407For SaleMLS ID #SA364336, Suzanne Bryant, Keller Williams Coastal Area P. Hive MLS
- $239,0003 bd3 ba1.4k sqft1516 E Henry Street, Savannah, GA 31404For SaleMLS ID #SA362213, Sarah Poulos, Keller Williams Coastal Area P. Hive MLS
- $269,9003 bd1 ba1.2k sqft104 Monica Boulevard, Savannah, GA 31419For SaleMLS ID #SA355268, Sharon E. Black, Sharon Black Realty. Hive MLS
- $249,9002 bd3 ba1.2k sqft40 Ashleigh Lane, Savannah, GA 31407For SaleMLS ID #SA364040, Christine Q. Durrence, Keller Williams Coastal Area P. Hive MLS
- $289,9004 bd2 ba1.5k sqft8 Bitterroot Lane, Savannah, GA 31419For SaleMLS ID #SA359983, Chandie W. Hupman, Keller Williams Coastal Area P. Hive MLS
- $308,0003 bd3 ba1.5k sqft138 Calm Oaks Circle, Savannah, GA 31419For SaleMLS ID #SA357020, Brooke Sims, Corcoran Austin Hill Realty. Hive MLS
- $235,0002 bd2 ba1.2k sqft95 Falkland Avenue, Savannah, GA 31407For SaleMLS ID #SA356046, Lyndsay D. Smith, Keller Williams Coastal Area P. Hive MLS
- $305,0003 bd2 ba1.6k sqft7 Bitterroot Lane, Savannah, GA 31419For SaleMLS ID #SA361812, Samuel O. Clark, Parker Scott Properties. Hive MLS
- $295,0003 bd2 ba1.4k sqft143 Carlisle Way, Savannah, GA 31419For SaleMLS ID #SA344420, Rebecca S. Wayman, Realty One Group Inclusion. Hive MLS
- $275,0003 bd2 ba1.5k sqft703 Atlanta Street, Savannah, GA 31405For SaleMLS ID #SA366540, Beth Larson, Make Your Move Realty Inc. Hive MLS
- $350,0004 bd2 ba1.7k sqft132 Cormorant Way, Savannah, GA 31419For SaleMLS ID #SA364736, Steven Koleno, Beycome Brokerage Realty LLC. Hive MLS
- $265,0003 bd3 ba1.4k sqft7 Bynan Way, Savannah, GA 31405For SaleMLS ID #SA355185, Amber Nicole Parker, Engel & Volkers. Hive MLS
- $211,9002 bd3 ba1.3k sqft48 Winter Lake Circle, Savannah, GA 31407For SaleMLS ID #SA363569, James Louis Grekousis, LPT Realty LLC. Hive MLS
- $299,9004 bd3 ba1.6k sqft113 Ristona Drive, Savannah, GA 31419For SaleMLS ID #SA353122, Ashley Miner, Next Move Real Estate LLC. Hive MLS
- $159,9002 bd2 ba1.2k sqft12300 Apache Avenue #1711, Savannah, GA 31419For SaleMLS ID #SA357362, Jeffrey D. Rayno, NorthGroup Real Estate, Inc.. Hive MLS
