Welcome home to this well-maintained 3 bedroom, 2 bath charmer offering easy, single-story living in a fantastic, convenient location. From the moment you step inside, you’ll appreciate the bright, open layout and no carpet anywhere—a major win for durability, cleanliness, and style. The spacious kitchen opens to the dining and living areas, making everyday living and entertaining a breeze. The large primary suite provides a comfortable retreat, while two additional bedrooms offer flexibility for guests, work, or hobbies. Out back, enjoy a fully fenced yard with plenty of room to garden, grill, or simply unwind. The community amenities seal the deal—a sparkling pool, fitness center, and playground give you resort-style perks without ever leaving the neighborhood. All of this just minutes from shopping, restaurants, and everyday conveniences. Well cared-for, move-in ready, and in a location that makes life easy—this home is truly the whole package.
For sale
Price cut: $5K (10/5)
$295,000
143 Carlisle Way, Savannah, GA 31419
3beds
1,448sqft
Single Family Residence
Built in 2006
6,970 Square Feet Lot
$-- Zestimate®
$204/sqft
$45/mo HOA
What's special
Bright open layoutEasy single-story living
- 314 days
- 546
- 48
Zillow last checked:
Listing updated:
Listed by:
Rebecca S. Wayman 912-596-9375,
Realty One Group Inclusion
Source: Hive MLS,MLS#: SA344420 Originating MLS: Savannah Multi-List Corporation
Originating MLS: Savannah Multi-List CorporationFacts & features
Interior
Bedrooms & bathrooms
- Bedrooms: 3
- Bathrooms: 2
- Full bathrooms: 2
- Main level bathrooms: 2
- Main level bedrooms: 3
Primary bedroom
- Features: Walk-In Closet(s)
- Level: Main
- Dimensions: 11.7 x 14
Bedroom 2
- Level: Main
- Dimensions: 11.4 x 12.4
Bedroom 3
- Level: Main
- Dimensions: 11 x 12.4
Primary bathroom
- Level: Main
- Dimensions: 8.4 x 8.11
Bathroom 2
- Level: Main
- Dimensions: 8.3 x 4.11
Dining room
- Level: Main
- Dimensions: 11.7 x 8
Great room
- Features: Fireplace
- Level: Main
- Dimensions: 17.2 x 19.4
Kitchen
- Level: Main
- Dimensions: 11.6 x 10
Laundry
- Level: Main
- Dimensions: 7.11 x 6.2
Heating
- Electric, Heat Pump
Cooling
- Central Air, Electric
Appliances
- Included: Some Electric Appliances, Dishwasher, Electric Water Heater, Disposal, Oven, Range, Range Hood, Dryer, Washer
- Laundry: Laundry Room, Washer Hookup, Dryer Hookup
Features
- Breakfast Bar, Ceiling Fan(s), Cathedral Ceiling(s), Entrance Foyer, Main Level Primary, Primary Suite, Pantry, Pull Down Attic Stairs, Split Bedrooms, Tub Shower, Vanity, Vaulted Ceiling(s), Programmable Thermostat
- Windows: Double Pane Windows
- Basement: None
- Attic: Pull Down Stairs
- Number of fireplaces: 1
- Fireplace features: Electric, Great Room
- Common walls with other units/homes: No Common Walls
Interior area
- Total interior livable area: 1,448 sqft
- Finished area above ground: 1,448
- Finished area below ground: 0
Video & virtual tour
Property
Parking
- Total spaces: 2
- Parking features: Attached, Garage Door Opener
- Garage spaces: 2
Features
- Stories: 1
- Patio & porch: Patio, Front Porch
- Pool features: Community
- Fencing: Wood,Privacy,Yard Fenced
Lot
- Size: 6,970 Square Feet
- Features: City Lot, Sprinkler System
Details
- Parcel number: 11008I06011
- Zoning: PUDC
- Zoning description: Single Family
- Special conditions: Standard
Construction
Type & style
- Home type: SingleFamily
- Architectural style: Ranch
- Property subtype: Single Family Residence
Materials
- Brick
- Foundation: Slab
- Roof: Asphalt,Ridge Vents
Condition
- Year built: 2006
Utilities & green energy
- Sewer: Public Sewer
- Water: Public
- Utilities for property: Underground Utilities
Green energy
- Green verification: ENERGY STAR Certified Homes
- Energy efficient items: Windows
Community & HOA
Community
- Features: Clubhouse, Pool, Fitness Center, Playground, Park, Shopping, Street Lights, Sidewalks, Trails/Paths
- Subdivision: The Villages at Berwick
HOA
- Has HOA: Yes
- HOA fee: $540 annually
- HOA name: The Villages at Berwick HOA
Location
- Region: Savannah
Financial & listing details
- Price per square foot: $204/sqft
- Tax assessed value: $267,200
- Annual tax amount: $3,173
- Date on market: 11/28/2025
- Cumulative days on market: 314 days
- Listing agreement: Exclusive Right To Sell
- Listing terms: Cash,Conventional,FHA,VA Loan
- Inclusions: Alarm-Smoke/Fire, Ceiling Fans, Dryer, Washer
- Ownership type: Homeowner/Owner
- Road surface type: Asphalt
Estimated market value
Not available
Estimated sales range
Not available
Not available
Price history
| Date | Event | Price |
|---|---|---|
| 10/5/2026 | Price change | $295,000-1.7%$204/sqft |
Source:  Hive MLS #SA344420 Report a problem Hive MLS #SA344420 Report a problem | ||
| 7/27/2026 | Price change | $300,000-4.7%$207/sqft |
Source: Hive MLS #SA344420 Report a problem | ||
| 6/23/2026 | Listed for sale | $314,900-3.1%$217/sqft |
Source: Hive MLS #SA344420 Report a problem | ||
| 11/28/2025 | Listed for sale | $324,900+87.6%$224/sqft |
Source: Hive MLS #SA344420 Report a problem | ||
| 10/31/2006 | Sold | $173,150$120/sqft |
Source: Public Record Report a problem | ||
Public tax history
| Year | Property taxes | Tax assessment |
|---|---|---|
| 2025 | $3,110 +5.2% | $106,880 +0.7% |
| 2024 | $2,958 +29.4% | $106,160 +4.5% |
| 2023 | $2,286 -10.8% | $101,600 +22.5% |
| 2022 | $2,564 +9.7% | $82,920 +21.4% |
| 2021 | $2,336 -0.4% | $68,280 +1.6% |
| 2020 | $2,347 +7.3% | $67,200 +7.2% |
| 2019 | $2,188 | $62,680 +3.2% |
| 2018 | $2,188 +3.1% | $60,760 -9.2% |
| 2017 | $2,122 +8.1% | $66,920 +1.5% |
| 2016 | $1,964 -10.2% | $65,960 -1% |
| 2015 | $2,186 -28.3% | $66,640 -1% |
| 2014 | $3,051 | $67,280 +1.4% |
| 2013 | -- | $66,320 +8.7% |
| 2012 | -- | $61,040 -8% |
| 2011 | -- | $66,360 |
| 2010 | -- | $66,360 -9.6% |
| 2009 | -- | $73,400 |
| 2008 | -- | $73,400 |
| 2007 | -- | $73,400 |
Find assessor info on the county website
Monthly payment
Est. payment
Payment breakdown
Explore the cost of this home by adjusting the details. Changes won't be saved.Climate risks
Neighborhood: 31419
Nearby schools
Schools provided by the listing agent
- Elementary: Gould
- Middle: Southwest
- High: Hampstead
Source: Hive MLS. This data may not be complete. We recommend contacting the local school district to confirm school assignments for this home.
Similar homes
- $309,0003 bd3 ba1.9k sqft160 CHAPEL Lake S, Savannah, GA 31419For Sale

 MLS ID #SA363870, Heather Murphy, Keller Williams Coastal Area P. Hive MLS
 - $327,0003 bd3 ba1.6k sqft209 Chapel Lake S, Savannah, GA 31419For Sale
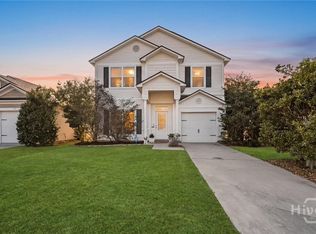 MLS ID #SA362752, Sarah Poulos, Keller Williams Coastal Area P. Hive MLS
 - $325,0003 bd2 ba1.6k sqft3 Chapel Pointe Circle, Savannah, GA 31419For Sale
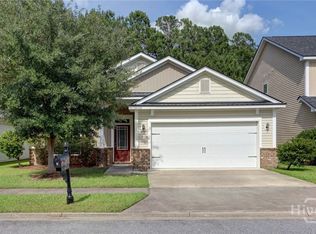 MLS ID #SA358611, Cole Rossiter, Seaport Real Estate Group. Hive MLS
 - $323,0003 bd3 ba1.7k sqft6 Belladona Way, Savannah, GA 31419For Sale
 MLS ID #SA357028, David Shimp, BHHS Bay Street Realty Group. Hive MLS
 - $289,9004 bd2 ba1.5k sqft8 Bitterroot Lane, Savannah, GA 31419For SaleMLS ID #SA359983, Chandie W. Hupman, Keller Williams Coastal Area P. Hive MLS
- $299,0003 bd2 ba1.6k sqft3 Durango Court, Savannah, GA 31406For SaleMLS ID #SA360878, Sarah Poulos, Keller Williams Coastal Area P. Hive MLS
- $308,0003 bd3 ba1.5k sqft138 Calm Oaks Circle, Savannah, GA 31419For SaleMLS ID #SA357020, Brooke Sims, Corcoran Austin Hill Realty. Hive MLS
- $279,0003 bd3 ba1.7k sqft15 Reese Way, Savannah, GA 31419For SaleMLS ID #SA361744, Walter Evans, Keller Williams Coastal Area P. Hive MLS
- $315,0003 bd2 ba1.4k sqft2 St Ives Place, Savannah, GA 31419For SaleMLS ID #SA361392, Ann Lamoureux, NorthGroup Real Estate, Inc.. Hive MLS
- $299,9004 bd3 ba1.6k sqft113 Ristona Drive, Savannah, GA 31419For SaleMLS ID #SA353122, Ashley Miner, Next Move Real Estate LLC. Hive MLS
- $270,0003 bd2 ba1.6k sqft115 Rivermarsh Drive, Savannah, GA 31419For SaleMLS ID #SA359098, Kimberly Turpin, Summit Homes & Land, LLC. Hive MLS
- $277,5003 bd3 ba1.5k sqft28 Fiore Drive, Savannah, GA 31419For SaleMLS ID #SA345998, Kimberly Turpin, Summit Homes & Land, LLC. Hive MLS
- $299,9004 bd4 ba2k sqft1 Fiore Drive, Savannah, GA 31419For SaleMLS ID #SA348189, Toneka P. Scott, HomeHeart Realty LLC. Hive MLS
- $335,0003 bd2 ba1.7k sqft33 Mallorys Way, Savannah, GA 31419For SaleMLS ID #SA363532, Samuel J. Bates, Keller Williams Coastal Area P. Hive MLS
- $350,0004 bd2 ba1.7k sqft132 Cormorant Way, Savannah, GA 31419For SaleMLS ID #SA364736, Steven Koleno, Beycome Brokerage Realty LLC. Hive MLS
- $369,9003 bd2 ba1.9k sqft101 Laurens Lane, Savannah, GA 31419For SaleMLS ID #SA365036, Monica Cerrone, Signature Properties Savannah. Hive MLS
- $310,0003 bd2 ba1.1k sqft115 S Circle Drive, Savannah, GA 31405For SaleMLS ID #SA364566, Lori A. Klein, Re/Max Savannah. Hive MLS
- $235,0003 bd3 ba1.7k sqft42 Stonelake Circle, Savannah, GA 31419For SaleMLS ID #SA355507, Penny Rafferty, Penny Rafferty Realty. Hive MLS
- $239,0002 bd2 ba1.1k sqft44 Travertine Circle, Savannah, GA 31419For SaleMLS ID #SA354288, Russell Strazzella, Keller Williams Coastal Area P. Hive MLS
