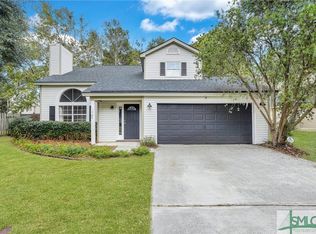
Welcome home to this beautiful 3-bedroom, 2-bath residence in the desirable Georgetown community of Knightsbridge. Thoughtfully enhanced with modern upgrades, this move-in-ready home offers comfort, style, and functionality throughout.
Step inside to discover beautiful new flooring and an inviting living space featuring a beautiful entertainment center, creating the perfect gathering spot for family and friends.
The primary suite has been refreshed with a new sliding door that goes out to the beatiful pergola to add comfort and energy efficiency. The en-suite also has a new commode and a stunning new walk-in shower.
Enjoy peace of mind with all-new ductwork, a soft water system, new window blinds and a newly finished garage floor. Outside, the curb appeal shines with fresh front landscaping, while the spacious backyard is designed for both relaxation and recreation. Unwind beneath the pergola, cultivate your favorite flowers or vegetables in the two raised garden beds, and enjoy the generous yard with plenty of room for entertaining, pets, or play.
Combining tasteful updates with outdoor charm, this exceptional Georgetown home is ready for its next owner. Conveniently located near shopping, dining, schools, and everything Savannah has to offer, this is an opportunity you won't want to miss!
Brand new pergola stays for the buyer with the best offer!!
For sale
$315,000
2 St Ives Place, Savannah, GA 31419
3beds
1,408sqft
Single Family Residence
Built in 1992
8,276 Square Feet Lot
$-- Zestimate®
$224/sqft
$43/mo HOA
What's special
Modern upgradesNew window blindsNew commodeTwo raised garden bedsInviting living spaceAll-new ductworkBeautiful entertainment center
- 72 days
- 141
- 19
Zillow last checked:
Listing updated:
Listed by:
Ann Lamoureux 912-270-3704,
NorthGroup Real Estate, Inc.
Source: Hive MLS,MLS#: SA361392 Originating MLS: Savannah Multi-List Corporation
Originating MLS: Savannah Multi-List CorporationFacts & features
Interior
Bedrooms & bathrooms
- Bedrooms: 3
- Bathrooms: 2
- Full bathrooms: 2
Heating
- Central, Electric
Cooling
- Central Air, Electric
Appliances
- Included: Dishwasher, Electric Water Heater, Oven, Range, Refrigerator, Water Softener
- Laundry: Laundry Room
Features
- Breakfast Area, Ceiling Fan(s), Main Level Primary, Other, Pull Down Attic Stairs, See Remarks, Separate Shower
- Attic: Pull Down Stairs
- Common walls with other units/homes: No Common Walls
Interior area
- Total interior livable area: 1,408 sqft
Video & virtual tour
Property
Parking
- Total spaces: 2
- Parking features: Attached, Garage Door Opener
- Garage spaces: 2
Features
- Stories: 1
- Patio & porch: Front Porch
- Fencing: Wood,Privacy
- Has view: Yes
- View description: Panoramic
Lot
- Size: 8,276 Square Feet
- Features: Back Yard, Corner Lot, Cul-De-Sac, Private
Details
- Parcel number: 11004G03034
- Zoning: PRIS
- Zoning description: Single Family
- Special conditions: Standard
Construction
Type & style
- Home type: SingleFamily
- Architectural style: Ranch
- Property subtype: Single Family Residence
- Attached to another structure: Yes
Materials
- Vinyl Siding
- Foundation: Slab
- Roof: Asphalt
Condition
- New construction: No
- Year built: 1992
Utilities & green energy
- Sewer: Public Sewer
- Water: Public
- Utilities for property: Cable Available
Community & HOA
Community
- Security: Security System
- Subdivision: Knightsbridge Sub
HOA
- Has HOA: Yes
- HOA fee: $515 annually
Location
- Region: Savannah
Financial & listing details
- Price per square foot: $224/sqft
- Tax assessed value: $234,000
- Annual tax amount: $3,454
- Date on market: 8/1/2026
- Cumulative days on market: 72 days
- Listing agreement: Exclusive Right To Sell
- Listing terms: ARM,Cash,Conventional,1031 Exchange,FHA,VA Loan
- Inclusions: Alarm-Smoke/Fire, Ceiling Fans, Other-See Agt Remarks, Refrigerator, Security System, Water Softener
- Exclusions: Owner suite entertainment center
- Ownership type: Homeowner/Owner
- Road surface type: Asphalt
Estimated market value
Not available
Estimated sales range
Not available
Not available
Price history
| Date | Event | Price |
|---|---|---|
| 8/1/2026 | Listed for sale | $315,000+50%$224/sqft |
Source:  Hive MLS #SA361392 Report a problem Hive MLS #SA361392 Report a problem | ||
| 9/17/2021 | Sold | $210,000$149/sqft |
Source: Hive MLS #SA254648 Report a problem | ||
| 8/9/2021 | Pending sale | $210,000$149/sqft |
Source:  GAMLS #9027403 Report a problem GAMLS #9027403 Report a problem | ||
| 8/9/2021 | Contingent | $210,000$149/sqft |
Source:  Hive MLS #254648 Report a problem Hive MLS #254648 Report a problem | ||
| 8/5/2021 | Listed for sale | $210,000+31.7%$149/sqft |
Source: Hive MLS #254648 Report a problem | ||
| 8/3/2018 | Sold | $159,500+0.6%$113/sqft |
Source: Hive MLS #SA191781 Report a problem | ||
| 6/25/2018 | Pending sale | $158,500$113/sqft |
Source: Keller Williams Realty Coastal Area Partners #191781 Report a problem | ||
| 5/27/2018 | Listed for sale | $158,500+22%$113/sqft |
Source: Keller Williams Coastal Area Partners #191781 Report a problem | ||
| 6/17/2016 | Sold | $129,900+12%$92/sqft |
Source: Public Record Report a problem | ||
| 11/5/2012 | Listing removed | $116,000$82/sqft |
Source: Ben Farmer Realty #103292 Report a problem | ||
| 10/21/2012 | Listed for sale | $116,000-26.9%$82/sqft |
Source: Vflyer Homes #103292 Report a problem | ||
| 10/12/2012 | Sold | $158,626-2.7%$113/sqft |
Source: Public Record Report a problem | ||
| 9/16/2008 | Sold | $163,000+14%$116/sqft |
Source: Public Record Report a problem | ||
| 10/28/2004 | Sold | $143,000$102/sqft |
Source: Public Record Report a problem | ||
Public tax history
| Year | Property taxes | Tax assessment |
|---|---|---|
| 2025 | $3,454 +5.2% | $93,600 -1% |
| 2024 | $3,283 +23.1% | $94,520 +24.6% |
| 2023 | $2,667 -5.9% | $75,840 -6.2% |
| 2022 | $2,836 +19.8% | $80,840 +27.7% |
| 2021 | $2,367 +0% | $63,320 +2.1% |
| 2020 | $2,366 -3% | $62,000 -2.8% |
| 2019 | $2,439 | $63,800 +0.9% |
| 2018 | $2,439 +0.7% | $63,200 +28.6% |
| 2017 | $2,422 +41.8% | $49,160 -4.1% |
| 2016 | $1,708 -5.5% | $51,280 +21.6% |
| 2015 | $1,808 -20.7% | $42,160 -6.5% |
| 2014 | $2,279 | $45,080 +1% |
| 2013 | -- | $44,640 +4.9% |
| 2012 | -- | $42,560 |
| 2011 | -- | $42,560 -24.9% |
| 2010 | -- | $56,680 -2.9% |
| 2009 | -- | $58,400 |
| 2008 | -- | $58,400 |
| 2007 | -- | $58,400 +3.9% |
| 2006 | -- | $56,200 +8.1% |
| 2005 | -- | $52,000 +21.5% |
| 2003 | -- | $42,800 +11.5% |
| 2002 | -- | $38,400 -3% |
| 2001 | -- | $39,600 |
Find assessor info on the county website
Monthly payment
Est. payment
Payment breakdown
Explore the cost of this home by adjusting the details. Changes won't be saved.Climate risks
Neighborhood: Georgetown

Similar homes
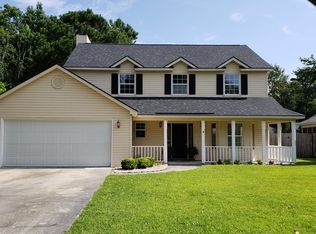
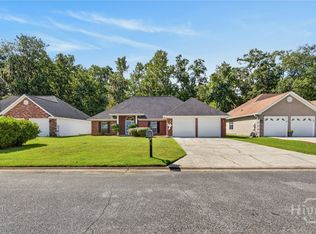
- $335,0003 bd2 ba1.7k sqft33 Mallorys Way, Savannah, GA 31419For Sale
 MLS ID #SA363532, Samuel J. Bates, Keller Williams Coastal Area P. Hive MLS
 - $325,0003 bd2 ba1.7k sqft159 Dovetail Crossing, Savannah, GA 31419For Sale
 MLS ID #SA365921, Tommy Chen, Keller Williams Coastal Area P. Hive MLS
 - $329,9953 bd2 ba1.6k sqft98 Red Fox Drive, Savannah, GA 31419For Sale
 MLS ID #SA362548, Chandie W. Hupman, Keller Williams Coastal Area P. Hive MLS
 - $299,0003 bd3 ba1.5k sqft21 Bristlecone Drive, Savannah, GA 31419For Sale
 MLS ID #SA356866, Teresa H. Cowart, RE/MAX Accent. Hive MLS
 - $289,9004 bd2 ba1.5k sqft8 Bitterroot Lane, Savannah, GA 31419For SaleMLS ID #SA359983, Chandie W. Hupman, Keller Williams Coastal Area P. Hive MLS
- $289,0003 bd2 ba1.1k sqft107 W White Hawthorne Drive, Savannah, GA 31419For SaleMLS ID #SA364002, Stephen A. Dunbar, Keller Williams Coastal Area P. Hive MLS
- $369,9003 bd2 ba1.9k sqft101 Laurens Lane, Savannah, GA 31419For SaleMLS ID #SA365036, Monica Cerrone, Signature Properties Savannah. Hive MLS
- $350,0004 bd2 ba1.6k sqft49 Beaver Run Drive, Savannah, GA 31419For SaleMLS ID #SA359464, Chelsea Phillips, Six Bricks LLC. Hive MLS
- $310,0003 bd2 ba1.2k sqft156 Burton Road, Savannah, GA 31405For SaleMLS ID #SA366289, Kristin Brown, Keller Williams Coastal Area P. Hive MLS
- $350,0004 bd2 ba1.7k sqft132 Cormorant Way, Savannah, GA 31419For SaleMLS ID #SA364736, Steven Koleno, Beycome Brokerage Realty LLC. Hive MLS
- $308,0003 bd3 ba1.5k sqft138 Calm Oaks Circle, Savannah, GA 31419For SaleMLS ID #SA357020, Brooke Sims, Corcoran Austin Hill Realty. Hive MLS
- $274,9003 bd2 ba1k sqft18 E White Hawthorne Drive, Savannah, GA 31419For SaleMLS ID #SA359250, Melissa Stanford, Next Move Real Estate LLC. Hive MLS
- $306,9003 bd2 ba1.2k sqft167 Greenbriar Court, Savannah, GA 31419For SaleMLS ID #SA364189, Daniel Worsley, Bare Real Estate. Hive MLS
- $270,0003 bd2 ba1.6k sqft115 Rivermarsh Drive, Savannah, GA 31419For SaleMLS ID #SA359098, Kimberly Turpin, Summit Homes & Land, LLC. Hive MLS
- $349,0004 bd2 ba1.7k sqft12746 Golf Club Drive, Savannah, GA 31419For SaleMLS ID #SA359850, Vann-Ellison Seales, BHHS Bay Street Realty Group. Hive MLS
- $310,0003 bd2 ba1.1k sqft115 S Circle Drive, Savannah, GA 31405For SaleMLS ID #SA364566, Lori A. Klein, Re/Max Savannah. Hive MLS
- $299,0003 bd2 ba1.6k sqft3 Durango Court, Savannah, GA 31406For SaleMLS ID #SA360878, Sarah Poulos, Keller Williams Coastal Area P. Hive MLS
- $350,0003 bd2 ba1.6k sqft378 Brisbon Road, Richmond Hill, GA 31324For SaleMLS ID #SA366108, Kelly Duncan, Eighteen O'Two Realty LLC. Hive MLS
- $318,0003 bd2 ba1.3k sqft10 Rivers Bend Drive, Savannah, GA 31406For SaleMLS ID #SA364580, Susan C. Dailey, Realty One Group Inclusion. Hive MLS
- $299,9003 bd2 ba1.5k sqft9231 Garland Drive, Savannah, GA 31406For SaleMLS ID #SA363951, Matthew Waters, Seaport Real Estate Group. Hive MLS
