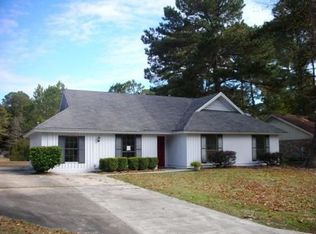
PRICE ADJUSTMENT! Welcome to this beautifully maintained 4-bedroom, 2-bath home nestled on a quiet cul-de-sac in the desirable Georgetown community! This inviting residence features an open-concept layout with soaring vaulted ceilings, abundant natural light, and a cozy fireplace that creates the perfect gathering space. Wood laminate flooring enhances the main living areas and most bedrooms, offering style and easy maintenance. The well-appointed kitchen opens to the dining and living areas, making entertaining effortless. The spacious primary suite provides a private retreat with an en-suite bath and generous closet space. Step outside to a large patio overlooking a peaceful lagoon, creating the perfect setting to relax or entertain. Additional features include fresh interior paint, a storage shed, and extra parking. Conveniently located near shopping, dining, schools, Hunter Army Airfield, Gulfstream, and downtown Savannah, this home is one you won't want to miss!
For sale
Price cut: $8K (8/4)
$299,900
8 Bitterroot Lane, Savannah, GA 31419
4beds
1,549sqft
Single Family Residence
Built in 1985
9,583 Square Feet Lot
$-- Zestimate®
$194/sqft
$43/mo HOA
What's special
Cozy fireplaceStorage shedSpacious primary suiteOpen-concept layoutExtra parkingAbundant natural lightWell-appointed kitchen
- 68 days
- 476
- 39
Zillow last checked:
Listing updated:
Listed by:
Chandie W. Hupman 912-398-1224,
Keller Williams Coastal Area P
Source: Hive MLS,MLS#: SA359983 Originating MLS: Savannah Multi-List Corporation
Originating MLS: Savannah Multi-List CorporationFacts & features
Interior
Bedrooms & bathrooms
- Bedrooms: 4
- Bathrooms: 2
- Full bathrooms: 2
- Main level bathrooms: 2
- Main level bedrooms: 4
Primary bedroom
- Features: Walk-In Closet(s)
- Level: Main
- Dimensions: 0 x 0
Bedroom 2
- Level: Main
- Dimensions: 0 x 0
Bedroom 3
- Level: Main
- Dimensions: 0 x 0
Bedroom 4
- Level: Main
- Dimensions: 0 x 0
Heating
- Central, Natural Gas
Cooling
- Central Air, Electric
Appliances
- Included: Gas Water Heater
- Laundry: Washer Hookup, Dryer Hookup, Laundry Room
Features
- Breakfast Area, Entrance Foyer, Galley Kitchen, High Ceilings, Main Level Primary, Primary Suite, Tub Shower, Vanity, Vaulted Ceiling(s)
- Attic: Scuttle
- Number of fireplaces: 1
- Fireplace features: Gas, Living Room
- Common walls with other units/homes: No Common Walls
Interior area
- Total interior livable area: 1,549 sqft
Video & virtual tour
Property
Parking
- Parking features: Off Street
Accessibility
- Accessibility features: No Stairs
Features
- Stories: 1
- Patio & porch: Patio, Front Porch
- Pool features: Community
- Has view: Yes
- View description: Lagoon, Panoramic
- Has water view: Yes
- Water view: Lagoon
- Waterfront features: Lagoon
Lot
- Size: 9,583 Square Feet
- Features: Level
Details
- Additional structures: Shed(s)
- Parcel number: 11004E03014
- Zoning description: Single Family
- Special conditions: Standard
Construction
Type & style
- Home type: SingleFamily
- Architectural style: Ranch
- Property subtype: Single Family Residence
Materials
- Frame, Wood Siding
- Foundation: Slab
- Roof: Composition
Condition
- Year built: 1985
Utilities & green energy
- Sewer: Public Sewer
- Water: Public
- Utilities for property: Underground Utilities
Community & HOA
Community
- Features: Clubhouse, Pool, Fitness Center, Playground, Park, Shopping, Street Lights, Sidewalks, Tennis Court(s), Trails/Paths, Walk to School, Curbs, Gutter(s)
- Subdivision: Kings Grant
HOA
- Has HOA: Yes
- HOA fee: $515 annually
Location
- Region: Savannah
Financial & listing details
- Price per square foot: $194/sqft
- Tax assessed value: $217,600
- Annual tax amount: $2,311
- Date on market: 7/10/2026
- Cumulative days on market: 68 days
- Listing agreement: Exclusive Right To Sell
- Listing terms: Cash,Conventional,FHA,VA Loan
- Ownership type: Homeowner/Owner
- Road surface type: Asphalt, Paved
Estimated market value
Not available
Estimated sales range
Not available
Not available
Price history
| Date | Event | Price |
|---|---|---|
| 8/4/2026 | Price change | $299,900-2.6%$194/sqft |
Source:  Hive MLS #SA359983 Report a problem Hive MLS #SA359983 Report a problem | ||
| 7/10/2026 | Listed for sale | $307,900+99.3%$199/sqft |
Source: Hive MLS #SA359983 Report a problem | ||
| 12/29/2008 | Sold | $154,500$100/sqft |
Source: Hive MLS #SA53427 Report a problem | ||
| 12/10/2008 | Listed for sale | $154,500$100/sqft |
Source: iHOUSEWeb Solutions, Inc #53427 Report a problem | ||
Public tax history
| Year | Property taxes | Tax assessment |
|---|---|---|
| 2025 | $2,311 +6.9% | $87,040 +1.6% |
| 2024 | $2,161 +65.4% | $85,680 +33.3% |
| 2023 | $1,306 -28.6% | $64,280 +8% |
| 2022 | $1,829 +9.4% | $59,520 +17.5% |
| 2021 | $1,672 +2.9% | $50,640 +4.7% |
| 2020 | $1,625 -1% | $48,360 -0.7% |
| 2019 | $1,641 | $48,680 +1.2% |
| 2018 | $1,641 +1.1% | $48,120 -2% |
| 2017 | $1,624 +15.3% | $49,080 -0.4% |
| 2016 | $1,408 -6.2% | $49,280 +14.6% |
| 2015 | $1,500 -26% | $43,000 -8.2% |
| 2014 | $2,026 | $46,840 -0.1% |
| 2013 | -- | $46,880 +3.3% |
| 2012 | -- | $45,400 -14.9% |
| 2011 | -- | $53,360 -4% |
| 2010 | -- | $55,600 |
| 2009 | -- | $55,600 |
| 2008 | -- | $55,600 |
| 2007 | -- | $55,600 +4.1% |
| 2006 | -- | $53,400 +13.1% |
| 2005 | -- | $47,200 +19.2% |
| 2003 | -- | $39,600 |
| 2002 | -- | $39,600 +12.5% |
| 2001 | -- | $35,200 |
Find assessor info on the county website
Monthly payment
Est. payment
Payment breakdown
Explore the cost of this home by adjusting the details. Changes won't be saved.Climate risks
Neighborhood: Georgetown
Similar homes
- $289,0003 bd2 ba1.1k sqft107 W White Hawthorne Drive, Savannah, GA 31419For Sale
 MLS ID #SA364002, Stephen A. Dunbar, Keller Williams Coastal Area P. Hive MLS
 - $335,0003 bd2 ba1.6k sqft98 Red Fox Drive, Savannah, GA 31419For Sale
 MLS ID #SA362548, Chandie W. Hupman, Keller Williams Coastal Area P. Hive MLS
 - $279,9003 bd2 ba1k sqft18 E White Hawthorne Drive, Savannah, GA 31419For Sale
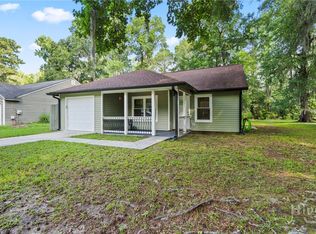 MLS ID #SA359250, Melissa Stanford, Next Move Real Estate LLC. Hive MLS
 - $315,0003 bd2 ba1.4k sqft2 St Ives Place, Savannah, GA 31419For Sale
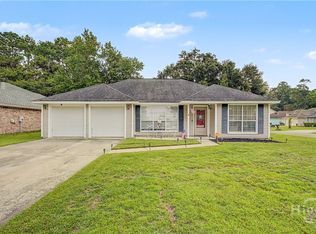 MLS ID #SA361392, Ann Lamoureux, NorthGroup Real Estate, Inc.. Hive MLS
 - $335,0003 bd2 ba1.7k sqft33 Mallorys Way, Savannah, GA 31419For SaleMLS ID #SA363532, Samuel J. Bates, Keller Williams Coastal Area P. Hive MLS
- $285,0003 bd2 ba1.3k sqft123 Wimbledon Drive, Savannah, GA 31419For SaleMLS ID #SA363906, Sharleen Ryan, Salt Marsh Realty LLC. Hive MLS
- $369,9003 bd2 ba1.9k sqft101 Laurens Lane, Savannah, GA 31419For SaleMLS ID #SA365036, Monica Cerrone, Signature Properties Savannah. Hive MLS
- $290,0003 bd2 ba1.6k sqft115 Rivermarsh Drive, Savannah, GA 31419For SaleMLS ID #SA359098, Kimberly Turpin, Summit Homes & Land, LLC. Hive MLS
- $310,0003 bd2 ba1.2k sqft167 Greenbriar Court, Savannah, GA 31419For SaleMLS ID #SA364189, Daniel Worsley, Bare Real Estate. Hive MLS
- $314,9903 bd2 ba1.5k sqft916 Mill Drive, Savannah, GA 31419For SaleMLS ID #SA362786, Sarah J. Pounders, Engel & Volkers. Hive MLS
- $280,0003 bd3 ba1.6k sqft14 Ristona Drive, Savannah, GA 31419For SaleMLS ID #SA363991, Melony Zarafonetis, Keller Williams Coastal Area P. Hive MLS
- $325,0004 bd2 ba1.9k sqft104 Ventura Boulevard, Savannah, GA 31419For SaleMLS ID #SA364273, Chelsea Phillips, Six Bricks LLC. Hive MLS
- $324,9004 bd3 ba2.1k sqft1620 Stillwood Drive, Savannah, GA 31419For SaleMLS ID #SA351924, Mona Smalls, Scott Realty Professionals. Hive MLS
- $269,0003 bd2 ba1.4k sqft644 Northbrook Road, Savannah, GA 31419For SaleMLS ID #SA363836, Bethanie Vasquez, Realty One Group Inclusion. Hive MLS
- $299,0003 bd2 ba1.6k sqft3 Durango Court, Savannah, GA 31406For SaleMLS ID #SA360878, Sarah Poulos, Keller Williams Coastal Area P. Hive MLS
- $299,9003 bd2 ba1.2k sqft8 Rainier Lane, Savannah, GA 31405For SaleMLS ID #SA361855, Ashley Johnson, eXp Realty LLC. Hive MLS
- $305,0003 bd3 ba1.4k sqft2131 Walz Drive, Savannah, GA 31404For SaleMLS ID #SA364702, Sarah Sullivan, McIntosh Realty Team LLC. Hive MLS
- $289,9004 bd2 ba1.7k sqft6 English Saddle Ct, Savannah, GA 31406Active Under Contract
 MLS ID #10715299, Christina Webster, Coast & Country Real Estate Experts. GAMLS
 - $275,0003 bd3 ba1.5k sqft77 Brown Pelican Drive, Savannah, GA 31419For SaleMLS ID #SA364106, Donna W. Davis, Engel & Volkers. Hive MLS
