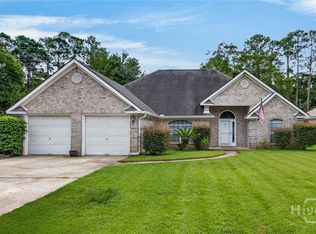
Spacious Corner Lot 4-bedroom, 2-bath with 1 car garage home offering plenty of room to live, work, and entertain! This versatile floor plan features two separate living areas, providing ample space for gatherings, relaxation, or creating a dedicated family room. The kitchen is complemented by a large walk-in pantry that connects to the converted garage space, offering exceptional convenience and storage. The converted garage creates a flexible bonus area that can be used as a home office, playroom, workout space, additional storage, or whatever best suits your needs. Throughout the home, you’ll find abundant storage options to help keep everything organized. Enjoy the fenced backyard featuring a spacious screened porch and an extended concrete pad, perfect for outdoor entertaining, grilling, or additional seating. With its functional layout, generous storage, and versatile living spaces, this home offers endless possibilities for today’s lifestyle. House is a part of a pool-community.
For sale
$389,000
64 Beaver Run Drive, Savannah, GA 31419
3beds
2,302sqft
Single Family Residence
Built in 1983
0.29 Acres Lot
$-- Zestimate®
$169/sqft
$43/mo HOA
What's special
Fenced backyardConverted garage spaceLarge walk-in pantrySpacious corner lotSpacious screened porchAbundant storage optionsFlexible bonus area
- 88 days
- 131
- 0
Zillow last checked:
Listing updated:
Listed by:
Jennifer Moanikeala Katzman 912-429-2388,
eXp Realty LLC
Source: Hive MLS,MLS#: SA358204 Originating MLS: Savannah Multi-List Corporation
Originating MLS: Savannah Multi-List CorporationFacts & features
Interior
Bedrooms & bathrooms
- Bedrooms: 3
- Bathrooms: 2
- Full bathrooms: 2
Heating
- Central, Electric
Cooling
- Central Air, Electric
Appliances
- Included: Electric Water Heater
- Laundry: In Hall
Interior area
- Total interior livable area: 2,302 sqft
Video & virtual tour
Property
Parking
- Total spaces: 1
- Parking features: Attached
- Garage spaces: 1
Features
- Stories: 1
- Pool features: Community
- Has view: Yes
- View description: Panoramic
Lot
- Size: 0.29 Acres
Details
- Parcel number: 11004D04016
- Zoning: PUDC
- Special conditions: Standard
Construction
Type & style
- Home type: SingleFamily
- Architectural style: Ranch
- Property subtype: Single Family Residence
Materials
- Brick
Condition
- Year built: 1983
Utilities & green energy
- Sewer: Public Sewer
- Water: Public
- Utilities for property: Underground Utilities
Community & HOA
Community
- Features: Pool, Tennis Court(s)
- Subdivision: Kings Grant Add
HOA
- Has HOA: Yes
- HOA fee: $43 monthly
Location
- Region: Savannah
Financial & listing details
- Price per square foot: $169/sqft
- Tax assessed value: $326,000
- Annual tax amount: $5,963
- Date on market: 6/15/2026
- Cumulative days on market: 88 days
- Listing agreement: Exclusive Right To Sell
- Listing terms: Cash,Conventional,1031 Exchange,VA Loan
- Ownership type: Homeowner/Owner
Estimated market value
Not available
Estimated sales range
Not available
Not available
Price history
| Date | Event | Price |
|---|---|---|
| 6/15/2026 | Listed for sale | $389,000$169/sqft |
Source:  Hive MLS #SA358204 Report a problem Hive MLS #SA358204 Report a problem | ||
Public tax history
| Year | Property taxes | Tax assessment |
|---|---|---|
| 2025 | $4,756 +88.1% | $130,400 +14.5% |
| 2024 | $2,529 +63.9% | $113,920 +50.5% |
| 2023 | $1,543 -24.6% | $75,680 +8.3% |
| 2022 | $2,047 +1.5% | $69,880 +11.3% |
| 2021 | $2,017 -2.2% | $62,760 |
| 2020 | $2,062 -0.2% | $62,760 |
| 2019 | $2,067 | $62,760 +1.2% |
| 2018 | $2,067 +0.5% | $62,040 -2.6% |
| 2017 | $2,058 +14.5% | $63,680 -0.7% |
| 2016 | $1,797 -9.4% | $64,120 +5.1% |
| 2015 | $1,984 -22.3% | $61,000 +5.6% |
| 2014 | $2,554 | $57,760 +0.9% |
| 2013 | -- | $57,240 -11.8% |
| 2012 | -- | $64,920 |
| 2011 | -- | $64,920 -7.2% |
| 2010 | -- | $69,920 -4% |
| 2009 | -- | $72,800 |
| 2008 | -- | $72,800 |
| 2007 | -- | $72,800 |
| 2006 | -- | $72,800 +15.2% |
| 2005 | -- | $63,200 +20.6% |
| 2003 | -- | $52,400 |
| 2002 | -- | $52,400 +9.2% |
| 2001 | -- | $48,000 |
Find assessor info on the county website
Monthly payment
Est. payment
Payment breakdown
Explore the cost of this home by adjusting the details. Changes won't be saved.Climate risks
Neighborhood: Georgetown


Similar homes
- $350,0004 bd2 ba1.6k sqft49 Beaver Run Drive, Savannah, GA 31419For Sale

 MLS ID #SA359464, Chelsea Phillips, Six Bricks LLC. Hive MLS
 - $369,9003 bd2 ba1.9k sqft101 Laurens Lane, Savannah, GA 31419For Sale
 MLS ID #SA365036, Monica Cerrone, Signature Properties Savannah. Hive MLS
 - $374,0004 bd2 ba2.4k sqft6 Cove Drive, Savannah, GA 31419For Sale
 MLS ID #SA358181, Julie Brawn, Daniel Ravenel SIR. Hive MLS
 - $325,0003 bd2 ba1.7k sqft159 Dovetail Crossing, Savannah, GA 31419For Sale
 MLS ID #SA365921, Tommy Chen, Keller Williams Coastal Area P. Hive MLS
 - $349,0003 bd3 ba2.3k sqft102 Quail Street, Savannah, GA 31419For SaleMLS ID #SA356102, Dewayne C. Hilliard, Keller Williams Coastal Area P. Hive MLS
- $299,0003 bd3 ba1.5k sqft21 Bristlecone Drive, Savannah, GA 31419For SaleMLS ID #SA356866, Teresa H. Cowart, RE/MAX Accent. Hive MLS
- $335,0003 bd2 ba1.7k sqft33 Mallorys Way, Savannah, GA 31419For SaleMLS ID #SA363532, Samuel J. Bates, Keller Williams Coastal Area P. Hive MLS
- $289,9004 bd2 ba1.5k sqft8 Bitterroot Lane, Savannah, GA 31419For SaleMLS ID #SA359983, Chandie W. Hupman, Keller Williams Coastal Area P. Hive MLS
- $315,0003 bd2 ba1.4k sqft2 St Ives Place, Savannah, GA 31419For SaleMLS ID #SA361392, Ann Lamoureux, NorthGroup Real Estate, Inc.. Hive MLS
- $399,0005 bd3 ba2.1k sqft20 Vernonburg Road, Savannah, GA 31419For SaleMLS ID #SA360779, Cathy Cason, Realty One Group Inclusion. Hive MLS
- $379,0004 bd2 ba2.1k sqft102 Ventura Boulevard, Savannah, GA 31419For SaleMLS ID #SA355260, Shelley N. Parrish, Seabolt Real Estate. Hive MLS
- $379,9004 bd2 ba2.1k sqft12610 Golf Club Drive, Savannah, GA 31419For SaleMLS ID #SA352121, Melissa Stanford, Next Move Real Estate LLC. Hive MLS
- $349,9003 bd2 ba2k sqft12401 Sunnybrook Rd, Savannah, GA 31419Active
 MLS ID #10855804, Melissa Thurston, Summit Homes and Land, LLC. GAMLS
 - $430,0004 bd3 ba2.7k sqft205 Meadowlark Cir, Savannah, GA 31419ActiveMLS ID #10851527, Christine Estridge, Coldwell Banker Access Realty. GAMLS
- $340,0003 bd2 ba2.4k sqft136 Heritage Way, Savannah, GA 31419For SaleMLS ID #SA356614, Amy Schuman, Schuman Signature Realty LLC. Hive MLS
- $310,0003 bd2 ba1.2k sqft156 Burton Road, Savannah, GA 31405For SaleMLS ID #SA366289, Kristin Brown, Keller Williams Coastal Area P. Hive MLS
- $350,0003 bd2 ba1.6k sqft378 Brisbon Road, Richmond Hill, GA 31324For SaleMLS ID #SA366108, Kelly Duncan, Eighteen O'Two Realty LLC. Hive MLS
- $349,0004 bd2 ba1.7k sqft12746 Golf Club Drive, Savannah, GA 31419For SaleMLS ID #SA359850, Vann-Ellison Seales, BHHS Bay Street Realty Group. Hive MLS
- $380,5003 bd2 ba1.8k sqft9006 Harmon Bluff Road, Savannah, GA 31406For SaleMLS ID #SA362802, Ben Barksdale, Keller Williams Coastal Area P. Hive MLS
- $324,9004 bd3 ba2.1k sqft1620 Stillwood Drive, Savannah, GA 31419For SaleMLS ID #SA351924, Mona Smalls, Scott Realty Professionals. Hive MLS
