Welcome to 6 Cove Drive! Nestled within the exclusive gated community of Forest Cove on Savannah’s Southside, this charming home offers an ideal blend of comfort, flexibility, and convenience.
Designed for both everyday living and entertaining, the spacious floor plan features a formal dining room adjacent to the kitchen and a large living room complete with a wet bar and cozy fireplace. The kitchen offers a generous center island, pantry, and abundant storage, while a versatile flex space nearby is perfect for a playroom, home gym, hobby room, or office.
The split-bedroom layout provides privacy, with a freshly painted primary suite featuring a large walk-in closet with new carpeting and an ensuite bath. On the opposite side of the home, two additional freshly painted bedrooms with new carpet share a full bath. An additional room with a closet offers the flexibility of a fourth bedroom, home office, or bonus space to fit your needs.
Forest Cove delivers exceptional value and lifestyle amenities, including a community pool, playground, tennis courts, and private dock—all just minutes from shopping, dining, and everything Savannah has to offer.
Schedule your private showing today!
For sale
Price cut: $5K (10/20)
$369,000
6 Cove Drive, Savannah, GA 31419
4beds
2,437sqft
Single Family Residence
Built in 1986
0.3 Acres Lot
$-- Zestimate®
$151/sqft
$143/mo HOA
What's special
Private dockFreshly painted primary suiteGenerous center islandTennis courtsCommunity poolSpacious floor planSplit-bedroom layout provides privacy
- 126 days
- 1,204
- 79
Zillow last checked:
Listing updated:
Listed by:
Julie Brawn 912-656-3015,
Daniel Ravenel SIR
Source: Hive MLS,MLS#: SA358181 Originating MLS: Savannah Multi-List Corporation
Originating MLS: Savannah Multi-List CorporationFacts & features
Interior
Bedrooms & bathrooms
- Bedrooms: 4
- Bathrooms: 2
- Full bathrooms: 2
- Main level bathrooms: 2
- Main level bedrooms: 4
Heating
- Electric, Heat Pump
Cooling
- Central Air, Electric
Appliances
- Included: Dishwasher, Electric Water Heater, Disposal, Range Hood, Refrigerator
- Laundry: Washer Hookup, Dryer Hookup, Laundry Room
Features
- Breakfast Bar, Ceiling Fan(s), Double Vanity, Garden Tub/Roman Tub, Main Level Primary, Pantry, Pull Down Attic Stairs, Skylights
- Windows: Skylight(s)
- Basement: None
- Attic: Pull Down Stairs
- Number of fireplaces: 1
- Fireplace features: Great Room, Wood Burning
- Common walls with other units/homes: No Common Walls
Interior area
- Total interior livable area: 2,437 sqft
Video & virtual tour
Property
Parking
- Total spaces: 2
- Parking features: Attached, Garage Door Opener, Off Street
- Garage spaces: 2
Features
- Stories: 1
- Patio & porch: Patio
- Pool features: Community
- Has view: Yes
- View description: Panoramic
Lot
- Size: 0.3 Acres
- Dimensions: 96 x 135
- Features: Interior Lot
Details
- Parcel number: 10994A02030
- Zoning: PUDC
- Special conditions: Probate Listing
Construction
Type & style
- Home type: SingleFamily
- Architectural style: Ranch,Traditional
- Property subtype: Single Family Residence
Materials
- Frame, Wood Siding
- Foundation: Concrete Perimeter, Slab
- Roof: Composition
Condition
- Year built: 1986
Utilities & green energy
- Sewer: Public Sewer
- Water: Public
- Utilities for property: Underground Utilities
Community & HOA
Community
- Features: Pool, Dock, Gated, Marina, Playground, Street Lights, Tennis Court(s)
- Subdivision: Forest Cove
HOA
- Has HOA: Yes
- HOA fee: $143 monthly
- HOA name: Forest Cove POA
- HOA phone: 912-200-3797
Location
- Region: Savannah
Financial & listing details
- Price per square foot: $151/sqft
- Tax assessed value: $322,400
- Annual tax amount: $4,676
- Date on market: 6/16/2026
- Cumulative days on market: 127 days
- Listing agreement: Exclusive Right To Sell
- Listing terms: Cash,Conventional,FHA,VA Loan
- Inclusions: Alarm-Smoke/Fire, Ceiling Fans, Refrigerator
- Ownership type: Estate
- Road surface type: Asphalt, Paved
Estimated market value
Not available
Estimated sales range
Not available
Not available
Price history
| Date | Event | Price |
|---|---|---|
| 10/20/2026 | Price change | $369,000-1.3%$151/sqft |
Source:  Hive MLS #SA358181 Report a problem Hive MLS #SA358181 Report a problem | ||
| 7/28/2026 | Price change | $374,000-1.3%$153/sqft |
Source: Hive MLS #SA358181 Report a problem | ||
| 6/16/2026 | Listed for sale | $379,000+203.4%$156/sqft |
Source: Hive MLS #SA358181 Report a problem | ||
| 12/1/1989 | Sold | $124,924$51/sqft |
Source: Agent Provided Report a problem | ||
Public tax history
| Year | Property taxes | Tax assessment |
|---|---|---|
| 2025 | $4,676 +4.3% | $128,960 -1.6% |
| 2024 | $4,484 +32% | $131,080 +33.4% |
| 2023 | $3,396 +16% | $98,240 +16.5% |
| 2022 | $2,927 +2.5% | $84,320 +8.4% |
| 2021 | $2,857 -2% | $77,800 |
| 2020 | $2,915 -0.3% | $77,800 |
| 2019 | $2,924 | $77,800 +1.3% |
| 2018 | $2,924 +1.1% | $76,800 -2% |
| 2017 | $2,893 +11.6% | $78,360 +0.7% |
| 2016 | $2,591 -0.8% | $77,800 -2.4% |
| 2015 | $2,613 -38% | $79,720 -6% |
| 2014 | $4,214 | $84,800 +0% |
| 2013 | -- | $84,760 -1.7% |
| 2012 | -- | $86,200 -6.9% |
| 2011 | -- | $92,600 |
| 2010 | -- | $92,600 |
| 2009 | -- | $92,600 -5.9% |
| 2008 | -- | $98,400 |
| 2007 | -- | $98,400 +8.1% |
| 2006 | -- | $91,000 +12.1% |
| 2005 | -- | $81,200 +15% |
| 2003 | -- | $70,600 +5.1% |
| 2002 | -- | $67,200 |
| 2001 | -- | $67,200 |
Find assessor info on the county website
Monthly payment
Est. payment
Payment breakdown
Explore the cost of this home by adjusting the details. Changes won't be saved.Climate risks
Neighborhood: Georgetown

Similar homes
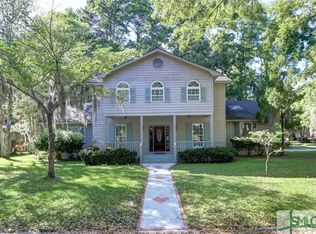
- $350,0004 bd2 ba1.9k sqft110 Chalice Way, Savannah, GA 31419For Sale
 MLS ID #SA366530, Trent Mathis, eXp Realty LLC. Hive MLS
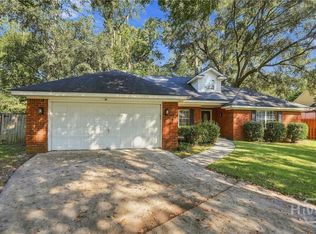
 - $369,9003 bd2 ba1.9k sqft101 Laurens Lane, Savannah, GA 31419For Sale
 MLS ID #SA365036, Monica Cerrone, Signature Properties Savannah. Hive MLS
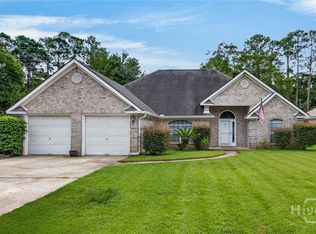
 - $429,0005 bd2 ba2.2k sqft12 Cove Court, Savannah, GA 31419For Sale
 MLS ID #SA360835, Caroline Combs, eXp Realty LLC. Hive MLS
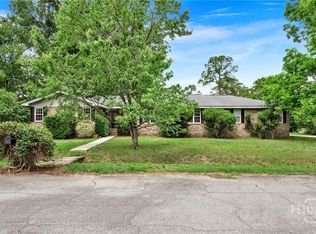
 - $349,0003 bd3 ba2.3k sqft102 Quail Street, Savannah, GA 31419For Sale
 MLS ID #SA356102, Dewayne C. Hilliard, Keller Williams Coastal Area P. Hive MLS
 - $389,0003 bd2 ba2.3k sqft64 Beaver Run Drive, Savannah, GA 31419For SaleMLS ID #SA358204, Jennifer Moanikeala Katzman, eXp Realty LLC. Hive MLS
- $350,0004 bd2 ba1.6k sqft49 Beaver Run Drive, Savannah, GA 31419For SaleMLS ID #SA359464, Chelsea Phillips, Six Bricks LLC. Hive MLS
- $379,9004 bd2 ba2.1k sqft12610 Golf Club Drive, Savannah, GA 31419For SaleMLS ID #SA352121, Melissa Stanford, Next Move Real Estate LLC. Hive MLS
- $350,0004 bd2 ba1.7k sqft132 Cormorant Way, Savannah, GA 31419For SaleMLS ID #SA364736, Steven Koleno, Beycome Brokerage Realty LLC. Hive MLS
- $325,0003 bd2 ba1.7k sqft159 Dovetail Crossing, Savannah, GA 31419For SaleMLS ID #SA365921, Tommy Chen, Keller Williams Coastal Area P. Hive MLS
- $329,9953 bd2 ba1.6k sqft98 Red Fox Drive, Savannah, GA 31419For SaleMLS ID #SA362548, Chandie W. Hupman, Keller Williams Coastal Area P. Hive MLS
- $407,0004 bd2 ba2.6k sqft14707 Coffee Bluff Road, Savannah, GA 31419For SaleMLS ID #SA361003, Laura C. Celaya, Realty One Group Inclusion. Hive MLS
- $445,0004 bd3 ba2.4k sqft24 Harvest Moon Drive, Savannah, GA 31419For SaleMLS ID #SA365970, Staci M. Donegan, Seabolt Real Estate. Hive MLS
- $324,9004 bd3 ba2.1k sqft1620 Stillwood Drive, Savannah, GA 31419For SaleMLS ID #SA351924, Mona Smalls, Scott Realty Professionals. Hive MLS
- $399,0005 bd3 ba2.1k sqft20 Vernonburg Road, Savannah, GA 31419For SaleMLS ID #SA360779, Cathy Cason, Realty One Group Inclusion. Hive MLS
- $339,9003 bd2 ba2.4k sqft136 Heritage Way, Savannah, GA 31419For SaleMLS ID #SA356614, Amy Schuman, Schuman Signature Realty LLC. Hive MLS
- $289,9004 bd2 ba1.5k sqft8 Bitterroot Lane, Savannah, GA 31419For SaleMLS ID #SA359983, Chandie W. Hupman, Keller Williams Coastal Area P. Hive MLS
- $430,0004 bd3 ba2.7k sqft205 Meadowlark Cir, Savannah, GA 31419Active
 MLS ID #10851527, Christine Estridge, Coldwell Banker Access Realty. GAMLS
 - $299,0003 bd3 ba1.5k sqft21 Bristlecone Drive, Savannah, GA 31419For SaleMLS ID #SA356866, Teresa H. Cowart, RE/MAX Accent. Hive MLS
- $364,0004 bd2 ba1.9k sqft297 Boyd Drive, Richmond Hill, GA 31324For SaleMLS ID #SA364571, Macey M. Fordham, Weichert, REALTORS - RE Profes. Hive MLS
- $306,9003 bd2 ba1.2k sqft167 Greenbriar Court, Savannah, GA 31419For SaleMLS ID #SA364189, Daniel Worsley, Bare Real Estate. Hive MLS
