OVER 2,400 SQ FT • ONE STORY • POND VIEW • EXCEPTIONAL VALUE! If you’re looking for space without the price tag, this Savannah home deserves a second look! Offering over 2,400 square feet of single-level living, this spacious 3-bedroom, 2-bath home features an open floor plan, soaring ceilings, beautiful hardwood floors and an abundance of natural light. The large living area features a fireplace and flows into the kitchen and breakfast area, while a separate formal dining room provides additional space for entertaining. The oversized primary suite offers plenty of room to create your own private retreat. One of the best features is the screened porch overlooking the pond—the perfect place for morning coffee, relaxing in the evening or enjoying Savannah's beautiful weather. With generous room sizes, a 2-car garage, established neighborhood and convenient Southside Savannah location, there is a lot of home here for the money.
For sale
Price cut: $5K (9/15)
$340,000
136 Heritage Way, Savannah, GA 31419
3beds
2,414sqft
Single Family Residence
Built in 2002
10,019 Square Feet Lot
$339,100 Zestimate®
$141/sqft
$16/mo HOA
What's special
Soaring ceilingsOpen floor planAbundance of natural lightSeparate formal dining roomBeautiful hardwood floorsGenerous room sizesOversized primary suite
- 143 days
- 553
- 66
Zillow last checked:
Listing updated:
Listed by:
Amy Schuman 912-441-6551,
Schuman Signature Realty LLC
Source: Hive MLS,MLS#: SA356614 Originating MLS: Savannah Multi-List Corporation
Originating MLS: Savannah Multi-List CorporationFacts & features
Interior
Bedrooms & bathrooms
- Bedrooms: 3
- Bathrooms: 2
- Full bathrooms: 2
Heating
- Central, Electric
Cooling
- Electric, Heat Pump
Appliances
- Included: Dishwasher, Electric Water Heater, Microwave, Oven, Range, Refrigerator
- Laundry: Other
Features
- Breakfast Area, Tray Ceiling(s), Double Vanity, Garden Tub/Roman Tub, High Ceilings, Main Level Primary, Pull Down Attic Stairs
- Attic: Pull Down Stairs
- Number of fireplaces: 1
- Fireplace features: Great Room, Other, See Through
- Common walls with other units/homes: No Common Walls
Interior area
- Total interior livable area: 2,414 sqft
Video & virtual tour
Property
Parking
- Total spaces: 2
- Parking features: Attached
- Garage spaces: 2
Features
- Patio & porch: Covered, Patio, Porch, Screened
- Has view: Yes
- View description: Panoramic, Pond
- Has water view: Yes
- Water view: Pond
- Waterfront features: Pond
Lot
- Size: 10,019 Square Feet
Details
- Parcel number: 11008B10004
- Zoning: R1
- Special conditions: Standard
Construction
Type & style
- Home type: SingleFamily
- Architectural style: Traditional
- Property subtype: Single Family Residence
Materials
- Brick
- Foundation: Slab
- Roof: Composition
Condition
- Year built: 2002
Utilities & green energy
- Sewer: Public Sewer
- Water: Public
- Utilities for property: Underground Utilities
Community & HOA
Community
- Subdivision: Legacy Square Ph 01B
HOA
- Has HOA: Yes
- HOA fee: $189 annually
Location
- Region: Savannah
Financial & listing details
- Price per square foot: $141/sqft
- Tax assessed value: $341,800
- Annual tax amount: $3,232
- Date on market: 5/22/2026
- Cumulative days on market: 143 days
- Listing agreement: Exclusive Right To Sell
- Listing terms: Cash,Conventional,FHA,VA Loan
- Ownership type: Homeowner/Owner
- Road surface type: Asphalt
Estimated market value
$339,100
$322,000 - $356,000
$2,271/mo
Price history
| Date | Event | Price |
|---|---|---|
| 9/15/2026 | Price change | $340,000-1.4%$141/sqft |
Source:  Hive MLS #SA356614 Report a problem Hive MLS #SA356614 Report a problem | ||
| 9/8/2026 | Listed for sale | $345,000$143/sqft |
Source: Hive MLS #SA356614 Report a problem | ||
| 8/31/2026 | Contingent | $345,000$143/sqft |
Source: Hive MLS #SA356614 Report a problem | ||
| 7/23/2026 | Price change | $345,000-1.4%$143/sqft |
Source: Hive MLS #SA356614 Report a problem | ||
| 7/13/2026 | Listed for sale | $350,000$145/sqft |
Source: Hive MLS #SA356614 Report a problem | ||
| 6/11/2026 | Contingent | $350,000$145/sqft |
Source: Hive MLS #SA356614 Report a problem | ||
| 5/22/2026 | Listed for sale | $350,000$145/sqft |
Source: Hive MLS #SA356614 Report a problem | ||
Public tax history
| Year | Property taxes | Tax assessment |
|---|---|---|
| 2025 | $2,947 +6.3% | $136,720 +0.7% |
| 2024 | $2,773 +30.8% | $135,760 +8.8% |
| 2023 | $2,120 -19% | $124,760 +9% |
| 2022 | $2,616 -0.2% | $114,440 +22.8% |
| 2021 | $2,620 +4.5% | $93,200 +14.4% |
| 2020 | $2,507 -4.2% | $81,480 -6.4% |
| 2019 | $2,618 | $87,040 +3.2% |
| 2018 | $2,618 +1.8% | $84,320 -1.4% |
| 2017 | $2,571 +17.1% | $85,520 +1% |
| 2016 | $2,195 -10.6% | $84,640 -1% |
| 2015 | $2,456 -25.6% | $85,520 -1.1% |
| 2014 | $3,303 | $86,440 +1.5% |
| 2013 | -- | $85,200 +11% |
| 2012 | -- | $76,760 -2.3% |
| 2011 | -- | $78,560 -7.8% |
| 2010 | -- | $85,240 -0.7% |
| 2009 | -- | $85,800 |
| 2008 | -- | $85,800 |
| 2007 | -- | $85,800 +15% |
| 2006 | -- | $74,600 +9.1% |
| 2005 | -- | $68,400 +8.2% |
| 2003 | -- | $63,200 |
Find assessor info on the county website
Monthly payment
Est. payment
Payment breakdown
Explore the cost of this home by adjusting the details. Changes won't be saved.Climate risks
Neighborhood: 31419
Similar homes
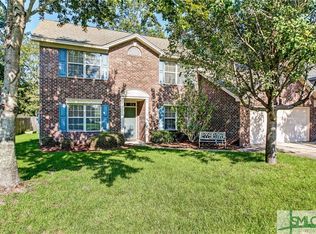
- $325,0003 bd2 ba1.7k sqft159 Dovetail Crossing, Savannah, GA 31419For Sale

 MLS ID #SA365921, Tommy Chen, Keller Williams Coastal Area P. Hive MLS
 - $390,9004 bd3 ba2.8k sqft7 Legacy Boulevard, Savannah, GA 31419For Sale
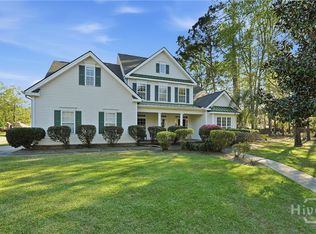 MLS ID #SA350405, Teresa H. Cowart, RE/MAX Accent. Hive MLS
 - $295,0003 bd2 ba1.4k sqft143 Carlisle Way, Savannah, GA 31419For Sale
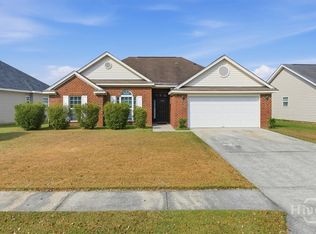 MLS ID #SA344420, Rebecca S. Wayman, Realty One Group Inclusion. Hive MLS
 - $349,5004 bd2 ba2.3k sqft110 Chalice Way, Savannah, GA 31419For Sale
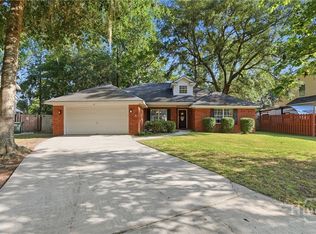 MLS ID #SA358160, Tina M. D'Angelo, Jason Mitchell Group. Hive MLS
 - $369,9003 bd2 ba1.9k sqft101 Laurens Lane, Savannah, GA 31419For SaleMLS ID #SA365036, Monica Cerrone, Signature Properties Savannah. Hive MLS
- $325,0003 bd2 ba1.6k sqft3 Chapel Pointe Circle, Savannah, GA 31419For SaleMLS ID #SA358611, Cole Rossiter, Seaport Real Estate Group. Hive MLS
- $335,0003 bd2 ba1.7k sqft33 Mallorys Way, Savannah, GA 31419For SaleMLS ID #SA363532, Samuel J. Bates, Keller Williams Coastal Area P. Hive MLS
- $350,0004 bd2 ba1.7k sqft132 Cormorant Way, Savannah, GA 31419For SaleMLS ID #SA364736, Steven Koleno, Beycome Brokerage Realty LLC. Hive MLS
- $374,0004 bd2 ba2.4k sqft6 Cove Drive, Savannah, GA 31419For SaleMLS ID #SA358181, Julie Brawn, Daniel Ravenel SIR. Hive MLS
- $315,0003 bd2 ba1.4k sqft2 St Ives Place, Savannah, GA 31419For SaleMLS ID #SA361392, Ann Lamoureux, NorthGroup Real Estate, Inc.. Hive MLS
- $349,9004 bd3 ba2.2k sqft127 Spoonbill Circle, Savannah, GA 31405For SaleMLS ID #SA358872, Ashley Johnson, eXp Realty LLC. Hive MLS
- $399,9004 bd2 ba2.1k sqft15 Purple Martin Lane, Savannah, GA 31419For SaleMLS ID #SA358956, Jane Beare, Keller Williams Coastal Area P. Hive MLS
- $389,0003 bd2 ba2.3k sqft64 Beaver Run Drive, Savannah, GA 31419For SaleMLS ID #SA358204, Jennifer Moanikeala Katzman, eXp Realty LLC. Hive MLS
- $430,0004 bd3 ba2.7k sqft205 Meadowlark Cir, Savannah, GA 31419Active
 MLS ID #10851527, Christine Estridge, Coldwell Banker Access Realty. GAMLS
 - $324,9004 bd3 ba2.1k sqft1620 Stillwood Drive, Savannah, GA 31419For SaleMLS ID #SA351924, Mona Smalls, Scott Realty Professionals. Hive MLS
- $299,0003 bd3 ba1.5k sqft21 Bristlecone Drive, Savannah, GA 31419For SaleMLS ID #SA356866, Teresa H. Cowart, RE/MAX Accent. Hive MLS
- $299,0003 bd2 ba1.6k sqft3 Durango Court, Savannah, GA 31406For SaleMLS ID #SA360878, Sarah Poulos, Keller Williams Coastal Area P. Hive MLS
- $449,0003 bd3 ba2.6k sqft125 Valhalla Drive, Savannah, GA 31419For SaleMLS ID #SA362730, Sasha Brown, eXp Realty LLC. Hive MLS
- $429,0005 bd2 ba2.2k sqft12 Cove Court, Savannah, GA 31419For SaleMLS ID #SA360835, Caroline Combs, eXp Realty LLC. Hive MLS
- $359,0003 bd2 ba2.4k sqft153 Brooklyn Way, Pooler, GA 31322For SaleMLS ID #SA362829, Junior Matthews, LPT Realty LLC. Hive MLS
