Move-in ready 4BR/2BA home with a fantastic floor plan! Mostly one-level living with only the spacious bonus room/4th bedroom upstairs. The open-concept design features a dining area, great room with gas fireplace and wet bar, all flowing seamlessly into the bright sunroom. The eat-in kitchen offers a breakfast area, a convenient breakfast bar plus a walk-in pantry with pull out shelves. Great storage in the walk in attic, too!
The split-bedroom floor plan provides privacy, while the spacious primary suite boasts dual vanities, a large jetted tub, and separate shower. Plantation shutters throughout add timeless charm, and you'll love the easy-care flooring—no carpet anywhere!
Situated on a cul-de-sac lot, the private fenced backyard backs to protected wetlands, providing beautiful natural views and no rear neighbors. Best of all, the home is NOT located in a mandatory flood zone.
Numerous updates include roof (2024), windows (2022), gutters (2022), HVAC systems (2021 & 2024), stove, dishwasher and microwave (2021), refrigerator (2026), garage door opener (2025)and more. Additional features include a Rain Bird irrigation system servicing the entire yard and a spacious two-car garage.
Beautifully maintained, thoughtfully updated, and perfectly located—this home is a winner!
For sale
$399,900
15 Purple Martin Lane, Savannah, GA 31419
4beds
2,106sqft
Single Family Residence
Built in 1997
0.27 Acres Lot
$-- Zestimate®
$190/sqft
$44/mo HOA
What's special
Private fenced backyardSpacious primary suiteMostly one-level livingBright sunroomBeautiful natural viewsOpen-concept designDining area
- 100 days
- 302
- 30
Zillow last checked:
Listing updated:
Listed by:
Jane Beare 912-507-5797,
Keller Williams Coastal Area P
Source: Hive MLS,MLS#: SA358956 Originating MLS: Savannah Multi-List Corporation
Originating MLS: Savannah Multi-List CorporationFacts & features
Interior
Bedrooms & bathrooms
- Bedrooms: 4
- Bathrooms: 2
- Full bathrooms: 2
Heating
- Central, Natural Gas, Heat Pump
Cooling
- Central Air, Electric, Heat Pump
Appliances
- Included: Some Electric Appliances, Convection Oven, Dishwasher, Disposal, Gas Water Heater, Microwave, Oven, Plumbed For Ice Maker, Range, Range Hood, Self Cleaning Oven, Refrigerator
- Laundry: Laundry Room, Washer Hookup, Dryer Hookup
Features
- Attic, Wet Bar, Breakfast Bar, Breakfast Area, Tray Ceiling(s), Ceiling Fan(s), Double Vanity, Entrance Foyer, Fireplace, High Ceilings, Jetted Tub, Main Level Primary, Primary Suite, Pantry, Recessed Lighting, Split Bedrooms, Separate Shower, Vaulted Ceiling(s), Wired for Sound
- Doors: Storm Door(s)
- Windows: Double Pane Windows
- Basement: None
- Attic: Walk-In
- Number of fireplaces: 1
- Fireplace features: Gas, Great Room, Gas Log
- Common walls with other units/homes: No Common Walls
Interior area
- Total interior livable area: 2,106 sqft
Property
Parking
- Total spaces: 2
- Parking features: Attached
- Garage spaces: 2
Features
- Patio & porch: Patio, Front Porch
- Pool features: Community
- Fencing: Wood,Privacy,Yard Fenced
- Has view: Yes
- View description: Trees/Woods
Lot
- Size: 0.27 Acres
- Features: Back Yard, Cul-De-Sac, Private, Sprinkler System
Details
- Additional structures: Other
- Parcel number: 11029G01033
- Zoning: R1
- Zoning description: Single Family
- Special conditions: Standard
Construction
Type & style
- Home type: SingleFamily
- Architectural style: Contemporary
- Property subtype: Single Family Residence
Materials
- Stucco
- Foundation: Slab
- Roof: Asphalt,Ridge Vents
Condition
- Year built: 1997
Utilities & green energy
- Sewer: Public Sewer
- Water: Public
- Utilities for property: Cable Available, Underground Utilities
Green energy
- Energy efficient items: Windows
Community & HOA
Community
- Features: Clubhouse, Pool, Golf, Playground, Park, Street Lights, Sidewalks, Trails/Paths, Curbs, Gutter(s)
- Subdivision: Henderson Golf Community
HOA
- Has HOA: Yes
- HOA fee: $525 annually
- HOA name: Henderson Homeowners Assoc
Location
- Region: Savannah
Financial & listing details
- Price per square foot: $190/sqft
- Tax assessed value: $344,300
- Annual tax amount: $3,095
- Date on market: 6/25/2026
- Cumulative days on market: 100 days
- Listing agreement: Exclusive Right To Sell
- Listing terms: ARM,Cash,Conventional,1031 Exchange,FHA,VA Loan
- Inclusions: Ceiling Fans, Gas Logs, Refrigerator, Speakers; Wired
- Ownership type: Homeowner/Owner
- Road surface type: Asphalt
Estimated market value
Not available
Estimated sales range
Not available
Not available
Price history
| Date | Event | Price |
|---|---|---|
| 6/25/2026 | Listed for sale | $399,900+29.8%$190/sqft |
Source:  Hive MLS #SA358956 Report a problem Hive MLS #SA358956 Report a problem | ||
| 5/11/2021 | Sold | $308,000$146/sqft |
Source: Hive MLS #SA245360 Report a problem | ||
| 4/19/2021 | Pending sale | $308,000$146/sqft |
Source:  GAMLS #8954814 Report a problem GAMLS #8954814 Report a problem | ||
| 4/11/2021 | Contingent | $308,000$146/sqft |
Source:  Hive MLS #245360 Report a problem Hive MLS #245360 Report a problem | ||
| 4/2/2021 | Listed for sale | $308,000+40%$146/sqft |
Source: Hive MLS #245360 Report a problem | ||
| 8/14/2015 | Sold | $220,000$104/sqft |
Source: Public Record Report a problem | ||
| 5/5/2015 | Price change | $220,000-4.3%$104/sqft |
Source: Keller Williams - Savannah #134718 Report a problem | ||
| 4/14/2015 | Listed for sale | $230,000-4.2%$109/sqft |
Source: Keller Williams - Savannah #134718 Report a problem | ||
| 9/20/2014 | Listed for sale | $240,000$114/sqft |
Source: Coldwell Banker Platinum Partners #127610 Report a problem | ||
Public tax history
| Year | Property taxes | Tax assessment |
|---|---|---|
| 2025 | $3,095 +7.3% | $137,720 +14.1% |
| 2024 | $2,885 +28.9% | $120,680 +13.5% |
| 2023 | $2,238 -18.6% | $106,360 +9.4% |
| 2022 | $2,748 -12.4% | $97,240 +14.8% |
| 2021 | $3,139 -0.7% | $84,720 +1.4% |
| 2020 | $3,160 +1.3% | $83,560 +1.7% |
| 2019 | $3,119 | $82,160 +3.3% |
| 2018 | $3,119 +2.9% | $79,560 -0.7% |
| 2017 | $3,030 +14.7% | $80,160 +1.1% |
| 2016 | $2,642 -6.1% | $79,320 -0.8% |
| 2015 | $2,814 -25.4% | $79,920 -0.4% |
| 2014 | $3,771 | $80,240 +1.4% |
| 2013 | -- | $79,160 +2.9% |
| 2012 | -- | $76,960 -3.7% |
| 2011 | -- | $79,920 -12% |
| 2010 | -- | $90,800 |
| 2009 | -- | $90,800 -6.4% |
| 2008 | -- | $97,000 +4.5% |
| 2007 | -- | $92,800 +14.3% |
| 2006 | -- | $81,200 +8% |
| 2005 | -- | $75,200 +9.3% |
| 2003 | -- | $68,800 |
| 2002 | -- | $68,800 +5.5% |
| 2001 | -- | $65,200 |
Find assessor info on the county website
Monthly payment
Est. payment
Payment breakdown
Explore the cost of this home by adjusting the details. Changes won't be saved.Climate risks
Neighborhood: 31419
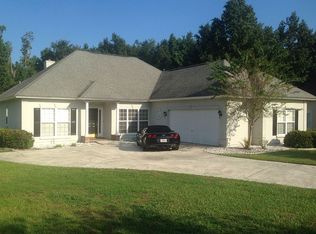

Similar homes
- $430,0004 bd3 ba2.7k sqft205 Meadowlark Cir, Savannah, GA 31419Active
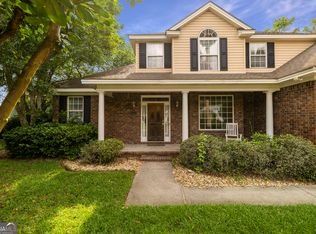
 MLS ID #10851527, Christine Estridge, Coldwell Banker Access Realty. GAMLS
 - $449,0003 bd3 ba2.6k sqft125 Valhalla Drive, Savannah, GA 31419For Sale

 MLS ID #SA362730, Sasha Brown, eXp Realty LLC. Hive MLS
 - $390,9004 bd3 ba2.8k sqft7 Legacy Boulevard, Savannah, GA 31419For Sale
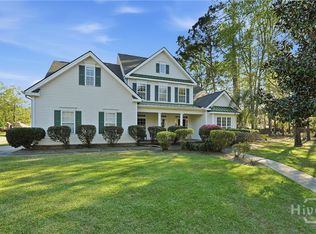 MLS ID #SA350405, Teresa H. Cowart, RE/MAX Accent. Hive MLS
 - $445,0004 bd3 ba2.4k sqft24 Harvest Moon Drive, Savannah, GA 31419For Sale
 MLS ID #SA365970, Staci M. Donegan, Seabolt Real Estate. Hive MLS
 - $415,0004 bd3 ba2.7k sqft1460 Little Neck Road, Savannah, GA 31419For SaleMLS ID #SA353052, Katherine B. Mills, Epique Realty. Hive MLS
- $350,0004 bd2 ba1.7k sqft132 Cormorant Way, Savannah, GA 31419For SaleMLS ID #SA364736, Steven Koleno, Beycome Brokerage Realty LLC. Hive MLS
- $369,9003 bd2 ba1.9k sqft101 Laurens Lane, Savannah, GA 31419For SaleMLS ID #SA365036, Monica Cerrone, Signature Properties Savannah. Hive MLS
- $407,0004 bd2 ba2.6k sqft14707 Coffee Bluff Road, Savannah, GA 31419For SaleMLS ID #SA361003, Laura C. Celaya, Realty One Group Inclusion. Hive MLS
- $455,0004 bd3 ba3.1k sqft10 Crows Nest Point, Savannah, GAFor SaleMLS ID #SA365631, Robert Tepedino, Savannah Living Real Estate In. Hive MLS
- $379,9004 bd2 ba2.1k sqft12610 Golf Club Drive, Savannah, GA 31419For SaleMLS ID #SA352121, Melissa Stanford, Next Move Real Estate LLC. Hive MLS
- $479,0004 bd3 ba2.7k sqft6 Whispering Oaks Trail, Savannah, GA 31419For SaleMLS ID #SA363442, Macey M. Fordham, Weichert, REALTORS - RE Profes. Hive MLS
- $479,9004 bd3 ba2.6k sqft6 Misty Marsh Court, Savannah, GA 31419For SaleMLS ID #SA360880, Sharon E. Black, Sharon Black Realty. Hive MLS
- $289,9004 bd2 ba1.5k sqft8 Bitterroot Lane, Savannah, GA 31419For SaleMLS ID #SA359983, Chandie W. Hupman, Keller Williams Coastal Area P. Hive MLS
- $327,0003 bd3 ba1.6k sqft209 Chapel Lake S, Savannah, GA 31419For SaleMLS ID #SA362752, Sarah Poulos, Keller Williams Coastal Area P. Hive MLS
- $350,0003 bd2 ba1.8k sqft470 Sessile Oak Drive, Savannah, GA 31419For SaleMLS ID #SA354195, Liza DiMarco, Compass Georgia LLC. Hive MLS
- $399,9004 bd2 ba1.5k sqft23 E Deerwood Road, Savannah, GA 31410For SaleMLS ID #SA365834, Ashley M. Bushaw, Realty One Group Inclusion. Hive MLS
- $389,0003 bd3 ba2.2k sqft6 Olde Gate Court, Pooler, GA 31322For SaleMLS ID #SA365757, Brooker Collins Sauers, Keller Williams Coastal Area P. Hive MLS
- $308,0003 bd3 ba1.5k sqft138 Calm Oaks Circle, Savannah, GA 31419For SaleMLS ID #SA357020, Brooke Sims, Corcoran Austin Hill Realty. Hive MLS
- $589,0003 bd3 ba2.4k sqft32 Coffee Pointe Drive, Savannah, GA 31419For SaleMLS ID #SA366286, Chandie W. Hupman, Keller Williams Coastal Area P. Hive MLS
- $299,0003 bd2 ba2.1k sqft1810 Stillwood Drive, Savannah, GA 31419For SaleMLS ID #SA363591, Jane Beare, Keller Williams Coastal Area P. Hive MLS
