New roof! Luxury awaits in the highly sought-after *Enclave*, an exclusive gated community offering exceptional resort-style amenities and an unmatched lifestyle. This beautifully appointed home blends timeless elegance with everyday comfort, creating the perfect space for both entertaining and relaxing.
Step inside to soaring ceilings, abundant natural light, rich hardwood flooring throughout the main living areas, and a stunning brick fireplace with custom built-ins anchoring the spacious great room. The chef-inspired kitchen is sure to impress with beautiful real wood cabinetry, brand-new KitchenAid stainless steel appliances, double wall ovens, a separate cooktop, generous counter space, and an open layout ideal for gathering with family and friends.
The thoughtfully designed split-bedroom floor plan offers privacy for everyone. The luxurious primary suite is a true retreat featuring dual walk-in closets and a spa-like ensuite with double vanities, a soaking tub, and a separate walk-in shower. Two spacious guest bedrooms and a full bath complete the main level.
Enjoy year-round outdoor living in the screened porch/sunroom overlooking the private, wooded backyard—the perfect setting for morning coffee, evening cocktails, or simply enjoying the peaceful surroundings.
Upstairs, you'll find a spacious bonus room or fourth bedroom with brand-new carpet and its own private ensuite bath, making it ideal for guests, a media room, home office, or multigenerational living. A large walk-in attic provides an abundance of easily accessible storage.
Located in one of the area's most desirable communities, residents enjoy resort-style amenities while being just minutes from shopping, dining, healthcare, and schools.
With exceptional craftsmanship, premium finishes, a versatile floor plan, and meticulous attention to detail throughout, this home offers the perfect combination of luxury, comfort, and convenience.
Under contract
$479,900
6 Misty Marsh Court, Savannah, GA 31419
4beds
2,687sqft
Single Family Residence
Built in 2006
9,583 Square Feet Lot
$470,100 Zestimate®
$179/sqft
$225/mo HOA
What's special
Soaring ceilingsLuxurious primary suitePrivate wooded backyardNew roofAbundant natural lightBeautiful real wood cabinetryGenerous counter space
- 49 days
- 99
- 2
Zillow last checked:
Listing updated:
Listed by:
Sharon E. Black 912-656-5645,
Sharon Black Realty
Source: Hive MLS,MLS#: SA360880 Originating MLS: Savannah Multi-List Corporation
Originating MLS: Savannah Multi-List CorporationFacts & features
Interior
Bedrooms & bathrooms
- Bedrooms: 4
- Bathrooms: 3
- Full bathrooms: 3
- Main level bathrooms: 2
- Main level bedrooms: 3
Primary bedroom
- Level: Main
- Dimensions: 0 x 0
Bedroom 2
- Level: Main
- Dimensions: 0 x 0
Bedroom 3
- Level: Main
- Dimensions: 0 x 0
Bedroom 4
- Features: Walk-In Closet(s)
- Level: Upper
- Dimensions: 0 x 0
Primary bathroom
- Features: Walk-In Closet(s)
- Level: Main
- Dimensions: 0 x 0
Dining room
- Level: Main
- Dimensions: 0 x 0
Great room
- Features: Fireplace
- Level: Main
- Dimensions: 0 x 0
Laundry
- Level: Main
- Dimensions: 0 x 0
Sunroom
- Dimensions: 0 x 0
Heating
- Central, Electric
Cooling
- Central Air, Electric
Appliances
- Included: Convection Oven, Cooktop, Double Oven, Dishwasher, Electric Water Heater, Microwave, Oven, Plumbed For Ice Maker, Range, Range Hood, Refrigerator
- Laundry: Laundry Room, Washer Hookup, Dryer Hookup
Features
- Attic, Built-in Features, Breakfast Area, Tray Ceiling(s), Ceiling Fan(s), Cathedral Ceiling(s), Double Vanity, Entrance Foyer, Gourmet Kitchen, Garden Tub/Roman Tub, High Ceilings, Main Level Primary, Primary Suite, Pantry, Recessed Lighting, Split Bedrooms, Separate Shower, Vaulted Ceiling(s), Fireplace, Programmable Thermostat
- Doors: Storm Door(s)
- Windows: Double Pane Windows, Storm Window(s)
- Attic: Walk-In
- Number of fireplaces: 1
- Fireplace features: Gas, Great Room, Masonry
Interior area
- Total interior livable area: 2,687 sqft
- Finished area above ground: 2,687
Video & virtual tour
Property
Parking
- Total spaces: 2
- Parking features: Attached, Garage Door Opener
- Garage spaces: 2
Features
- Stories: 1
- Patio & porch: Porch, Patio, Front Porch, Screened
- Exterior features: Irrigation System
- Pool features: Community
- Has view: Yes
- View description: Trees/Woods
Lot
- Size: 9,583 Square Feet
- Dimensions: .22
- Features: Cul-De-Sac, Sprinkler System
Details
- Parcel number: 11008G01177
- Zoning: PUDC
- Special conditions: Standard
Construction
Type & style
- Home type: SingleFamily
- Architectural style: Ranch,Traditional
- Property subtype: Single Family Residence
Materials
- Brick
- Foundation: Slab
- Roof: Asphalt,Ridge Vents
Condition
- Year built: 2006
Utilities & green energy
- Sewer: Public Sewer
- Water: Public
- Utilities for property: Cable Available, Underground Utilities
Green energy
- Energy efficient items: Windows
Community & HOA
Community
- Features: Clubhouse, Pool, Fitness Center, Gated, Lake, Playground, Park, Street Lights, Sidewalks, Tennis Court(s), Trails/Paths
- Security: Security Service
- Subdivision: Enclave Sub
HOA
- Has HOA: Yes
- HOA fee: $675 quarterly
Location
- Region: Savannah
Financial & listing details
- Price per square foot: $179/sqft
- Tax assessed value: $442,600
- Annual tax amount: $4,141
- Date on market: 7/23/2026
- Cumulative days on market: 49 days
- Listing agreement: Exclusive Right To Sell
- Listing terms: Cash,Conventional,1031 Exchange,FHA,VA Loan
- Inclusions: Alarm-Smoke/Fire, Ceiling Fans, Refrigerator
- Ownership type: Homeowner/Owner
- Road surface type: Paved
Estimated market value
$470,100
$447,000 - $494,000
$2,886/mo
Price history
| Date | Event | Price |
|---|---|---|
| 9/10/2026 | Contingent | $479,900$179/sqft |
Source:  Hive MLS #SA360880 Report a problem Hive MLS #SA360880 Report a problem | ||
| 7/23/2026 | Listed for sale | $479,900+4.3%$179/sqft |
Source: Hive MLS #SA360880 Report a problem | ||
| 6/15/2026 | Listing removed | $459,900$171/sqft |
Source: Hive MLS #SA348430 Report a problem | ||
| 2/10/2026 | Listed for sale | $459,900+25.5%$171/sqft |
Source: Hive MLS #SA348430 Report a problem | ||
| 6/15/2007 | Sold | $366,400$136/sqft |
Source: Hive MLS #SA31205 Report a problem | ||
Public tax history
| Year | Property taxes | Tax assessment |
|---|---|---|
| 2025 | $5,058 +0% | $177,040 +0.7% |
| 2024 | $5,058 +35.4% | $175,800 +19% |
| 2023 | $3,734 -4.2% | $147,680 +9.8% |
| 2022 | $3,896 +12.5% | $134,480 +15.9% |
| 2021 | $3,464 +0.3% | $116,000 +1.8% |
| 2020 | $3,452 +1.4% | $113,920 +1.5% |
| 2019 | $3,404 | $112,280 +3.7% |
| 2018 | $3,404 +101.3% | $108,320 -3.8% |
| 2017 | $1,691 -39.8% | $112,560 +6.8% |
| 2016 | $2,811 -10.6% | $105,400 -10.4% |
| 2015 | $3,146 -22.6% | $117,600 +13.8% |
| 2014 | $4,064 | $103,320 +1.6% |
| 2013 | -- | $101,720 +3.9% |
| 2012 | -- | $97,880 +10.3% |
| 2011 | -- | $88,760 |
| 2010 | -- | $88,760 -28.1% |
| 2009 | -- | $123,400 -15.6% |
| 2008 | -- | $146,200 -10.2% |
| 2007 | -- | $162,800 +489.9% |
| 2006 | -- | $27,600 |
Find assessor info on the county website
Monthly payment
Est. payment
Payment breakdown
Explore the cost of this home by adjusting the details. Changes won't be saved.Climate risks
Neighborhood: 31419
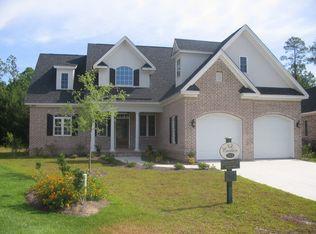
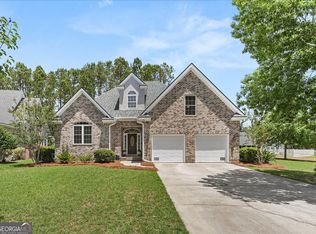
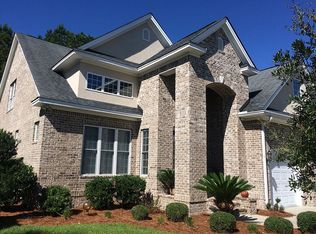
Similar homes
- $575,0004 bd4 ba3.1k sqft69 Misty Marsh Drive, Savannah, GA 31419For Sale

 MLS ID #SA362614, Trey Niver, Robin Lance Realty. Hive MLS
 - $449,0003 bd3 ba2.6k sqft125 Valhalla Drive, Savannah, GA 31419For Sale
 MLS ID #SA362730, Sasha Brown, eXp Realty LLC. Hive MLS
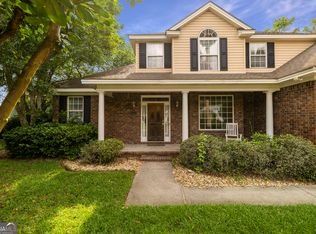
 - $430,0004 bd3 ba2.7k sqft205 Meadowlark Cir, Savannah, GA 31419Active
 MLS ID #10851527, Christine Estridge, Coldwell Banker Access Realty. GAMLS
 - $549,0004 bd3 ba2.8k sqft138 Trail Creek Lane, Savannah, GA 31405For Sale
 MLS ID #SA361524, Liza DiMarco, Compass Georgia LLC. Hive MLS
 - $390,9004 bd3 ba2.8k sqft7 Legacy Boulevard, Savannah, GA 31419For SaleMLS ID #SA350405, Teresa H. Cowart, RE/MAX Accent. Hive MLS
- $440,0004 bd3 ba2.6k sqft115 Oldwood Drive, Pooler, GA 31322For SaleMLS ID #SA365764, Olga M. Williams, Renaissance Realty South LLC. Hive MLS
- $415,0004 bd3 ba2.7k sqft1460 Little Neck Road, Savannah, GA 31419For SaleMLS ID #SA353052, Katherine B. Mills, Epique Realty. Hive MLS
- $488,0003 bd2 ba2.3k sqft3 Southernwood Place, Savannah, GA 31405For SaleMLS ID #SA361391, Harry Butler, Southbridge Greater Sav Realty. Hive MLS
- $474,9004 bd3 ba3.4k sqft13216 Spanish Moss Rd, Savannah, GA 31419For SaleMLS ID #SA364614, Ashley Johnson, eXp Realty LLC. Hive MLS
- $481,0005 bd4 ba2.8k sqft213 Sawgrass Drive, Savannah, GA 31405For SaleMLS ID #SA363095, Glenn Jones, Seaport Real Estate Group. Hive MLS
- $359,9004 bd3 ba2.2k sqft29 Conservation Drive, Savannah, GA 31419For SaleMLS ID #SA364080, Milap Patel, eXp Realty LLC. Hive MLS
- $374,9004 bd3 ba2.3k sqft147 Shady Grove Lane, Savannah, GA 31419For SaleMLS ID #SA357889, Dewayne C. Hilliard, Keller Williams Coastal Area P. Hive MLS
- $437,5004 bd2 ba2.6k sqft14707 Coffee Bluff Road, Savannah, GA 31419For SaleMLS ID #SA361003, Laura C. Celaya, Realty One Group Inclusion. Hive MLS
- $441,0004 bd3 ba2.8k sqft11 Crossgate Court, Pooler, GA 31322For SaleMLS ID #SA361307, Brooker Collins Sauers, Keller Williams Coastal Area P. Hive MLS
- $429,9005 bd3 ba2.8k sqft69 Melody Drive, Pooler, GA 31322For SaleMLS ID #SA364228, Milap Patel, eXp Realty LLC. Hive MLS
- $524,9004 bd4 ba3k sqft1 Verona Lane, Savannah, GA 31419For SaleMLS ID #SA355220, Monica Cerrone, Signature Properties Savannah. Hive MLS
- $599,9004 bd4 ba3.1k sqft47 Myrtlewood Drive, Savannah, GA 31405For SaleMLS ID #SA364039, Harry Butler, Southbridge Greater Sav Realty. Hive MLS
- $389,0003 bd3 ba2.2k sqft6 Olde Gate Court, Pooler, GA 31322For SaleMLS ID #SA365757, Brooker Collins Sauers, Keller Williams Coastal Area P. Hive MLS
- $465,9004 bd3 ba2.6k sqft742 Sterling Road, Richmond Hill, GA 31324For SaleMLS ID #SA363785, Kelly Duncan, Eighteen O'Two Realty LLC. Hive MLS
- $369,9003 bd2 ba1.9k sqft101 Laurens Lane, Savannah, GA 31419For SaleMLS ID #SA365036, Monica Cerrone, Signature Properties Savannah. Hive MLS
