Welcome home to this beautifully updated 4-bedroom, 3.5-bath brick home located in a desirable gated community packed with amenities. Thoughtfully updated throughout, this home offers the perfect combination of timeless curb appeal, modern finishes, and comfortable everyday living.
Inside, you’ll find a spacious, move-in-ready interior with plenty of room for family, guests, entertaining, or a home office. The versatile floor plan features four generously sized bedrooms, three full bathrooms, and a convenient half bath.
Step outside to your fully fenced backyard, offering privacy and plenty of space to relax, play, or entertain. The covered patio provides an ideal spot for morning coffee, weekend cookouts, or unwinding at the end of the day.
Beyond the home, enjoy the lifestyle that comes with living in a gated, amenity-filled community, including a resort-style swimming pool, tennis courts, fitness center, and more.
With its classic brick exterior, extensive updates, private backyard, and impressive neighborhood amenities, this home checks all the boxes. Move-in ready and waiting for its next owner—schedule your private showing today!
For sale
$575,000
69 Misty Marsh Drive, Savannah, GA 31419
4beds
3,137sqft
Single Family Residence
Built in 2007
0.26 Acres Lot
$-- Zestimate®
$183/sqft
$225/mo HOA
What's special
Private backyardClassic brick exteriorExtensive updatesFour generously sized bedroomsSpacious move-in-ready interior
- 24 days
- 586
- 46
Zillow last checked:
Listing updated:
Listed by:
Trey Niver 912-663-2111,
Robin Lance Realty
Source: Hive MLS,MLS#: SA362614 Originating MLS: Savannah Multi-List Corporation
Originating MLS: Savannah Multi-List CorporationFacts & features
Interior
Bedrooms & bathrooms
- Bedrooms: 4
- Bathrooms: 4
- Full bathrooms: 3
- 1/2 bathrooms: 1
Heating
- Central, Electric
Cooling
- Central Air, Electric
Appliances
- Included: Dishwasher, Electric Water Heater, Disposal, Oven, Range, Refrigerator
- Laundry: Washer Hookup, Dryer Hookup
Features
- Built-in Features, Breakfast Area, Double Vanity, Entrance Foyer, Garden Tub/Roman Tub, High Ceilings, Kitchen Island, Main Level Primary, Pantry, Separate Shower, Vaulted Ceiling(s)
- Number of fireplaces: 1
- Fireplace features: Family Room, Gas
- Common walls with other units/homes: No One Above,No One Below,No Common Walls
Interior area
- Total interior livable area: 3,137 sqft
Video & virtual tour
Property
Parking
- Total spaces: 2
- Parking features: Attached
- Garage spaces: 2
Features
- Patio & porch: Porch, Patio, Front Porch
- Pool features: Community
- Fencing: Decorative,Metal
- Has view: Yes
- View description: Panoramic
Lot
- Size: 0.26 Acres
- Features: City Lot
Details
- Parcel number: 11008G01172
- Zoning: PUDC
- Special conditions: Standard
Construction
Type & style
- Home type: SingleFamily
- Architectural style: Traditional
- Property subtype: Single Family Residence
Materials
- Brick
- Roof: Asphalt
Condition
- Year built: 2007
Utilities & green energy
- Sewer: Public Sewer
- Water: Public
- Utilities for property: Underground Utilities
Community & HOA
Community
- Features: Clubhouse, Pool, Gated, Street Lights, Sidewalks, Tennis Court(s)
- Subdivision: The Enclave
HOA
- Has HOA: Yes
- HOA fee: $225 monthly
- HOA name: The Enclave Home Owners Association
Location
- Region: Savannah
Financial & listing details
- Price per square foot: $183/sqft
- Tax assessed value: $453,200
- Annual tax amount: $4,700
- Date on market: 8/16/2026
- Cumulative days on market: 24 days
- Listing agreement: Exclusive Right To Sell
- Listing terms: Cash,Conventional,FHA,VA Loan
- Ownership type: Homeowner/Owner
Estimated market value
Not available
Estimated sales range
Not available
Not available
Price history
| Date | Event | Price |
|---|---|---|
| 8/16/2026 | Listed for sale | $575,000+76.9%$183/sqft |
Source:  Hive MLS #SA362614 Report a problem Hive MLS #SA362614 Report a problem | ||
| 3/26/2021 | Sold | $325,000$104/sqft |
Source: Hive MLS #SA242991 Report a problem | ||
| 3/9/2021 | Listing removed | -- |
Source: Coldwell Banker Platinum Properties Report a problem | ||
| 3/2/2021 | Listed for rent | $2,400+4.3%$1/sqft |
Source: Coldwell Banker Platinum Properties #243612 Report a problem | ||
| 2/26/2021 | Listed for sale | $325,000$104/sqft |
Source:  Hive MLS #242991 Report a problem Hive MLS #242991 Report a problem | ||
| 2/7/2020 | Listing removed | $325,000$104/sqft |
Source: Cora Bett Thomas Realty #217764 Report a problem | ||
| 1/2/2020 | Listed for sale | $325,000$104/sqft |
Source: Cora Bett Thomas Realty #217764 Report a problem | ||
| 7/16/2018 | Listing removed | $325,000$104/sqft |
Source: Cora Bett Thomas Realty #192021 Report a problem | ||
| 7/12/2018 | Listing removed | $2,300$1/sqft |
Source: Coldwell Banker Platinum #191895 Report a problem | ||
| 7/12/2018 | Listed for sale | $325,000+12.5%$104/sqft |
Source: Cora Bett Thomas Realty #192021 Report a problem | ||
| 5/29/2018 | Listed for rent | $2,300$1/sqft |
Source: Coldwell Banker Platinum Partners #191895 Report a problem | ||
| 12/15/2015 | Listing removed | $2,300$1/sqft |
Source: Coldwell Banker Platinum Partners #148223 Report a problem | ||
| 10/19/2015 | Listed for rent | $2,300$1/sqft |
Source: Coldwell Banker Platinum Partners #148223 Report a problem | ||
| 10/19/2015 | Listing removed | $289,000$92/sqft |
Source: Celia Dunn Sotheby's #145331 Report a problem | ||
| 10/12/2015 | Price change | $289,000-1%$92/sqft |
Source: Celia Dunn Sotheby's #145331 Report a problem | ||
| 9/3/2015 | Listed for sale | $292,000-7.3%$93/sqft |
Source: Celia Dunn Sotheby's #145331 Report a problem | ||
| 10/12/2013 | Listing removed | $315,000$100/sqft |
Source: Cora Bett Thomas Realty #109331 Report a problem | ||
| 5/3/2013 | Listed for sale | $315,000+5%$100/sqft |
Source: Cora Bett Thomas, Austin Hill & Assoc. #109331 Report a problem | ||
| 5/15/2009 | Sold | $300,000+3.4%$96/sqft |
Source: Hive MLS #SA54709 Report a problem | ||
| 11/4/2008 | Sold | $290,000$92/sqft |
Source: Public Record Report a problem | ||
Public tax history
| Year | Property taxes | Tax assessment |
|---|---|---|
| 2025 | $4,700 +7% | $181,280 -0.3% |
| 2024 | $4,391 +17.9% | $181,840 +20% |
| 2023 | $3,724 -11% | $151,480 +16.5% |
| 2022 | $4,185 -10.2% | $130,000 +1.2% |
| 2021 | $4,659 +0.7% | $128,400 +2.9% |
| 2020 | $4,626 +0.5% | $124,840 +0.8% |
| 2019 | $4,605 | $123,880 +3.7% |
| 2018 | $4,605 +3.4% | $119,440 -3.6% |
| 2017 | $4,452 +14.7% | $123,880 +6.3% |
| 2016 | $3,881 -3.2% | $116,520 -10.4% |
| 2015 | $4,010 -21.3% | $130,080 +13.8% |
| 2014 | $5,093 | $114,280 +2.5% |
| 2013 | -- | $111,480 +7.2% |
| 2012 | -- | $103,960 |
| 2011 | -- | $103,960 -2.3% |
| 2010 | -- | $106,400 -8.3% |
| 2009 | -- | $116,000 +24.2% |
| 2008 | -- | $93,400 +209.3% |
| 2007 | -- | $30,200 +9.4% |
| 2006 | -- | $27,600 |
Find assessor info on the county website
Monthly payment
Est. payment
Payment breakdown
Explore the cost of this home by adjusting the details. Changes won't be saved.Climate risks
Neighborhood: 31419
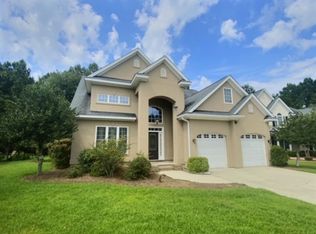


Similar homes
- $445,0004 bd3 ba2.4k sqft24 Harvest Moon Drive, Savannah, GA 31419For Sale

 MLS ID #SA365970, Staci M. Donegan, Seabolt Real Estate. Hive MLS
 - $549,0004 bd3 ba2.8k sqft138 Trail Creek Lane, Savannah, GA 31405For Sale
 MLS ID #SA361524, Liza DiMarco, Compass Georgia LLC. Hive MLS
 - $579,0004 bd4 ba3.1k sqft47 Myrtlewood Drive, Savannah, GA 31405For Sale
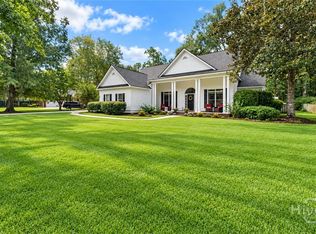 MLS ID #SA364039, Harry Butler, Southbridge Greater Sav Realty. Hive MLS
 - $575,0004 bd4 ba2.5k sqft127 Sutton Lane, Pooler, GA 31322For Sale
 MLS ID #SA364250, Jessica Taylor, Exclusive Georgia Properties. Hive MLS
 - $449,0003 bd3 ba2.6k sqft125 Valhalla Drive, Savannah, GA 31419For SaleMLS ID #SA362730, Sasha Brown, eXp Realty LLC. Hive MLS
- $539,4004 bd3 ba2.7k sqft15 Coffee Pointe Drive, Savannah, GA 31419For SaleMLS ID #SA359940, Shelly Lynch, BHHS Bay Street Realty Group. Hive MLS
- $430,0004 bd3 ba2.7k sqft205 Meadowlark Cir, Savannah, GA 31419Active
 MLS ID #10851527, Christine Estridge, Coldwell Banker Access Realty. GAMLS
 - $350,0004 bd2 ba1.9k sqft110 Chalice Way, Savannah, GA 31419For SaleMLS ID #SA366530, Trent Mathis, eXp Realty LLC. Hive MLS
- $565,0005 bd2 ba2.8k sqft109 Runner Rd, Savannah, GA 31410ActiveMLS ID #10871268, Jasmin Ripoll, Keller Williams Realty Coastal. GAMLS
- $535,0004 bd3 ba2.4k sqft4 Catteshall Lane, Pooler, GA 31322For SaleMLS ID #SA365670, Ryan S. Tran, Virtual Properties Realty. Hive MLS
- $625,0004 bd4 ba2.5k sqft119 Quince Street, Pooler, GA 31322For SaleMLS ID #SA365288, Heather Murphy, Keller Williams Coastal Area P. Hive MLS
- $824,9005 bd4 ba3.7k sqft122 Tupelo Street, Pooler, GA 31322For SaleMLS ID #SA366487, Ruth G. Seese, Seabolt Real Estate. Hive MLS
- $481,0005 bd4 ba2.8k sqft213 Sawgrass Drive, Savannah, GA 31405For SaleMLS ID #SA363095, Glenn Jones, Seaport Real Estate Group. Hive MLS
- $440,0004 bd3 ba2.6k sqft115 Oldwood Drive, Pooler, GA 31322For SaleMLS ID #SA365764, Olga M. Williams, Renaissance Realty South LLC. Hive MLS
- $488,0003 bd2 ba2.3k sqft3 Southernwood Place, Savannah, GA 31405For SaleMLS ID #SA361391, Harry Butler, Southbridge Greater Sav Realty. Hive MLS
- $599,0004 bd3 ba2.3k sqft108 Chancery Lane, Savannah, GA 31410For SaleMLS ID #SA364497, Kimberley K. Fox, Century 21 Results. Hive MLS
- $599,9004 bd3 ba2.7k sqft315 Gloucester Road, Savannah, GA 31410For SaleMLS ID #SA359381, Sandy McCloud, Century 21 Results. Hive MLS
- $619,9005 bd3 ba3.6k sqft16 Wyndy Court, Pooler, GA 31322For SaleMLS ID #SA356686, Lisa J. Snipes, BHHS Bay Street Realty Group. Hive MLS
- $565,0004 bd3 ba2.1k sqft105 Montford Court, Savannah, GA 31410For SaleMLS ID #SA361129, Cheryl G. Klein, Re/Max Savannah. Hive MLS
- $539,9004 bd3 ba3k sqft136 Mallory Place, Pooler, GA 31322For SaleMLS ID #SA362567, Jill D. Poole, Coldwell Banker Access Realty. Hive MLS
