Welcome home to this spacious ranch, situated on a large lot in the desirable Wexford community of Savannah's Georgetown area. This thoughtfully designed split floor plan offers 3 bedrooms and 2 bathrooms, with the primary suite privately positioned on one side of the home and the two additional bedrooms on the other, providing excellent separation and privacy for everyone. An additional flex space offers the perfect setup for a home office, while just off the kitchen you'll find another versatile flex space — currently a keeping room, but equally suited as a dining room — featuring French doors that open directly to the backyard patio, ideal for relaxing or entertaining. The living room welcomes you in with soaring vaulted ceilings that extend into the kitchen area, along with a classic wood-burning fireplace with a tiled surround, creating a warm and inviting gathering space. The kitchen is well-appointed with granite countertops, stainless steel appliances, tile backsplash, and rich cabinetry. The primary suite is a true retreat, featuring a tray ceiling and a spa-like ensuite bath complete with a jetted garden tub, separate walk-in shower, dual vanity, and water closet. A separate full-size laundry room adds everyday convenience, while the 2-car garage offers ample storage space for tools, equipment, and more. Outside, enjoy a large, wood-fenced backyard offering plenty of room to relax or entertain.
With its versatile layout, thoughtful updates, and prime location in Wexford, this home is a must-see. Schedule your showing today!
For sale
$335,000
33 Mallorys Way, Savannah, GA 31419
3beds
1,715sqft
Single Family Residence
Built in 1996
6,970 Square Feet Lot
$332,500 Zestimate®
$195/sqft
$43/mo HOA
What's special
Stainless steel appliancesLarge lotWater closetSeparate walk-in showerTile backsplashSeparate full-size laundry roomDual vanity
- 14 days
- 230
- 14
Likely to sell faster than
Zillow last checked:
Listing updated:
Listed by:
Samuel J. Bates 404-644-4339,
Keller Williams Coastal Area P
Source: Hive MLS,MLS#: SA363532 Originating MLS: Savannah Multi-List Corporation
Originating MLS: Savannah Multi-List CorporationFacts & features
Interior
Bedrooms & bathrooms
- Bedrooms: 3
- Bathrooms: 2
- Full bathrooms: 2
Heating
- Central, Electric
Cooling
- Central Air, Electric
Appliances
- Included: Some Electric Appliances, Dishwasher, Electric Water Heater, Disposal, Oven, Range, Range Hood, Refrigerator
- Laundry: Laundry Room, Washer Hookup, Dryer Hookup
Features
- Ceiling Fan(s), Entrance Foyer, Galley Kitchen, Main Level Primary, Primary Suite, Other, Pantry, Pull Down Attic Stairs, See Remarks, Vaulted Ceiling(s), Fireplace
- Attic: Pull Down Stairs
- Number of fireplaces: 1
- Fireplace features: Living Room, Wood Burning
Interior area
- Total interior livable area: 1,715 sqft
Property
Parking
- Total spaces: 2
- Parking features: Garage Door Opener, Off Street, Parking Available
- Garage spaces: 2
Features
- Stories: 1
- Patio & porch: Patio
- Pool features: Community
- Fencing: Wood,Yard Fenced
Lot
- Size: 6,970 Square Feet
- Features: City Lot
Details
- Parcel number: 11004A01060
- Zoning: PUDCC
- Special conditions: Standard
Construction
Type & style
- Home type: SingleFamily
- Architectural style: Ranch,Traditional
- Property subtype: Single Family Residence
Materials
- Brick, Vinyl Siding
- Foundation: Slab
- Roof: Asphalt
Condition
- Year built: 1996
Utilities & green energy
- Sewer: Public Sewer
- Water: Public
- Utilities for property: Cable Available, Underground Utilities
Community & HOA
Community
- Features: Clubhouse, Pool, Fitness Center, Playground, Tennis Court(s)
- Subdivision: Wexford Sub
HOA
- Has HOA: Yes
- HOA fee: $515 annually
Location
- Region: Savannah
Financial & listing details
- Price per square foot: $195/sqft
- Tax assessed value: $341,200
- Annual tax amount: $4,971
- Date on market: 9/2/2026
- Cumulative days on market: 15 days
- Listing agreement: Exclusive Right To Sell
- Listing terms: Cash,Conventional,1031 Exchange,FHA,VA Loan
- Inclusions: Ceiling Fans, Other-See Agt Remarks, Refrigerator
- Ownership type: Homeowner/Owner
- Road surface type: Asphalt
Estimated market value
$332,500
$316,000 - $349,000
$2,177/mo
Price history
| Date | Event | Price |
|---|---|---|
| 9/2/2026 | Listed for sale | $335,000+35.9%$195/sqft |
Source:  Hive MLS #SA363532 Report a problem Hive MLS #SA363532 Report a problem | ||
| 11/19/2021 | Sold | $246,500+7.2%$144/sqft |
Source: Hive MLS #SA260568 Report a problem | ||
| 11/5/2021 | Contingent | $230,000$134/sqft |
Source:  Hive MLS #260568 Report a problem Hive MLS #260568 Report a problem | ||
| 11/2/2021 | Listed for sale | $230,000+27.8%$134/sqft |
Source: Hive MLS #260568 Report a problem | ||
| 7/18/2015 | Listing removed | $1,425$1/sqft |
Source: SouthCoast Properties Report a problem | ||
| 6/22/2015 | Listed for rent | $1,425+3.6%$1/sqft |
Source: SouthCoast Properties Report a problem | ||
| 10/27/2012 | Listing removed | $1,375$1/sqft |
Source: SouthCoast Properties Report a problem | ||
| 10/16/2012 | Listed for rent | $1,375$1/sqft |
Source: SouthCoast Properties Report a problem | ||
| 7/29/2005 | Sold | $180,000$105/sqft |
Source: Public Record Report a problem | ||
Public tax history
| Year | Property taxes | Tax assessment |
|---|---|---|
| 2025 | $4,971 +29.3% | $136,480 +22.8% |
| 2024 | $3,844 +18.2% | $111,160 +19.4% |
| 2023 | $3,253 +25.2% | $93,120 +6.4% |
| 2022 | $2,598 -5.2% | $87,520 +18.8% |
| 2021 | $2,739 +4.9% | $73,680 +7.3% |
| 2020 | $2,611 +0.6% | $68,640 +0.9% |
| 2019 | $2,596 | $68,040 +3% |
| 2018 | $2,596 +2.6% | $66,080 +12% |
| 2017 | $2,530 +31.4% | $59,000 +2.1% |
| 2016 | $1,925 -3.8% | $57,800 -1.9% |
| 2015 | $2,000 -35.3% | $58,920 -7.9% |
| 2014 | $3,092 | $63,960 +13.6% |
| 2013 | -- | $56,320 +17% |
| 2012 | -- | $48,120 -21.4% |
| 2011 | -- | $61,200 -13.6% |
| 2010 | -- | $70,800 |
| 2009 | -- | $70,800 -9% |
| 2008 | -- | $77,800 +11.5% |
| 2007 | -- | $69,800 |
| 2006 | -- | $69,800 +7.7% |
| 2005 | -- | $64,800 +23.2% |
| 2003 | -- | $52,600 |
| 2002 | -- | $52,600 +2.3% |
| 2001 | -- | $51,400 |
Find assessor info on the county website
Monthly payment
Est. payment
Payment breakdown
Explore the cost of this home by adjusting the details. Changes won't be saved.Climate risks
Neighborhood: Georgetown
Similar homes
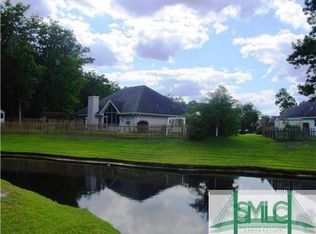
- $369,9003 bd2 ba1.9k sqft101 Laurens Lane, Savannah, GA 31419For Sale
 MLS ID #SA365036, Monica Cerrone, Signature Properties Savannah. Hive MLS
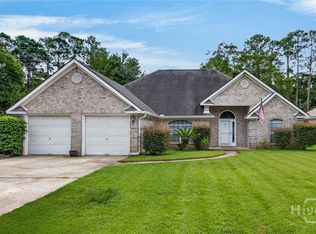
 - $329,9953 bd2 ba1.6k sqft98 Red Fox Drive, Savannah, GA 31419For Sale
 MLS ID #SA362548, Chandie W. Hupman, Keller Williams Coastal Area P. Hive MLS
 - $350,0004 bd2 ba1.7k sqft132 Cormorant Way, Savannah, GA 31419For Sale
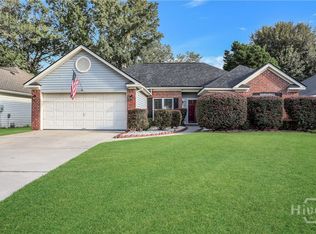 MLS ID #SA364736, Steven Koleno, Beycome Brokerage Realty LLC. Hive MLS
 - $349,5004 bd2 ba2.3k sqft110 Chalice Way, Savannah, GA 31419For Sale
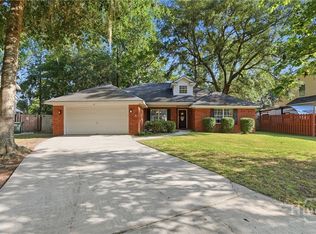 MLS ID #SA358160, Tina M. D'Angelo, Jason Mitchell Group. Hive MLS
 - $374,0004 bd2 ba2.4k sqft6 Cove Drive, Savannah, GA 31419For SaleMLS ID #SA358181, Julie Brawn, Daniel Ravenel SIR. Hive MLS
- $289,9004 bd2 ba1.5k sqft8 Bitterroot Lane, Savannah, GA 31419For SaleMLS ID #SA359983, Chandie W. Hupman, Keller Williams Coastal Area P. Hive MLS
- $359,9004 bd3 ba2.2k sqft29 Conservation Drive, Savannah, GA 31419For SaleMLS ID #SA364080, Milap Patel, eXp Realty LLC. Hive MLS
- $289,0003 bd2 ba1.1k sqft107 W White Hawthorne Drive, Savannah, GA 31419For SaleMLS ID #SA364002, Stephen A. Dunbar, Keller Williams Coastal Area P. Hive MLS
- $340,0003 bd2 ba2.4k sqft136 Heritage Way, Savannah, GA 31419For SaleMLS ID #SA356614, Amy Schuman, Schuman Signature Realty LLC. Hive MLS
- $327,0003 bd3 ba1.6k sqft209 Chapel Lake S, Savannah, GA 31419For SaleMLS ID #SA362752, Sarah Poulos, Keller Williams Coastal Area P. Hive MLS
- $279,9003 bd2 ba1k sqft18 E White Hawthorne Drive, Savannah, GA 31419For SaleMLS ID #SA359250, Melissa Stanford, Next Move Real Estate LLC. Hive MLS
- $429,0005 bd2 ba2.2k sqft12 Cove Court, Savannah, GA 31419For SaleMLS ID #SA360835, Caroline Combs, eXp Realty LLC. Hive MLS
- $314,9903 bd2 ba1.5k sqft916 Mill Drive, Savannah, GA 31419For SaleMLS ID #SA362786, Sarah Joy Pounders, Engel & Volkers. Hive MLS
- $324,9004 bd3 ba2.1k sqft1620 Stillwood Drive, Savannah, GA 31419For SaleMLS ID #SA351924, Mona Smalls, Scott Realty Professionals. Hive MLS
- $270,0003 bd2 ba1.6k sqft115 Rivermarsh Drive, Savannah, GA 31419For SaleMLS ID #SA359098, Kimberly Turpin, Summit Homes & Land, LLC. Hive MLS
- $299,9004 bd3 ba1.6k sqft113 Ristona Drive, Savannah, GA 31419For SaleMLS ID #SA353122, Ashley Miner, Next Move Real Estate LLC. Hive MLS
- $399,9004 bd2 ba2.1k sqft15 Purple Martin Lane, Savannah, GA 31419For SaleMLS ID #SA358956, Jane Beare, Keller Williams Coastal Area P. Hive MLS
- $374,9004 bd3 ba2.3k sqft147 Shady Grove Lane, Savannah, GA 31419For SaleMLS ID #SA357889, Dewayne C. Hilliard, Keller Williams Coastal Area P. Hive MLS
- $299,0003 bd2 ba1.6k sqft3 Durango Court, Savannah, GA 31406For SaleMLS ID #SA360878, Sarah Poulos, Keller Williams Coastal Area P. Hive MLS
- $379,9004 bd2 ba2.1k sqft12610 Golf Club Drive, Savannah, GA 31419For SaleMLS ID #SA352121, Melissa Stanford, Next Move Real Estate LLC. Hive MLS
