Skip main navigation
Off market
  • $305,300

    139 Carlisle Way, Savannah, GA 31419

    3beds
    1,600sqft
    SingleFamily
    Built in 2018
    7,840 Square Feet Lot
    $305,300 Zestimate®
    $191/sqft
    $2,173 Estimated rent

    Home value

    $305,300

    $290,000 - $321,000

    $2,173/mo

    Zestimate® history
    Loading
    Loading...

    Owner options

    List your home for rent

    $2,173/mo

    Rent Zestimate®

    Find your next renter with Zillow Rental Manager. Plus, with online applications, you can quickly screen prospective tenants – for free.

    Learn more

    $2,173/mo

    Rent Zestimate®

    Refinance and save

    $1,984/mo

    Est. payment

    Refinancing to a lower rate could help reduce your monthly payments and save thousands over the life of the loan.

    See today's rates

    $1,984/mo

    Est. payment

    Explore your selling options

    Work with a Zillow partner agent

    Leverage their expertise and Zillow's premium Showcase listings to get your home seen by more buyers.

    Get started

    List with your own agent

    Get your home in front of millions of buyers by listing it on Zillow.

    Learn how to do it

    Sell it yourself

    Take full control of how buyers see your home on Zillow by listing For Sale by Owner (FSBO).

    List your home

    What's special

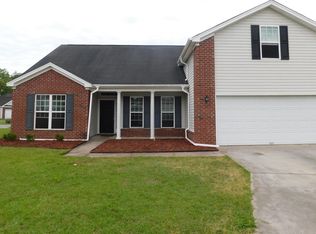
    Looking for something special? Simplicity and sophistication are found throughout this newly designed plan. Conveniently located in Berwick Plantation, quietly tucked away in the pocket community of The Villages of Berwick Plantation. Regency Home Builder's newest 2-story home features an open concept design and is nicely finished with crown molding, wainscoting, and enhanced fixtures. This home has everything you want: beautiful wood floors lead to the more casual, relaxed living and eat-in kitchen which features a large island, pantry, tons of cabinets and plenty of counter space. All bedrooms are located upstairs along with a loft for additional living space. Spacious master bedroom with tray ceiling, double closets, upgraded bath with double vanities, separate shower, and soaking tub. Energy-efficient features such as spray foam insulation, and builder warranties. This home will be ready for a family of its own in July!

    This property is not currently displayed as for sale or rent on Zillow. This may be different from what's on other websites or public sources.

    Facts & features

    Interior

    Bedrooms & bathrooms
    • Bedrooms: 3
    • Bathrooms: 3
    • Full bathrooms: 2
    • 1/2 bathrooms: 1
    Heating
    • Forced air, Heat pump, Electric
    Cooling
    • Central
    Appliances
    • Included: Dishwasher, Garbage disposal, Microwave
    • Laundry: Laundry Room, Upper Level
    Features
    • Recessed Lighting, High Ceilings, Cathedral Ceiling(s)
    • Windows: Double Pane Windows
    • Attic: Pull Down Stairs
    Interior area
    • Structure area source: Builder
    • Total interior livable area: 1,600 sqft

    Property

    Parking
    • Total spaces: 2
    • Parking features: Garage - Attached
    Features
    • Patio & porch: Front Porch, Patio-Uncovered
    • Exterior features: Vinyl, Brick
    • Pool features: Community
    • Fencing: Fenced Yard, Privacy Fence
    • On waterfront: Yes
    Lot
    • Size: 7,840 Square Feet
    • Features: Level, Interior Lot, City Lot, Full Size Lot
    • Land development status: Never Lived In
    Details
    • Parcel number: 11008I06013
    • Zoning: R1
    • Zoning description: Single Family

    Construction

    Type & style
    • Home type: SingleFamily
    • Architectural style: Bungalow
    Materials
    • Frame
    • Foundation: Slab
    • Roof: Composition
    Condition
    • New construction: No
    • Year built: 2018
    Details
    • Builder name: Regency Home Builders

    Utilities & green energy

    • Sewer: Public Sewer
    • Water: Public Water
    • Utilities for property: Cable Ready, Cable Access
    Green energy
    • Energy efficient items: Insulation, Thermostat

    Community & HOA

    Community
    • Security: Alarm-Smoke/Fire
    HOA
    • Has HOA: Yes
    • HOA fee: $45 monthly
    Location
    • Region: Savannah

    Financial & listing details

    • Price per square foot: $191/sqft
    • Tax assessed value: $306,500
    • Annual tax amount: $4,517
    • Inclusions: ceiling fans, Alarm-Smoke/Fire
    • Road surface type: Paved, Curb & Gutter

    Price history

    DateEventPrice
    7/17/2020Listing removed$200,000$125/sqft
    Source: Keller Williams Realty Coastal Area Partners #224657 Report a problem
    7/16/2020Pending sale$200,000$125/sqft
    Source: Keller Williams Realty Coastal Area Partners #224657 Report a problem
    7/10/2020Sold$200,000$125/sqft
    Source: Hive MLS #SA224657 Report a problem
    5/31/2020Listed for sale$200,000+700%$125/sqft
    Source: Keller Williams Realty Coastal Area Partners,LLC #224657 Report a problem
    2/11/2020Sold$25,000-98.4%$16/sqft
    Source: Public Record Report a problem
    4/13/2006Sold$1,569,500$981/sqft
    Source: Public Record Report a problem

    Public tax history

    YearProperty taxesTax assessment
    2025$4,517 +6.8%$122,600 +0.9%
    2024$4,229 +5.4%$121,560 +6%
    2023$4,014 +21.9%$114,640 +22.9%
    2022$3,294 +16.9%$93,280 +20.7%
    2021$2,818 +425.4%$77,280 +496.3%
    2020$536 -0.3%$12,960
    2019$538 -30.6%$12,960
    2018$775 +11.6%$12,960 +43.2%
    2017$694 +60.8%$9,050 -30.2%
    2016$432 -44.5%$12,960
    2015$778 +26.7%$12,960 +16.1%
    2014$614 $11,160
    2013-- $11,160
    2012-- $11,160 -13.9%
    2011-- $12,960
    2010-- $12,960 -33.2%
    2009-- $19,400
    2008-- $19,400
    2007-- $19,400
    Find assessor info on the county website

    Neighborhood: 31419

    Nearby schools

    GreatSchools rating
    Schools provided by the listing agent
    • Elementary: Gould
    • Middle: West Chatham
    • High: New Hampstead

    Source: The MLS. This data may not be complete. We recommend contacting the local school district to confirm school assignments for this home.

    Sell for more on Zillow
    Get a Zillow Showcase℠ listing at no additional cost and you could sell for .
    $305,300
    2% more
    +$6,106
    With Zillow Showcase(estimated)
    $311,406
    Sell for more on Zillow
    Get a Zillow Showcase℠ listing at no additional cost and you could sell for .
    $305,300
    2% more
    +$6,106
    With Zillow Showcase(estimated)
    $311,406