Back on the market at no fault of the seller.
Better Than New in Glenwood Grove!
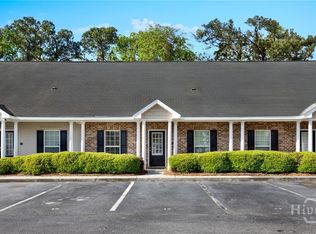
Welcome to 15 Reese Way, a meticulously maintained 3-bedroom, 2.5-bath home offering approximately 1,750 square feet of thoughtfully upgraded living space, plus a versatile bonus flex room perfect for a home office, playroom, or media room.
Inside, you'll find luxury vinyl plank flooring throughout, a beautiful red oak staircase, and a semi-open floor plan that offers the perfect balance of openness and defined living spaces. The spacious primary suite boasts a stunning 42" x 72" tiled walk-in shower. Upstairs, two additional bedrooms include one that's nearly as spacious as the primary suite.
With quality upgrades already complete and exceptional pride of ownership throughout, this home is truly better than new construction. Move right in and enjoy stylish, low-maintenance living in one of Berwick's most desirable communities.
For sale
Price cut: $6K (9/19)
$279,000
15 Reese Way, Savannah, GA 31419
3beds
1,731sqft
Townhouse
Built in 2008
1,307 Square Feet Lot
$-- Zestimate®
$161/sqft
$177/mo HOA
What's special
Spacious primary suiteBeautiful red oak staircaseQuality upgrades already complete
- 54 days
- 307
- 14
Zillow last checked:
Listing updated:
Listed by:
Walter Evans 912-272-1379,
Keller Williams Coastal Area P
Source: Hive MLS,MLS#: SA361744 Originating MLS: Savannah Multi-List Corporation
Originating MLS: Savannah Multi-List CorporationFacts & features
Interior
Bedrooms & bathrooms
- Bedrooms: 3
- Bathrooms: 3
- Full bathrooms: 2
- 1/2 bathrooms: 1
- Main level bathrooms: 2
- Main level bedrooms: 1
Primary bedroom
- Level: Main
- Dimensions: 0 x 0
Bedroom 2
- Level: Upper
- Dimensions: 0 x 0
Bedroom 3
- Level: Upper
- Dimensions: 0 x 0
Primary bathroom
- Level: Main
- Dimensions: 0 x 0
Bathroom 2
- Level: Main
- Dimensions: 0 x 0
Bathroom 3
- Level: Upper
- Dimensions: 0 x 0
Bonus room
- Level: Upper
- Dimensions: 0 x 0
Heating
- Central, Electric
Cooling
- Central Air, Electric
Appliances
- Included: Convection Oven, Dishwasher, Electric Water Heater, Microwave, Oven, Range, Dryer, Refrigerator, Washer
- Laundry: Washer Hookup, Dryer Hookup
Features
- Attic, Breakfast Bar, Ceiling Fan(s), Double Vanity, High Ceilings, Main Level Primary, Primary Suite, Pantry, Skylights
- Windows: Skylight(s)
- Basement: None
- Attic: Walk-In
- Number of fireplaces: 1
- Fireplace features: Family Room, Gas
- Common walls with other units/homes: 2+ Common Walls
Interior area
- Total interior livable area: 1,731 sqft
Video & virtual tour
Property
Parking
- Parking features: Parking Lot
Accessibility
- Accessibility features: Low Threshold Shower
Features
- Patio & porch: Front Porch
- Pool features: Community
- Has view: Yes
- View description: Panoramic
Lot
- Size: 1,307 Square Feet
- Features: Interior Lot
Details
- Parcel number: 11008B12038
- Zoning: PUD
- Zoning description: Single Family
- Special conditions: Standard
Construction
Type & style
- Home type: Townhouse
- Architectural style: Traditional
- Property subtype: Townhouse
Materials
- Brick
- Foundation: Slab
- Roof: Composition
Condition
- Year built: 2008
Utilities & green energy
- Sewer: Public Sewer
- Water: Public
- Utilities for property: Cable Available, Underground Utilities
Community & HOA
Community
- Features: Pool, Playground
- Subdivision: B Glenwood Grove Sub
HOA
- Has HOA: Yes
- HOA fee: $425 quarterly
- HOA name: Glenwood Grove llc
- HOA phone: 912-663-6152
- Second HOA fee: $425 annually
Location
- Region: Savannah
Financial & listing details
- Price per square foot: $161/sqft
- Tax assessed value: $235,900
- Annual tax amount: $914
- Date on market: 8/3/2026
- Cumulative days on market: 54 days
- Listing agreement: Exclusive Agency
- Listing terms: Cash,Conventional,FHA,USDA Loan,VA Loan
- Inclusions: Alarm-Smoke/Fire, Ceiling Fans, Dryer, Refrigerator, Washer
- Ownership type: Homeowner/Owner
- Road surface type: Asphalt
Estimated market value
Not available
Estimated sales range
Not available
$2,017/mo
Price history
| Date | Event | Price |
|---|---|---|
| 9/19/2026 | Price change | $279,000-2.1%$161/sqft |
Source:  Hive MLS #SA361744 Report a problem Hive MLS #SA361744 Report a problem | ||
| 9/9/2026 | Listed for sale | $285,000$165/sqft |
Source: Hive MLS #SA361744 Report a problem | ||
| 8/29/2026 | Contingent | $285,000$165/sqft |
Source: Hive MLS #SA361744 Report a problem | ||
| 8/3/2026 | Listed for sale | $285,000+78.5%$165/sqft |
Source: Hive MLS #SA361744 Report a problem | ||
| 4/28/2009 | Sold | $159,660$92/sqft |
Source: Hive MLS #SA40678 Report a problem | ||
Public tax history
| Year | Property taxes | Tax assessment |
|---|---|---|
| 2025 | $672 -63.2% | $94,360 +1.4% |
| 2024 | $1,828 +53.6% | $93,040 +14.1% |
| 2023 | $1,190 -30.9% | $81,560 +5.4% |
| 2022 | $1,723 -0.4% | $77,360 +21% |
| 2021 | $1,729 +5.8% | $63,920 +18.5% |
| 2020 | $1,635 +4.7% | $53,920 +8.2% |
| 2019 | $1,562 | $49,840 +3.3% |
| 2018 | $1,562 +3.2% | $48,240 -1.5% |
| 2017 | $1,514 +17.4% | $48,960 +7.1% |
| 2016 | $1,289 -1.1% | $45,720 -1.9% |
| 2015 | $1,304 -35.1% | $46,600 +0.3% |
| 2014 | $2,010 | $46,480 -11.6% |
| 2013 | -- | $52,560 -6% |
| 2012 | -- | $55,920 +2% |
| 2011 | -- | $54,800 -1.3% |
| 2010 | -- | $55,520 +857.2% |
| 2009 | -- | $5,800 +3.6% |
| 2008 | -- | $5,600 |
| 2007 | -- | $5,600 |
Find assessor info on the county website
Monthly payment
Est. payment
Payment breakdown
Explore the cost of this home by adjusting the details. Changes won't be saved.Climate risks
Neighborhood: 31419
Similar homes
- $240,0002 bd3 ba1.3k sqft777 King George Boulevard #38, Savannah, GA 31419For Sale

 MLS ID #SA362800, Marjorie Wester, Keller Williams Coastal Area P. Hive MLS
 - $309,0003 bd3 ba1.9k sqft160 CHAPEL Lake S, Savannah, GA 31419For Sale
 MLS ID #SA363870, Heather Murphy, Keller Williams Coastal Area P. Hive MLS
 - $239,0002 bd2 ba1.1k sqft44 Travertine Circle, Savannah, GA 31419For Sale
 MLS ID #SA354288, Russell Strazzella, Keller Williams Coastal Area P. Hive MLS
 - $275,0003 bd3 ba1.5k sqft77 Brown Pelican Drive, Savannah, GA 31419For Sale
 MLS ID #SA364106, Donna Wasson Davis, Engel & Volkers. Hive MLS
 - $270,0003 bd2 ba1.6k sqft115 Rivermarsh Drive, Savannah, GA 31419For SaleMLS ID #SA359098, Kimberly Turpin, Summit Homes & Land, LLC. Hive MLS
- $299,0003 bd2 ba1.6k sqft3 Durango Court, Savannah, GA 31406For SaleMLS ID #SA360878, Sarah Poulos, Keller Williams Coastal Area P. Hive MLS
- $308,0003 bd3 ba1.5k sqft138 Calm Oaks Circle, Savannah, GA 31419For SaleMLS ID #SA357020, Brooke Sims, Corcoran Austin Hill Realty. Hive MLS
- $305,0003 bd2 ba1.6k sqft7 Bitterroot Lane, Savannah, GA 31419For SaleMLS ID #SA361812, Samuel O. Clark, Parker Scott Properties. Hive MLS
- $327,0003 bd3 ba1.6k sqft209 Chapel Lake S, Savannah, GA 31419For SaleMLS ID #SA362752, Sarah Poulos, Keller Williams Coastal Area P. Hive MLS
- $289,9004 bd2 ba1.5k sqft8 Bitterroot Lane, Savannah, GA 31419For SaleMLS ID #SA359983, Chandie W. Hupman, Keller Williams Coastal Area P. Hive MLS
- $323,0003 bd3 ba1.7k sqft6 Belladona Way, Savannah, GA 31419For SaleMLS ID #SA357028, David Shimp, BHHS Bay Street Realty Group. Hive MLS
- $315,0003 bd3 ba1.7k sqft12 Pomona Circle, Savannah, GA 31419For SaleMLS ID #SA364357, Misty Stenmark, Keller Williams Coastal Area P. Hive MLS
- $335,0003 bd2 ba1.7k sqft33 Mallorys Way, Savannah, GA 31419For SaleMLS ID #SA363532, Samuel J. Bates, Keller Williams Coastal Area P. Hive MLS
- $350,0004 bd2 ba1.7k sqft132 Cormorant Way, Savannah, GA 31419For SaleMLS ID #SA364736, Steven Koleno, Beycome Brokerage Realty LLC. Hive MLS
- $265,0003 bd3 ba1.4k sqft7 Bynan Way, Savannah, GA 31405For SaleMLS ID #SA355185, Amber Nicole Parker, Engel & Volkers. Hive MLS
- $290,0003 bd2 ba1.6k sqft406 Willow Road, Savannah, GA 31419For SaleMLS ID #SA363288, Carl Knudsen, Make Your Move Realty Inc. Hive MLS
- $299,9004 bd4 ba2k sqft1 Fiore Drive, Savannah, GA 31419For SaleMLS ID #SA348189, Toneka P. Scott, HomeHeart Realty LLC. Hive MLS
- $265,9003 bd3 ba1.5k sqft116 Ventura Place, Pooler, GA 31322For SaleMLS ID #SA347127, Destiny K. Eberhardt, Next Move Real Estate LLC. Hive MLS
- $359,9004 bd3 ba2.2k sqft29 Conservation Drive, Savannah, GA 31419For SaleMLS ID #SA364080, Milap Patel, eXp Realty LLC. Hive MLS
- $264,9003 bd3 ba1.7k sqft29 Falkland Avenue, Port Wentworth, GA 31407For SaleMLS ID #SA359554, Trudi Dockstader, Legacy Realty & Investment Man. Hive MLS
