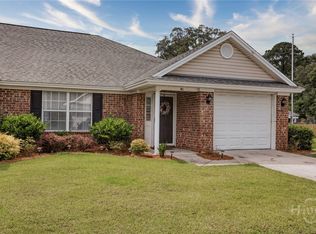
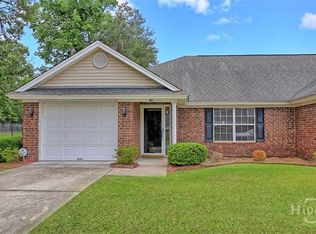
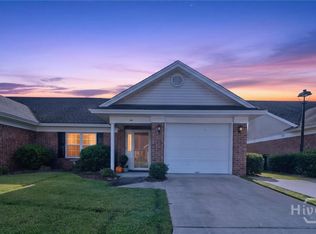
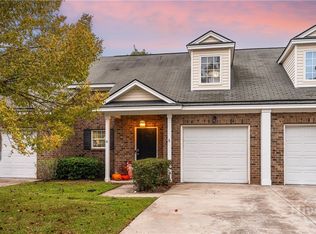
Welcome to Mohawk Trail Townhomes, a gated community offering convenience, comfort, and low-maintenance living in a prime Savannah location! This community is townhome living with condo amenities! This all-brick townhome features 3 bedrooms, 3 full bathrooms, and a one-car garage, with an easy commute to Hunter Army Airfield and Georgia Southern University. Inside, you’ll find beautiful tray ceilings in the living room, adding an elegant touch to the spacious living area. The thoughtfully designed floor plan offers a primary suite on the main level with a private en-suite bath, along with an additional main-level bedroom and hall bathroom. Upstairs, you’ll discover an oversized third bedroom with a walk-in closet and its own full bathroom, offering the perfect space for guests, a home office, or a private retreat. Enjoy your morning coffee or unwind in the lovely screened porch overlooking the backyard, complete with a brand-new privacy fence for added comfort and seclusion. With its all-brick exterior, one-car garage, flexible floor plan, and convenient location, this Mohawk Trail townhome is a wonderful place to call home!
For sale
$259,500
1159 Mohawk Street #G1, Savannah, GA 31419
3beds
1,634sqft
Townhouse
Built in 2008
2,178 Square Feet Lot
$254,700 Zestimate®
$159/sqft
$210/mo HOA
What's special
One-car garageAll-brick townhomeFlexible floor planAdditional main-level bedroom
- 7 days
- 273
- 28
Likely to sell faster than
Zillow last checked:
Listing updated:
Listed by:
Julie Heyel 912-398-4846,
Keller Williams Coastal Area P
Source: Hive MLS,MLS#: SA367687 Originating MLS: Savannah Multi-List Corporation
Facts & features
Interior
Bedrooms & bathrooms
- Bedrooms: 3
- Bathrooms: 3
- Full bathrooms: 3
Heating
- Central, Electric
Cooling
- Central Air, Electric
Appliances
- Included: Some Electric Appliances, Dishwasher, Electric Water Heater, Disposal, Microwave, Oven, Plumbed For Ice Maker, Range
- Laundry: In Kitchen, Washer Hookup, Dryer Hookup
Features
- Attic, Breakfast Area, Tray Ceiling(s), Ceiling Fan(s), Main Level Primary, Primary Suite, Pantry, Tub Shower, Vanity
- Attic: Walk-In
- Common walls with other units/homes: 1 Common Wall
Interior area
- Total interior livable area: 1,634 sqft
Property
Parking
- Total spaces: 1
- Parking features: Attached, Garage Door Opener
- Garage spaces: 1
Features
- Patio & porch: Porch, Screened
- Fencing: Wood,Privacy,Yard Fenced
- Has view: Yes
- View description: Panoramic
Lot
- Size: 2,178 Square Feet
- Features: Garden, Interior Lot
Details
- Parcel number: 2086401081
- Zoning: R1
- Zoning description: Single Family
- Special conditions: Standard
Construction
Type & style
- Home type: Townhouse
- Architectural style: Traditional
- Property subtype: Townhouse
- Attached to another structure: Yes
Materials
- Brick
- Foundation: Slab
- Roof: Asphalt
Condition
- Year built: 2008
Utilities & green energy
- Sewer: Public Sewer
- Water: Public
- Utilities for property: Cable Available
Community & HOA
Community
- Features: Gated, Street Lights
- Subdivision: Mohawk Trail Twnhses Ph 05
HOA
- Has HOA: Yes
- HOA fee: $210 monthly
- HOA name: Mohawk Trail Townhomes
Location
- Region: Savannah
Financial & listing details
- Price per square foot: $159/sqft
- Tax assessed value: $327,000
- Annual tax amount: $1,418
- Date on market: 11/6/2026
- Listing agreement: Exclusive Right To Sell
- Listing terms: Cash,Conventional,1031 Exchange,FHA,VA Loan
- Inclusions: Alarm-Smoke/Fire, Ceiling Fans
- Ownership type: Homeowner/Owner
Estimated market value
$254,700
$242,000 - $267,000
$2,318/mo
Price history
| Date | Event | Price |
|---|---|---|
| 11/6/2026 | Listed for sale | $259,500+40.7%$159/sqft |
Source:  Hive MLS #SA367687 Report a problem | ||
| 6/20/2008 | Sold | $184,500$113/sqft |
Source: Public Record Report a problem | ||
Public tax history
| Year | Property taxes | Tax assessment |
|---|---|---|
| 2025 | $775 -72.7% | $130,800 +34% |
| 2024 | $2,836 -8.2% | $97,600 -7.7% |
| 2023 | $3,089 +13.7% | $105,760 +13.7% |
| 2022 | $2,717 +10.4% | $93,040 +16.5% |
| 2021 | $2,461 -1.3% | $79,840 +1.1% |
| 2020 | $2,494 +6% | $79,000 +6% |
| 2019 | $2,354 -28.9% | $74,560 +3.5% |
| 2018 | $3,313 +2.2% | $72,040 -1.7% |
| 2017 | $3,240 +135.7% | $73,280 +9.9% |
| 2016 | $1,375 +50.7% | $66,680 +7.1% |
| 2015 | $912 -9.6% | $62,240 +0.1% |
| 2014 | $1,009 | $62,200 +1.1% |
| 2013 | -- | $61,520 +9.1% |
| 2012 | -- | $56,400 -24.1% |
| 2011 | -- | $74,280 -2% |
| 2010 | -- | $75,800 |
| 2009 | -- | $75,800 +340.7% |
| 2008 | -- | $17,200 |
Find assessor info on the county website
Monthly payment
Est. payment
Payment breakdown
Explore the cost of this home by adjusting the details. Changes won't be saved.Climate risks
Neighborhood: Wilshire Estates/Savannah Mall

Similar homes
- $240,0003 bd3 ba1.9k sqft19 Hidden Lake Court, Savannah, GA 31419For Sale

 MLS ID #SA362544, Tommy Danos, ERA Southeast Coastal. Hive MLS
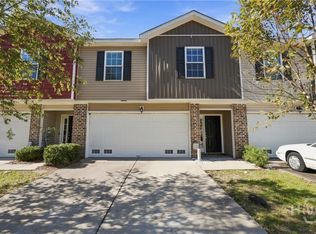
- $254,9003 bd2 ba1.5k sqft25 Abaco Court, Savannah, GA 31419For Sale
 MLS ID #SA364624, Cynthia Ogletree, eXp Realty LLC. Hive MLS
- $275,0003 bd3 ba1.5k sqft4 Amelia Court, Savannah, GA 31405For Sale
 MLS ID #SA367647, Trey Swain, luxSREE. Hive MLS
- $255,0002 bd3 ba1.5k sqft308 Station Trail, Savannah, GA 31406For Sale
 MLS ID #SA358484, Macey M. Fordham, Weichert, REALTORS - RE Profes. Hive MLS
- $272,5003 bd3 ba1.7k sqft15 Reese Way, Savannah, GA 31419For SaleMLS ID #SA361744, Christopher Saxon, Keller Williams Coastal Area P. Hive MLS
- $275,0003 bd3 ba1.5k sqft77 Brown Pelican Drive, Savannah, GA 31419For SaleMLS ID #SA364106, Donna Wasson Davis, Engel & Volkers. Hive MLS
- $269,0003 bd2 ba1.2k sqft250 Sugar Mill Dr, Savannah, GA 31419Active Under Contract
 MLS ID #10789376, Jennifer Davis, HomeHeart Realty. GAMLS
- $290,0003 bd2 ba1.5k sqft79 Red Fox Drive, Savannah, GA 31419For SaleMLS ID #SA366337, Ben Barksdale, Keller Williams Coastal Area P. Hive MLS
- $169,5002 bd3 ba1.1k sqft29 Knollwood Circle, Savannah, GA 31419For SaleMLS ID #SA367682, Clarence Jacobs, Century 21 Luxe Real Estate. Hive MLS
- $306,9003 bd2 ba1.2k sqft167 Greenbriar Court, Savannah, GA 31419For SaleMLS ID #SA364189, Daniel Worsley, Bare Real Estate. Hive MLS
- $315,0003 bd2 ba1.7k sqft159 Dovetail Crossing, Savannah, GA 31419For SaleMLS ID #SA365921, Tommy Chen, Keller Williams Coastal Area P. Hive MLS
- $274,9003 bd2 ba1k sqft18 E White Hawthorne Drive, Savannah, GA 31419For SaleMLS ID #SA359250, Melissa Stanford, Next Move Real Estate LLC. Hive MLS
- $277,5003 bd3 ba1.5k sqft28 Fiore Drive, Savannah, GA 31419For SaleMLS ID #SA345998, Kimberly Turpin, Summit Homes & Land, LLC. Hive MLS
- $337,0003 bd2 ba1.3k sqft118 E Sagebrush Lane, Savannah, GA 31409For SaleMLS ID #SA367757, Jackson Whalen, Keller Williams Coastal Area P. Hive MLS
- $298,5003 bd3 ba1.5k sqft138 Calm Oaks Circle, Savannah, GA 31419For SaleMLS ID #SA357020, Brooke Sims, Corcoran Austin Hill Realty. Hive MLS
- $289,9004 bd2 ba1.5k sqft8 Bitterroot Lane, Savannah, GA 31419For SaleMLS ID #SA359983, Chandie W. Hupman, Keller Williams Coastal Area P. Hive MLS
- $299,0003 bd3 ba1.5k sqft21 Bristlecone Drive, Savannah, GA 31419For SaleMLS ID #SA356866, Teresa H. Cowart, RE/MAX Accent. Hive MLS
- $270,0003 bd3 ba1.5k sqft1095 Canyon Oak Loop, Richmond Hill, GA 31324For SaleMLS ID #SA367001, William Craig, eXp Realty LLC. Hive MLS
- $295,0003 bd3 ba1.8k sqft5 Bundy Park, Savannah, GA 31406For SaleMLS ID #SA359398, Brooke Powell, Keller Williams Coastal Area P. Hive MLS
- $315,0003 bd2 ba1.4k sqft2 St Ives Place, Savannah, GA 31419For SaleMLS ID #SA361392, Ann Lamoureux, NorthGroup Real Estate, Inc.. Hive MLS
