Style, simplicity, and sparkling water views meet in the heart of Berwick’s Stonelake community. This single-story gem isn't just a townhouse—it’s a fresh start designed for effortless living. From the moment you walk in, you’re greeted by a bright, airy energy, featuring brand-new LVP flooring and a crisp, meticulously maintained palette that radiates pride of ownership. Both bedrooms are generously sized, especially the primary suite and attached bathroom. The heart of the home is a seamless, open-concept living and dining area, perfectly curated for cozy nights in or easy weekend hosting. Step out onto the back porch to enjoy your own private sanctuary, where you can watch the light dance on the lagoon, toss bread crumbs to the resident ducks, and breathe in the quiet calm of the neighborhood. There are so many reasons to love this place: 1. It’s move-in ready. Major updates are already complete, including top-tier appliances and reliable systems - skip the renovation stress and settle in with confidence. 2. It has effortless flow. A functional layout that maximizes natural light and everyday comfort. 3. You can’t beat this location for the price. Enjoy the peaceful waterfront while staying just minutes from Berwick Shopping Center, Richmond Hill, and a quick 15-minute drive to the pulse of Downtown Savannah or the airport. A solid choice for the buyer who values a home that feels good from the very first step.
For sale
Price cut: $11K (8/21)
$239,000
44 Travertine Circle, Savannah, GA 31419
2beds
1,174sqft
Townhouse
Built in 2005
1,307 Square Feet Lot
$-- Zestimate®
$204/sqft
$192/mo HOA
What's special
Peaceful waterfrontCrisp meticulously maintained paletteSparkling water viewsTop-tier appliancesReliable systemsBrand-new lvp flooring
- 171 days
- 159
- 10
Zillow last checked:
Listing updated:
Listed by:
Russell Strazzella 818-421-9256,
Keller Williams Coastal Area P
Source: Hive MLS,MLS#: SA354288 Originating MLS: Savannah Multi-List Corporation
Originating MLS: Savannah Multi-List CorporationFacts & features
Interior
Bedrooms & bathrooms
- Bedrooms: 2
- Bathrooms: 2
- Full bathrooms: 2
Heating
- Central, Natural Gas
Cooling
- Central Air, Electric
Appliances
- Included: Dryer, Dishwasher, Electric Water Heater, Disposal, Microwave, Oven, Range, Refrigerator, Washer
- Laundry: Washer Hookup, Dryer Hookup
Features
- Breakfast Bar, Tray Ceiling(s), Double Vanity, Entrance Foyer, High Ceilings, Pantry, Pull Down Attic Stairs, Recessed Lighting, Tub Shower, Fireplace
- Attic: Pull Down Stairs
- Number of fireplaces: 1
- Fireplace features: Gas, Living Room
- Common walls with other units/homes: 2+ Common Walls
Interior area
- Total interior livable area: 1,174 sqft
Property
Parking
- Parking features: Parking Lot
Features
- Stories: 1
- Patio & porch: Covered, Patio, Front Porch
- Pool features: Community
- Has view: Yes
- View description: Creek/Stream
- Has water view: Yes
- Water view: Creek/Stream
- Waterfront features: Creek
Lot
- Size: 1,307 Square Feet
- Features: Interior Lot
Details
- Parcel number: 11008C04120
- Zoning: PUDC
- Special conditions: Standard
Construction
Type & style
- Home type: Townhouse
- Architectural style: Ranch
- Property subtype: Townhouse
- Attached to another structure: Yes
Materials
- Brick, Vinyl Siding
- Foundation: Slab
- Roof: Asphalt
Condition
- Year built: 2005
Utilities & green energy
- Sewer: Public Sewer
- Water: Public
Community & HOA
Community
- Features: Pool, Playground, Shopping, Sidewalks
- Subdivision: Stonelake Townhomes
HOA
- Has HOA: Yes
- HOA fee: $192 monthly
- HOA name: Stonelake Townhomes POA
- HOA phone: 912-417-6390
Location
- Region: Savannah
Financial & listing details
- Price per square foot: $204/sqft
- Tax assessed value: $209,200
- Annual tax amount: $2,953
- Date on market: 4/23/2026
- Cumulative days on market: 171 days
- Listing agreement: Exclusive Right To Sell
- Listing terms: Cash,Conventional,1031 Exchange,FHA,VA Loan
- Ownership type: Homeowner/Owner
- Road surface type: Asphalt
Estimated market value
Not available
Estimated sales range
Not available
Not available
Price history
| Date | Event | Price |
|---|---|---|
| 8/21/2026 | Price change | $239,000-4.4%$204/sqft |
Source:  Hive MLS #SA354288 Report a problem Hive MLS #SA354288 Report a problem | ||
| 6/29/2026 | Price change | $250,000-3.5%$213/sqft |
Source: Hive MLS #SA354288 Report a problem | ||
| 4/23/2026 | Listed for sale | $259,000+23%$221/sqft |
Source: Hive MLS #SA354288 Report a problem | ||
| 5/31/2022 | Sold | $210,500+8.5%$179/sqft |
Source: Hive MLS #SA268693 Report a problem | ||
| 5/14/2022 | Pending sale | $194,000$165/sqft |
Source:  Hive MLS #268693 Report a problem Hive MLS #268693 Report a problem | ||
| 5/13/2022 | Listed for sale | $194,000+46.6%$165/sqft |
Source: Hive MLS #268693 Report a problem | ||
| 3/24/2021 | Listing removed | -- |
Source: Owner Report a problem | ||
| 3/4/2018 | Listing removed | $1,150$1/sqft |
Source: Owner Report a problem | ||
| 1/26/2018 | Listed for rent | $1,150$1/sqft |
Source: Owner Report a problem | ||
| 12/23/2005 | Sold | $132,300$113/sqft |
Source: Public Record Report a problem | ||
Public tax history
| Year | Property taxes | Tax assessment |
|---|---|---|
| 2025 | $2,953 +2.8% | $83,680 -2.3% |
| 2024 | $2,874 +20.6% | $85,640 +21.1% |
| 2023 | $2,384 +13% | $70,720 +13% |
| 2022 | $2,109 +9.4% | $62,560 +15.6% |
| 2021 | $1,928 +7.5% | $54,120 +9.7% |
| 2020 | $1,794 +2.7% | $49,320 +3% |
| 2019 | $1,747 | $47,880 +2.3% |
| 2018 | $1,747 +0.6% | $46,800 +12.8% |
| 2017 | $1,737 +29.2% | $41,480 +2.8% |
| 2016 | $1,344 -7.7% | $40,360 -1.9% |
| 2015 | $1,457 -14.6% | $41,160 +8.1% |
| 2014 | $1,707 | $38,080 +13.3% |
| 2013 | -- | $33,600 +7.4% |
| 2012 | -- | $31,280 -25.3% |
| 2011 | -- | $41,880 -17.2% |
| 2010 | -- | $50,600 |
| 2009 | -- | $50,600 -10.9% |
| 2008 | -- | $56,800 +6.8% |
| 2007 | -- | $53,200 |
| 2006 | -- | $53,200 +432% |
| 2005 | -- | $10,000 |
Find assessor info on the county website
Monthly payment
Est. payment
Payment breakdown
Explore the cost of this home by adjusting the details. Changes won't be saved.Climate risks
Neighborhood: 31419
Similar homes
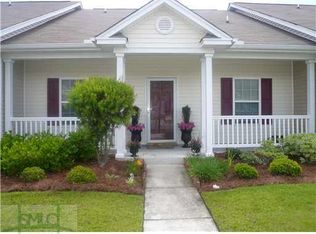
- $235,0003 bd3 ba1.7k sqft42 Stonelake Circle, Savannah, GA 31419For Sale

 MLS ID #SA355507, Penny Rafferty, Penny Rafferty Realty. Hive MLS
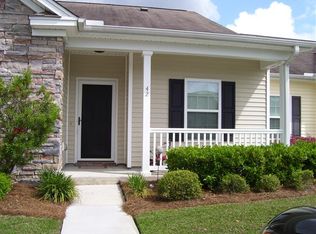
 - $240,0002 bd3 ba1.3k sqft777 King George Boulevard #38, Savannah, GA 31419For Sale
 MLS ID #SA362800, Marjorie Wester, Keller Williams Coastal Area P. Hive MLS
 - $279,0003 bd3 ba1.7k sqft15 Reese Way, Savannah, GA 31419For Sale
 MLS ID #SA361744, Walter Evans, Keller Williams Coastal Area P. Hive MLS
 - $206,0002 bd2 ba1k sqft52 Orchid Ln, Savannah, GA 31419Active
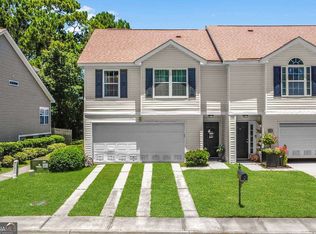
 MLS ID #10803594, Brandon Fargo, Keller Williams Realty Coastal. GAMLS
 - $310,0003 bd2 ba1.3k sqft198 Chapel Lake S, Savannah, GA 31419ActiveMLS ID #10868481, Christopher Cerisier, Keller Williams Realty Coastal. GAMLS
- $239,9002 bd2 ba1.1k sqft24 Rivermoor Court, Savannah, GA 31407For SaleMLS ID #SA364336, Suzanne Bryant, Keller Williams Coastal Area P. Hive MLS
- $270,0003 bd2 ba1.6k sqft115 Rivermarsh Drive, Savannah, GA 31419For SaleMLS ID #SA359098, Kimberly Turpin, Summit Homes & Land, LLC. Hive MLS
- $199,7002 bd3 ba1.3k sqft15 Hidden Lake Court, Savannah, GA 31419For SaleMLS ID #SA355447, Tammie Bryan, Next Move Real Estate LLC. Hive MLS
- $295,0003 bd2 ba1.4k sqft143 Carlisle Way, Savannah, GA 31419For SaleMLS ID #SA344420, Rebecca S. Wayman, Realty One Group Inclusion. Hive MLS
- $235,0002 bd2 ba1.2k sqft95 Falkland Avenue, Savannah, GA 31407For SaleMLS ID #SA356046, Lyndsay D. Smith, Keller Williams Coastal Area P. Hive MLS
- $249,9002 bd3 ba1.2k sqft40 Ashleigh Lane, Savannah, GA 31407For SaleMLS ID #SA364040, Christine Q. Durrence, Keller Williams Coastal Area P. Hive MLS
- $233,0002 bd2 ba1.2k sqft13 Rivermoor Court, Savannah, GA 31407For SaleMLS ID #SA361895, Russell Strazzella, Keller Williams Coastal Area P. Hive MLS
- $227,9002 bd3 ba1.3k sqft48 Winter Lake Circle, Savannah, GA 31407For SaleMLS ID #SA363569, James Louis Grekousis, LPT Realty LLC. Hive MLS
- $289,0003 bd2 ba1.1k sqft107 W White Hawthorne Drive, Savannah, GA 31419For SaleMLS ID #SA364002, Stephen A. Dunbar, Keller Williams Coastal Area P. Hive MLS
- $249,0003 bd3 ba1.4k sqft1516 E Henry Street, Savannah, GA 31404For SaleMLS ID #SA362213, Sarah Poulos, Keller Williams Coastal Area P. Hive MLS
- $210,0002 bd3 ba1.2k sqft144 Sonata Cir, Pooler, GA 31322Active Under ContractMLS ID #10806858, Kaitlynn Thayer, Next Move Real Estate. GAMLS
- $275,0003 bd3 ba1.5k sqft77 Brown Pelican Drive, Savannah, GA 31419For SaleMLS ID #SA364106, Donna Wasson Davis, Engel & Volkers. Hive MLS
- $265,0003 bd3 ba1.4k sqft7 Bynan Way, Savannah, GA 31405For SaleMLS ID #SA355185, Amber Nicole Parker, Engel & Volkers. Hive MLS
- $289,9004 bd2 ba1.5k sqft8 Bitterroot Lane, Savannah, GA 31419For SaleMLS ID #SA359983, Chandie W. Hupman, Keller Williams Coastal Area P. Hive MLS
- $269,9003 bd1 ba1.2k sqft104 Monica Boulevard, Savannah, GA 31419For SaleMLS ID #SA355268, Sharon E. Black, Sharon Black Realty. Hive MLS
