Welcome to refined Southern living in the highly desirable Chapel Lake neighborhood of Berwick Plantation. From the moment you enter, soaring 9-foot ceilings, graceful arched transitions & elegant crown molding create an inviting sense of space and timeless appeal. Rich hardwood flooring flows through the foyer, living room & dining room, where a cozy gas fireplace adds warmth and ambiance. At the heart of the home, the bright, open kitchen is designed for both everyday living & entertaining, featuring abundant natural light, cherry cabinetry, stainless steel appliances, upgraded tile flooring, a spacious eating bar & convenient pantry. The thoughtfully designed split-bedroom floor plan provides privacy, with two secondary bedrooms positioned just off the foyer. The spacious primary suite offers a peaceful retreat with a generous walk-in closet & beautifully appointed bath featuring dual vanities and an oversized tub/shower combination. A large laundry room with built-in shelving adds exceptional functionality, while the attached one-car garage with automatic door opener provides everyday convenience. Step outside to a private backyard framed by a generous concrete patio, creating an ideal setting for grilling, entertaining or simply unwinding in the tranquility of your own outdoor space. Residents of Chapel Lake also enjoy access to community amenities and the welcoming architectural character that defines Berwick Plantation. Combining timeless style, thoughtful design & comfortable living in one of Savannah's desirable communities, this inviting residence offers an exceptional opportunity to enjoy the best of Berwick Plantation. Call to schedule your private tour today!
Active
$310,000
198 Chapel Lake S, Savannah, GA 31419
3beds
1,343sqft
Single Family Residence
Built in 2006
3,920 Square Feet Lot
$306,400 Zestimate®
$231/sqft
$88/mo HOA
What's special
Cozy gas fireplaceSpacious primary suiteRich hardwood flooringAbundant natural lightBeautifully appointed bathStainless steel appliancesUpgraded tile flooring
- 7 days
- 431
- 35
Likely to sell faster than
Zillow last checked:
Listing updated:
Listed by:
Christopher Cerisier 9126679235,
Keller Williams Realty Coastal,
John Sheahan 912-667-9235,
Keller Williams Realty Coastal
Source: GAMLS,MLS#: 10868481
Facts & features
Interior
Bedrooms & bathrooms
- Bedrooms: 3
- Bathrooms: 2
- Full bathrooms: 2
- Main level bathrooms: 2
- Main level bedrooms: 3
Rooms
- Room types: Laundry
Kitchen
- Features: Breakfast Bar, Pantry, Solid Surface Counters
Heating
- Central, Electric
Cooling
- Central Air, Electric
Appliances
- Included: Dishwasher, Disposal, Gas Water Heater, Microwave
- Laundry: Other
Features
- Double Vanity, High Ceilings, Other, Split Bedroom Plan, Walk-In Closet(s)
- Flooring: Hardwood, Other, Tile
- Basement: None
- Number of fireplaces: 1
- Fireplace features: Gas Starter, Living Room
- Common walls with other units/homes: No Common Walls
Interior area
- Total structure area: 1,343
- Total interior livable area: 1,343 sqft
- Finished area above ground: 0
- Finished area below ground: 1,343
Video & virtual tour
Property
Parking
- Parking features: Garage, Garage Door Opener, Off Street, Parking Pad
- Has garage: Yes
- Has uncovered spaces: Yes
Features
- Levels: One
- Stories: 1
- Patio & porch: Patio
- Exterior features: Other
- Fencing: Fenced,Other
Lot
- Size: 3,920 Square Feet
- Features: Level, Other
Details
- Parcel number: 11008K04012
Construction
Type & style
- Home type: SingleFamily
- Architectural style: Traditional
- Property subtype: Single Family Residence
Materials
- Vinyl Siding, Wood Siding
- Foundation: Slab
- Roof: Composition
Condition
- Resale
- New construction: No
- Year built: 2006
Utilities & green energy
- Sewer: Public Sewer
- Water: Public
- Utilities for property: Electricity Available, High Speed Internet, Sewer Connected, Water Available
Community & HOA
Community
- Features: Fitness Center, Lake, Park, Playground, Pool, Sidewalks, Street Lights, Near Shopping
- Security: Smoke Detector(s)
- Subdivision: Chapel Park
HOA
- Has HOA: Yes
- Services included: Facilities Fee, Maintenance Grounds, Other
- HOA fee: $1,052 annually
Location
- Region: Savannah
Financial & listing details
- Price per square foot: $231/sqft
- Tax assessed value: $275,500
- Annual tax amount: $2,543
- Date on market: 10/6/2026
- Cumulative days on market: 8 days
- Listing agreement: Exclusive Right To Sell
- Listing terms: Cash,Conventional,FHA,VA Loan
- Electric utility on property: Yes
Estimated market value
$306,400
$291,000 - $322,000
$2,009/mo
Price history
| Date | Event | Price |
|---|---|---|
| 10/6/2026 | Listed for sale | $310,000+12.7%$231/sqft |
Source:  Hive MLS #SA365984 Report a problem Hive MLS #SA365984 Report a problem | ||
| 10/6/2026 | Listing removed | $275,000$205/sqft |
Source: Hive MLS #SA349778 Report a problem | ||
| 4/27/2026 | Sold | $275,000$205/sqft |
Source:  GAMLS #10646233 Report a problem GAMLS #10646233 Report a problem | ||
| 4/12/2026 | Pending sale | $275,000$205/sqft |
Source: Hive MLS #SA349778 Report a problem | ||
| 4/6/2026 | Price change | $275,000-5.2%$205/sqft |
Source: Hive MLS #SA349778 Report a problem | ||
| 3/26/2026 | Price change | $289,999-2.7%$216/sqft |
Source: Hive MLS #SA349778 Report a problem | ||
| 2/22/2026 | Price change | $298,000-4.5%$222/sqft |
Source:  FMLS GA #7682113 Report a problem FMLS GA #7682113 Report a problem | ||
| 1/19/2026 | Price change | $312,000-1%$232/sqft |
Source: FMLS GA #7682113 Report a problem | ||
| 11/15/2025 | Listed for sale | $315,000+52.2%$235/sqft |
Source: FMLS GA #7682113 Report a problem | ||
| 6/18/2021 | Sold | $207,000+29.4%$154/sqft |
Source: Hive MLS #SA245736 Report a problem | ||
| 11/2/2017 | Sold | $160,000+0.1%$119/sqft |
Source: Public Record Report a problem | ||
| 9/29/2017 | Pending sale | $159,900$119/sqft |
Source: Savannah #176340 Report a problem | ||
| 9/1/2017 | Listed for sale | $159,900$119/sqft |
Source: Savannah #176340 Report a problem | ||
| 8/20/2017 | Pending sale | $159,900$119/sqft |
Source: Savannah #176340 Report a problem | ||
| 8/8/2017 | Price change | $159,900-1.8%$119/sqft |
Source: Savannah #176340 Report a problem | ||
| 7/18/2017 | Listed for sale | $162,900-2.7%$121/sqft |
Source: Keller Williams Coastal Area Partners #176340 Report a problem | ||
| 5/31/2016 | Listing removed | $1,300+13%$1/sqft |
Source: Owner Report a problem | ||
| 10/20/2013 | Listing removed | $1,150$1/sqft |
Source: !Daley Real Estate #114428 Report a problem | ||
| 9/18/2013 | Listed for rent | $1,150+4.5%$1/sqft |
Source: !Daley Real Estate #114428 Report a problem | ||
| 9/21/2012 | Listing removed | $1,100$1/sqft |
Source: !Daley Real Estate #100032 Report a problem | ||
| 8/31/2012 | Price change | $1,100-4.3%$1/sqft |
Source: !Daley Real Estate #100032 Report a problem | ||
| 8/9/2012 | Price change | $1,150-4.2%$1/sqft |
Source: !Daley Real Estate #100032 Report a problem | ||
| 7/11/2012 | Listed for rent | $1,200$1/sqft |
Source: !Daley Real Estate #100032 Report a problem | ||
| 11/17/2006 | Sold | $167,450$125/sqft |
Source: Public Record Report a problem | ||
Public tax history
| Year | Property taxes | Tax assessment |
|---|---|---|
| 2025 | $2,543 +7.4% | $110,200 +8.7% |
| 2024 | $2,368 +37% | $101,400 +8.8% |
| 2023 | $1,729 -23.4% | $93,200 +17.6% |
| 2022 | $2,257 -13.8% | $79,280 +14.4% |
| 2021 | $2,618 +13.3% | $69,280 +16.6% |
| 2020 | $2,311 -2.4% | $59,400 -2.3% |
| 2019 | $2,368 | $60,800 +3.2% |
| 2018 | $2,368 +2.8% | $58,920 -0.5% |
| 2017 | $2,304 +18.1% | $59,240 +1.1% |
| 2016 | $1,952 -10.1% | $58,600 +13% |
| 2015 | $2,171 -18.9% | $51,880 -1.1% |
| 2014 | $2,676 | $52,440 +1.4% |
| 2013 | -- | $51,720 -0.6% |
| 2012 | -- | $52,040 -7.9% |
| 2011 | -- | $56,480 -10.6% |
| 2010 | -- | $63,200 |
| 2009 | -- | $63,200 -3.1% |
| 2008 | -- | $65,200 |
| 2007 | -- | $65,200 +379.4% |
| 2006 | -- | $13,600 |
Find assessor info on the county website
Monthly payment
Est. payment
Payment breakdown
Explore the cost of this home by adjusting the details. Changes won't be saved.Climate risks
Neighborhood: 31419
Nearby schools
Schools provided by the listing agent
- Elementary: Gould
- Middle: West Chatham
- High: New Hampstead
Source: GAMLS. This data may not be complete. We recommend contacting the local school district to confirm school assignments for this home.

Similar homes
- $309,0003 bd3 ba1.9k sqft160 CHAPEL Lake S, Savannah, GA 31419For Sale

 MLS ID #SA363870, Heather Murphy, Keller Williams Coastal Area P. Hive MLS
 - $327,0003 bd3 ba1.6k sqft209 Chapel Lake S, Savannah, GA 31419For Sale
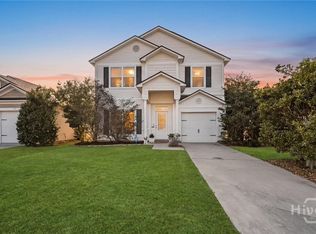 MLS ID #SA362752, Sarah Poulos, Keller Williams Coastal Area P. Hive MLS
 - $325,0003 bd2 ba1.6k sqft3 Chapel Pointe Circle, Savannah, GA 31419For Sale
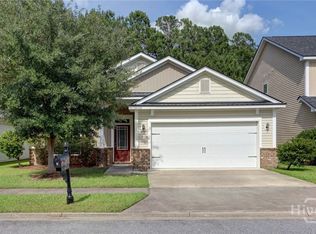 MLS ID #SA358611, Cole Rossiter, Seaport Real Estate Group. Hive MLS
 - $325,0003 bd2 ba1.7k sqft159 Dovetail Crossing, Savannah, GA 31419For Sale
 MLS ID #SA365921, Tommy Chen, Keller Williams Coastal Area P. Hive MLS
 - $295,0003 bd2 ba1.4k sqft143 Carlisle Way, Savannah, GA 31419For SaleMLS ID #SA344420, Rebecca S. Wayman, Realty One Group Inclusion. Hive MLS
- $310,9004 bd2 ba1.6k sqft115 Queens Retreat, Savannah, GA 31419Active
 MLS ID #10837368, Cora Johnson, Wynnmore Realty. GAMLS
 - $289,9003 bd2 ba1.3k sqft35 Cutler Dr, Savannah, GA 31419ActiveMLS ID #10786708, Matthew Fitzgerald, Realty One Group Inclusion. GAMLS
- $273,0003 bd2 ba1.2k sqft102 Verde Bend, Savannah, GA 31419For SaleMLS ID #SA363528, Courtney Ulmer, Century 21 Luxe Real Estate. Hive MLS
- $289,9003 bd2 ba1.4k sqft120 Fontenot Dr, Savannah, GA 31405Active Under ContractMLS ID #10735314, Jeri Patrick, Keller Williams Realty Coastal. GAMLS
- $259,0003 bd2 ba1.1k sqft116 W White Hawthorne Drive, Savannah, GA 31419For SaleMLS ID #SA365831, Justin E. Vinton, Frank Moore & Company, LLC. Hive MLS
- $299,9004 bd3 ba1.6k sqft113 Ristona Drive, Savannah, GA 31419For SaleMLS ID #SA353122, Carmen H. Cribbs, Next Move Real Estate LLC. Hive MLS
- $299,0003 bd2 ba1.6k sqft3 Durango Court, Savannah, GA 31406For SaleMLS ID #SA360878, Sarah Poulos, Keller Williams Coastal Area P. Hive MLS
- $224,9003 bd2 ba993 sqft139 Little River Dr, Savannah, GA 31419ActiveMLS ID #10837668, Brittany Perry, ERA Foster & Bond. GAMLS
- $340,0003 bd2 ba1.5k sqft20 Swallow Tail Circle, Savannah, GA 31405For SaleMLS ID #SA364492, Brandi H. Simpson, Realty One Group Inclusion. Hive MLS
- $309,9003 bd3 ba1.7k sqft37 Hamilton Grove Dr, Pooler, GA 31322ActiveMLS ID #10800992, David A Rotundo Jr., RE/MAX 1st Choice Realty. GAMLS
- $315,0003 bd2 ba1.8k sqft34 Killearn Court, Pooler, GA 31322For SaleMLS ID #SA357446, Jessica M. Ramirez Lopez, eXp Realty LLC. Hive MLS
- $299,9003 bd2 ba1.4k sqft127 Old Whaling Way, Pooler, GA 31322ActiveMLS ID #10817496, Sabriya Scott, Scott Realty Professionals LLC. GAMLS
- $321,0004 bd2 ba2k sqft106 Greenbriar Dr, Savannah, GA 31419ActiveMLS ID #10846197, Kimberly Kilbourne, Redfin Corporation. GAMLS
- $295,0003 bd2 ba1.5k sqft137 Spring Lakes Dr, Savannah, GA 31407ActiveMLS ID #10838450, Judith Dellert, Redfin Corporation. GAMLS
- $305,0003 bd2 ba1.3k sqft66 Yellow Jasmine Court, Pooler, GA 31322For SaleMLS ID #SA360340, Trisha M. Cook, Compass Georgia, LLC. Hive MLS
