Back on Market - Buyer terminated prior to inspection - no Fault of seller. NEW ROOF INSTALLED JULY 2026. .Well maintained 3BR/2.5BA home in Chapel Park at Berwick Plantation. This 1,908 Sq ft, two-story residence, built in 2009, offers an open-concept downstairs, including dining area, living area, updated kitchen with breakfast bar, and a 1/2 bath for guests. Upstairs you will find a loft area that can be used as a flex space (Office, den or playroom). In addition, you will find a primary suite with soaking tub and separate shower, dual sinks and walk in closet. There are 2 additional bedrooms upstairs, as well as a full bath and laundry room. Features include a fenced in backyard backing up to a lagoon, 2-car garage with an insulated door and bluetooth garage door opener that you can open from your phone. The home has also recently been updated with Luxury Vinyl Plank throughout. Enjoy community amenities like pool, clubhouse, and playground in this convenient West Chatham location. This beautiful home is move-in ready and low-maintenance living! Seller is a licensed Real Estate Agent
Under contract
Price cut: $7K (9/7)
$322,000
196 Chapel Lake S, Savannah, GA 31419
3beds
1,782sqft
Single Family Residence
Built in 2009
4,008 Square Feet Lot
$318,800 Zestimate®
$181/sqft
$88/mo HOA
What's special
Open-concept downstairsDining areaWalk in closetDual sinks
- 138 days
- 213
- 27
Zillow last checked:
Listing updated:
Listed by:
Deborah B. Schott 912-503-5213,
Brand Name Real Estate, Inc
Source: Hive MLS,MLS#: SA355566 Originating MLS: Savannah Multi-List Corporation
Originating MLS: Savannah Multi-List CorporationFacts & features
Interior
Bedrooms & bathrooms
- Bedrooms: 3
- Bathrooms: 3
- Full bathrooms: 2
- 1/2 bathrooms: 1
- Main level bathrooms: 1
Heating
- Central, Electric
Cooling
- Central Air, Electric
Appliances
- Included: Dishwasher, Electric Water Heater, Disposal, Microwave, Range, Self Cleaning Oven, Dryer, Refrigerator, Washer
- Laundry: Laundry Room, Upper Level
Features
- Ceiling Fan(s), Double Vanity, Garden Tub/Roman Tub, Separate Shower, Upper Level Primary
Interior area
- Total interior livable area: 1,782 sqft
Video & virtual tour
Property
Parking
- Total spaces: 2
- Parking features: Attached, Garage Door Opener
- Garage spaces: 2
Features
- Patio & porch: Patio, Front Porch
- Pool features: Community
- Fencing: Privacy
- Has view: Yes
- View description: Panoramic
Lot
- Size: 4,008 Square Feet
- Features: Sprinkler System
Details
- Parcel number: 11008K04065
- Zoning: PUD
- Special conditions: Standard
Construction
Type & style
- Home type: SingleFamily
- Architectural style: Traditional
- Property subtype: Single Family Residence
Materials
- Brick
Condition
- Year built: 2009
Details
- Warranty included: Yes
Utilities & green energy
- Sewer: Public Sewer
- Water: Public
- Utilities for property: Underground Utilities
Community & HOA
Community
- Features: Pool, Fitness Center, Playground
- Security: Security Lights
- Subdivision: Chapel Park Ph 02
HOA
- Has HOA: Yes
- HOA fee: $263 quarterly
- HOA name: Association Services Inc
Location
- Region: Savannah
Financial & listing details
- Price per square foot: $181/sqft
- Tax assessed value: $326,300
- Annual tax amount: $2,938
- Date on market: 5/12/2026
- Cumulative days on market: 139 days
- Listing agreement: Exclusive Right To Sell
- Listing terms: Cash,Conventional,FHA,VA Loan
- Inclusions: Ceiling Fans, Dryer, Refrigerator, Washer
- Ownership type: Owner/Agent
Estimated market value
$318,800
$303,000 - $335,000
$2,158/mo
Price history
| Date | Event | Price |
|---|---|---|
| 9/28/2026 | Contingent | $322,000$181/sqft |
Source:  Hive MLS #SA355566 Report a problem Hive MLS #SA355566 Report a problem | ||
| 9/7/2026 | Price change | $322,000-2.1%$181/sqft |
Source: Hive MLS #SA355566 Report a problem | ||
| 8/18/2026 | Price change | $329,000-2.1%$185/sqft |
Source: Hive MLS #SA355566 Report a problem | ||
| 8/2/2026 | Price change | $336,000-0.9%$189/sqft |
Source: Hive MLS #SA355566 Report a problem | ||
| 7/30/2026 | Listed for sale | $339,000$190/sqft |
Source: Hive MLS #SA355566 Report a problem | ||
| 7/27/2026 | Contingent | $339,000$190/sqft |
Source: Hive MLS #SA355566 Report a problem | ||
| 6/27/2026 | Price change | $339,000-1.5%$190/sqft |
Source: Hive MLS #SA355566 Report a problem | ||
| 6/12/2026 | Price change | $344,000-0.3%$193/sqft |
Source: Hive MLS #SA355566 Report a problem | ||
| 5/12/2026 | Listed for sale | $345,000+79.7%$194/sqft |
Source: Hive MLS #SA355566 Report a problem | ||
| 3/2/2018 | Sold | $192,000-4%$108/sqft |
Source: Hive MLS #SA183759 Report a problem | ||
| 1/17/2018 | Pending sale | $199,900$112/sqft |
Source: Kevyn & Company, LLC #183759 Report a problem | ||
| 12/26/2017 | Listed for sale | $199,900+13.5%$112/sqft |
Source: Kevyn & Company, LLC #183759 Report a problem | ||
| 12/22/2017 | Listing removed | $1,500$1/sqft |
Source: Garvin Property Management Report a problem | ||
| 11/2/2017 | Listed for rent | $1,500$1/sqft |
Source: Garvin Property Management Report a problem | ||
| 3/26/2010 | Sold | $176,060$99/sqft |
Source: Hive MLS #SA66768 Report a problem | ||
Public tax history
| Year | Property taxes | Tax assessment |
|---|---|---|
| 2025 | $2,938 +7.1% | $130,520 +9.1% |
| 2024 | $2,745 +30.8% | $119,600 +8.5% |
| 2023 | $2,099 -19.6% | $110,240 +15% |
| 2022 | $2,611 -1.2% | $95,840 +15% |
| 2021 | $2,644 +7.5% | $83,360 +18.5% |
| 2020 | $2,460 -16.2% | $70,320 -8% |
| 2019 | $2,937 | $76,400 +3.4% |
| 2018 | $2,937 +6.2% | $73,880 -0.5% |
| 2017 | $2,766 +13.1% | $74,280 +1.1% |
| 2016 | $2,446 -5% | $73,440 +13.8% |
| 2015 | $2,575 -21.3% | $64,560 -1.5% |
| 2014 | $3,273 | $65,560 +1.5% |
| 2013 | -- | $64,560 +0.1% |
| 2012 | -- | $64,480 -8.3% |
| 2011 | -- | $70,280 +52% |
| 2010 | -- | $46,240 +225.6% |
| 2009 | -- | $14,200 |
| 2008 | -- | $14,200 |
| 2007 | -- | $14,200 |
Find assessor info on the county website
Monthly payment
Est. payment
Payment breakdown
Explore the cost of this home by adjusting the details. Changes won't be saved.Climate risks
Neighborhood: 31419

Similar homes
- $310,0003 bd2 ba1.3k sqft198 Chapel Lake S, Savannah, GA 31419Active
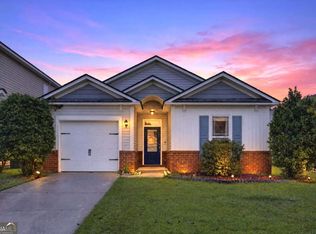
 MLS ID #10868481, Christopher Cerisier, Keller Williams Realty Coastal. GAMLS
 - $327,0003 bd3 ba1.6k sqft209 Chapel Lake S, Savannah, GA 31419For Sale
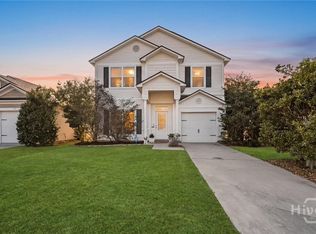
 MLS ID #SA362752, Sarah Poulos, Keller Williams Coastal Area P. Hive MLS
 - $308,0003 bd3 ba1.5k sqft138 Calm Oaks Circle, Savannah, GA 31419For Sale
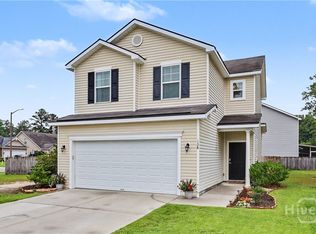 MLS ID #SA357020, Brooke Sims, Corcoran Austin Hill Realty. Hive MLS
 - $315,0003 bd3 ba1.7k sqft12 Pomona Circle, Savannah, GA 31419For Sale
 MLS ID #SA364357, Misty Stenmark, Keller Williams Coastal Area P. Hive MLS
 - $299,9004 bd3 ba1.6k sqft113 Ristona Drive, Savannah, GA 31419For SaleMLS ID #SA353122, Ashley Miner, Next Move Real Estate LLC. Hive MLS
- $270,0003 bd2 ba1.6k sqft115 Rivermarsh Drive, Savannah, GA 31419For SaleMLS ID #SA359098, Kimberly Turpin, Summit Homes & Land, LLC. Hive MLS
- $309,5003 bd3 ba1.7k sqft9 Cottingham Way, Pooler, GA 31322For SaleMLS ID #SA358656, Ivelise O'Neal, LPT Realty LLC. Hive MLS
- $350,0003 bd2 ba1.8k sqft470 Sessile Oak Drive, Savannah, GA 31419For SaleMLS ID #SA354195, Liza DiMarco, Compass Georgia LLC. Hive MLS
- $374,9004 bd3 ba2.3k sqft147 Shady Grove Lane, Savannah, GA 31419For SaleMLS ID #SA357889, Dewayne C. Hilliard, Keller Williams Coastal Area P. Hive MLS
- $345,9003 bd2 ba1.7k sqft3 Gator Crossing, Savannah, GA 31419For SaleMLS ID #SA361450, Ashley Johnson, eXp Realty LLC. Hive MLS
- $349,9004 bd3 ba2.1k sqft104 Charles Lane, Pooler, GA 31322New ConstructionMLS ID #SA354593, Carmen H. Cribbs, Next Move Real Estate LLC. Hive MLS
- $335,0004 bd2 ba1.6k sqft119 Pine View Xing, Pooler, GA 31322ActiveMLS ID #10871252, Heather Hammond, Realty One Group Inclusion. GAMLS
- $336,9003 bd3 ba2.1k sqft130 Spring Lakes Drive, Port Wentworth, GA 31407For SaleMLS ID #SA359350, Jasmine C. Kent, Scott Realty Professionals. Hive MLS
- $329,9004 bd2 ba2.1k sqft340 Winchester Drive, Pooler, GA 31322For SaleMLS ID #SA364313, Macgregor S. Bailey, Giftwood Real Estate LLC. Hive MLS
- $449,9003 bd4 ba2.4k sqftLandmark 24, Savannah, GA 31419For SaleMLS ID #SA365136, Rebecca Messinger, Bodaford Realty LLC. Hive MLS
- $300,0003 bd3 ba1.8k sqft332 Sonoma Drive, Pooler, GA 31322For SaleMLS ID #SA364958, Eun Young Kim, Bickerstaff Parham LLC. Hive MLS
- $345,0003 bd3 ba2.3k sqft107 Tanzania Trail, Pooler, GA 31322For SaleMLS ID #SA365418, Kristen Redding, McIntosh Realty Team LLC. Hive MLS
- $399,9004 bd3 ba2.3k sqft172 Painted Lady Loop, Savannah, GA 31419For SaleMLS ID #SA360170, Travis O. Sawyer, Brand Name Real Estate, Inc. Hive MLS
- $349,9903 bd2 ba1.6k sqft106 Windrush Pines, Pooler, GA 31322For SaleMLS ID #SA360156, Lachandra Bodison, Scott Realty Professionals. Hive MLS
- $329,0004 bd4 ba1.9k sqft18 Sago Palm Way, Bloomingdale, GA 31302For SaleMLS ID #SA361245, Hyun W. Kang, Kay Kim Realty. Hive MLS
