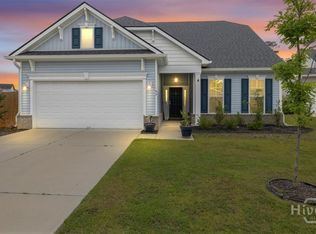
Looking for more space without giving up style or convenience? Welcome to Cobblestone Village! This 4-bedroom, 2.5-bath home is just 15 minutes from the Hyundai Metaplant, Costco, the outlets, shopping, and dining. The open-concept main level makes entertaining easy, while the flexible front room is ready to become your home office, playroom, or dining room. The kitchen delivers with stainless steel appliances, a large island, and an oversized walk-in pantry. In the family room, a modern farmhouse-style electric fireplace adds the perfect mix of cozy and classy. Upstairs, the spacious primary suite features a walk-in closet and bright bath with dual vanities. Three additional bedrooms, a guest bath, and an upstairs laundry room keep life convenient. The fully fenced backyard is ready for cookouts, pets, playtime, or your own private retreat. Come see why this home may be the one!
For sale
$399,900
172 Painted Lady Loop, Savannah, GA 31419
4beds
2,336sqft
Single Family Residence
Built in 2024
6,447 Square Feet Lot
$396,200 Zestimate®
$171/sqft
$46/mo HOA
What's special
Modern farmhouse-style electric fireplaceFully fenced backyardSpacious primary suiteLarge islandFlexible front roomStainless steel appliancesOversized walk-in pantry
- 2 days
- 9
- 0
Zillow last checked:
Listing updated:
Listed by:
Travis O. Sawyer 912-308-7430,
Brand Name Real Estate, Inc
Source: Hive MLS,MLS#: SA360170 Originating MLS: Savannah Multi-List Corporation
Originating MLS: Savannah Multi-List CorporationFacts & features
Interior
Bedrooms & bathrooms
- Bedrooms: 4
- Bathrooms: 3
- Full bathrooms: 2
- 1/2 bathrooms: 1
Heating
- Central, Electric
Cooling
- Central Air, Electric
Appliances
- Included: Some Electric Appliances, Dishwasher, Electric Water Heater, Disposal, Microwave, Range, Refrigerator, Self Cleaning Oven
- Laundry: Laundry Room, Washer Hookup, Dryer Hookup
Features
- Breakfast Bar, Double Vanity, High Ceilings, Kitchen Island, Primary Suite, Pantry, Pull Down Attic Stairs, Upper Level Primary, Fireplace
- Attic: Pull Down Stairs
- Has fireplace: Yes
- Fireplace features: Electric, Family Room
Interior area
- Total interior livable area: 2,336 sqft
Property
Parking
- Total spaces: 2
- Parking features: Attached, Garage Door Opener
- Garage spaces: 2
Features
- Patio & porch: Patio, Front Porch
- Fencing: Privacy,Wood,Yard Fenced
Lot
- Size: 6,447 Square Feet
- Features: City Lot
Details
- Parcel number: 21026A02029
- Special conditions: Standard
Construction
Type & style
- Home type: SingleFamily
- Architectural style: Traditional
- Property subtype: Single Family Residence
Materials
- Vinyl Siding
Condition
- Year built: 2024
Utilities & green energy
- Electric: 220 Volts
- Sewer: Public Sewer
- Water: Public
- Utilities for property: Cable Available, Underground Utilities
Community & HOA
Community
- Features: Street Lights, Sidewalks
- Subdivision: Cobblestone Sub
HOA
- Has HOA: Yes
- HOA fee: $550 annually
- HOA name: Cobblestone Village
Location
- Region: Savannah
Financial & listing details
- Price per square foot: $171/sqft
- Annual tax amount: $8,567
- Date on market: 7/10/2026
- Listing agreement: Exclusive Right To Sell
- Listing terms: Cash,Conventional,FHA,VA Loan
- Ownership type: Homeowner/Owner
- Road surface type: Asphalt
Estimated market value
$396,200
$376,000 - $416,000
$2,575/mo
Price history
| Date | Event | Price |
|---|---|---|
| 7/11/2026 | Listed for sale | $399,900+5.5%$171/sqft |
Source:  Hive MLS #SA360170 Report a problem Hive MLS #SA360170 Report a problem | ||
| 5/15/2025 | Sold | $378,990-4.3%$162/sqft |
Source: Hive MLS #SA316426 Report a problem | ||
| 12/4/2024 | Pending sale | $395,990$170/sqft |
Source:  Hive MLS #316426 Report a problem Hive MLS #316426 Report a problem | ||
| 11/26/2024 | Price change | $395,990+0.3%$170/sqft |
Source: Hive MLS #316426 Report a problem | ||
| 11/4/2024 | Price change | $394,990+0.3%$169/sqft |
Source: Hive MLS #316426 Report a problem | ||
| 10/19/2024 | Price change | $393,990+0.3%$169/sqft |
Source: Hive MLS #316426 Report a problem | ||
| 9/3/2024 | Price change | $392,990+0.3%$168/sqft |
Source: Hive MLS #316426 Report a problem | ||
| 8/19/2024 | Price change | $391,990+0.3%$168/sqft |
Source: Hive MLS #316426 Report a problem | ||
| 8/16/2024 | Price change | $390,990+0.3%$167/sqft |
Source: Hive MLS #316426 Report a problem | ||
| 7/25/2024 | Listed for sale | $389,990$167/sqft |
Source: Hive MLS #316426 Report a problem | ||
Public tax history
Tax history is unavailable.
Monthly payment
Est. payment
Payment breakdown
Explore the cost of this home by adjusting the details. Changes won't be saved.Climate risks
Neighborhood: 31419
Similar homes
- $449,9003 bd4 ba2.4k sqftLandmark 24, Savannah, GA 31419For Sale
 MLS ID #SA365136, Rebecca Messinger, Bodaford Realty LLC. Hive MLS
 - $429,9005 bd3 ba2.8k sqft69 Melody Drive, Pooler, GA 31322For Sale
 MLS ID #SA364228, Milap Patel, eXp Realty LLC. Hive MLS
 - $399,9904 bd3 ba2.4k sqft103 Spring Creek Road, Savannah, GA 31302New Construction
 MLS ID #SA363861, Joseph Molnar, DFH Realty Georgia LLC. Hive MLS
 - $384,0004 bd2 ba1.9k sqft125 Wedge Circle, Richmond Hill, GA 31324For Sale
 MLS ID #SA363911, Whitney G. Butler, Seaport Real Estate Group. Hive MLS
 - $390,0003 bd3 ba2.5k sqft13 Salix Drive, Savannah, GA 31407For SaleMLS ID #SA363039, Kaytlin Scott, Weichert, REALTORS - RE Profes. Hive MLS
- $375,0003 bd2 ba1.8k sqft34 Ashmont Street, Savannah, GA 31407For SaleMLS ID #SA363959, Chandie W. Hupman, Keller Williams Coastal Area P. Hive MLS
- $389,9004 bd2 ba1.8k sqft313 Merganser Drive, Pooler, GA 31322For SaleMLS ID #SA360228, Shellie S. Weir, RE/MAX Accent. Hive MLS
- $429,5005 bd4 ba2.4k sqft109 Binscombe Lane, Pooler, GA 31322For SaleMLS ID #SA365022, Steven Koleno, Beycome Brokerage Realty LLC. Hive MLS
- $359,9004 bd3 ba2k sqft271 Kingswood Circle, Savannah, GA 31302New ConstructionHive MLS
- $345,9003 bd2 ba1.7k sqft3 Gator Crossing, Savannah, GA 31419For SaleMLS ID #SA361450, Ashley Johnson, eXp Realty LLC. Hive MLS
- $395,0004 bd3 ba2.1k sqft87 Coopers Lane, Pooler, GA 31322For SaleMLS ID #SA363687, Lara M. Colas, Moon River Realty Group. Hive MLS
- $389,9005 bd4 ba2.7k sqft156 Kraft Kove, Pooler, GA 31322For SaleMLS ID #SA348231, Hyun W. Kang, Kay Kim Realty. Hive MLS
- $400,0003 bd3 ba2.5k sqft30 Shoefstall Street, Savannah, GA 31407For SaleMLS ID #SA361830, Trisha M. Cook, Compass Georgia, LLC. Hive MLS
- $369,0004 bd2 ba1.7k sqft5 Woodford Reserve Dr, Pooler, GA 31322For SaleMLS ID #SA362126, Hyun W. Kang, Kay Kim Realty. Hive MLS
- $349,9004 bd3 ba2.3k sqft504 Turpentine Trail, Bloomingdale, GA 31302For SaleMLS ID #SA351523, Trisha M. Cook, Compass Georgia, LLC. Hive MLS
- $399,8805 bd3 ba2.5k sqft1082 Bergamot Road, Bloomingdale, GA 31302New ConstructionHive MLS
- $349,9004 bd3 ba2.3k sqft108 Tupelo Trail, Guyton, GA 31312For SaleMLS ID #SA363892, Tari Hornick, Better Homes and Gardens Real. Hive MLS
- $459,7504 bd4 ba2.3k sqftSAWGRASS, Pooler, GA 31322For SaleMLS ID #SA362496, Luis G. Ortiz, eXp Realty LLC. Hive MLS
- $407,0155 bd3 ba2.5k sqft131 Siskin Road, Bloomingdale, GA 31302New ConstructionHive MLS
- $374,5654 bd3 ba2.3k sqft123 Siskin Road, Bloomingdale, GA 31302New ConstructionHive MLS
