An unexpected job relocation has the sellers moving sooner than planned, giving new owners the chance to enjoy this beautiful, nearly new home in Savannah Quarters!
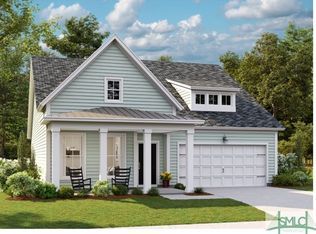
Welcome to 109 Binscombe Lane, featuring the spacious Kensington floor plan in the gated Savannah Quarters community in Pooler. This two-story home features 5 bedrooms, 3.5 bathrooms, approximately 2,461 square feet, and a 2-car garage.
The main level includes a first-floor primary suite, formal dining room, and an open-concept kitchen and living area. The kitchen features a large center island with plenty of space for seating and flows directly into the main living area. Upstairs are four additional bedrooms with flexible space for a home office, guest room, or additional living area.
Updated lighting, fixtures, and hardware add a polished, modern touch to the main level. All appliances and a one-year home warranty included.
Savannah Quarters features an amenity-rich setting with convenient access to Pooler shopping and dining, I-16, Savannah/Hilton Head International Airport, and downtown Savannah.
Beautifully maintained and move-in ready, 109 Binscombe Lane combines a spacious layout, modern updates, and a desirable Savannah Quarters location.
For sale
$429,500
109 Binscombe Lane, Pooler, GA 31322
5beds
2,461sqft
Single Family Residence
Built in 2024
6,098 Square Feet Lot
$-- Zestimate®
$175/sqft
$152/mo HOA
What's special
Modern updatesSpacious kensington floor planSpacious layoutFirst-floor primary suiteFormal dining room
- 5 days
- 218
- 16
Likely to sell faster than
Zillow last checked:
Listing updated:
Listed by:
Steven Koleno 804-656-5007,
Beycome Brokerage Realty LLC
Source: Hive MLS,MLS#: SA365022 Originating MLS: Savannah Multi-List Corporation
Originating MLS: Savannah Multi-List CorporationFacts & features
Interior
Bedrooms & bathrooms
- Bedrooms: 5
- Bathrooms: 4
- Full bathrooms: 3
- 1/2 bathrooms: 1
Primary bedroom
- Level: Main
- Dimensions: 0 x 0
Bedroom 2
- Level: Upper
- Dimensions: 0 x 0
Bedroom 3
- Level: Upper
- Dimensions: 0 x 0
Bedroom 4
- Level: Upper
- Dimensions: 0 x 0
Bedroom 5
- Level: Upper
- Dimensions: 0 x 0
Primary bathroom
- Level: Main
- Dimensions: 0 x 0
Dining room
- Level: Main
- Dimensions: 0 x 0
Kitchen
- Level: Main
- Dimensions: 0 x 0
Living room
- Level: Main
- Dimensions: 0 x 0
Heating
- Central, Electric, Heat Pump
Cooling
- Central Air, Electric, Heat Pump
Appliances
- Included: Electric Water Heater
- Laundry: Washer Hookup, Dryer Hookup, Laundry Room
Interior area
- Total interior livable area: 2,461 sqft
Property
Parking
- Total spaces: 2
- Parking features: Attached, Garage Door Opener, Kitchen Level, Off Street
- Garage spaces: 2
Lot
- Size: 6,098 Square Feet
Details
- Parcel number: 51009R05024
- Special conditions: Standard
Construction
Type & style
- Home type: SingleFamily
- Architectural style: Traditional
- Property subtype: Single Family Residence
Materials
- Frame, Concrete
Condition
- Year built: 2024
Utilities & green energy
- Sewer: Public Sewer
- Water: Public
Community & HOA
Community
- Subdivision: Westbrook Area K-2
HOA
- Has HOA: Yes
- HOA fee: $1,820 annually
Location
- Region: Pooler
Financial & listing details
- Price per square foot: $175/sqft
- Tax assessed value: $431,300
- Annual tax amount: $9,405
- Date on market: 9/21/2026
- Cumulative days on market: 6 days
- Listing agreement: Exclusive Right To Sell
- Listing terms: Cash,Conventional,FHA,VA Loan
- Ownership type: Corporation
Estimated market value
Not available
Estimated sales range
Not available
Not available
Price history
| Date | Event | Price |
|---|---|---|
| 9/21/2026 | Listed for sale | $429,500+4.8%$175/sqft |
Source:  Hive MLS #SA365022 Report a problem Hive MLS #SA365022 Report a problem | ||
| 5/28/2026 | Sold | $410,000$167/sqft |
Source: Hive MLS #SA339741 Report a problem | ||
| 4/13/2026 | Pending sale | $410,000$167/sqft |
Source: Hive MLS #SA339741 Report a problem | ||
| 10/11/2025 | Listing removed | $3,350$1/sqft |
Source: Zillow Rentals Report a problem | ||
| 9/15/2025 | Listed for sale | $410,000-5.4%$167/sqft |
Source:  Hive MLS #SA339741 Report a problem Hive MLS #SA339741 Report a problem | ||
| 8/29/2025 | Price change | $3,350-11.8%$1/sqft |
Source: Zillow Rentals Report a problem | ||
| 7/15/2025 | Listed for rent | $3,800$2/sqft |
Source: Zillow Rentals Report a problem | ||
| 7/13/2025 | Listing removed | $3,800$2/sqft |
Source: Hive MLS #SA333515 Report a problem | ||
| 6/28/2025 | Listed for rent | $3,800$2/sqft |
Source: Hive MLS #SA333515 Report a problem | ||
| 8/6/2024 | Sold | $433,550$176/sqft |
Source: Hive MLS #SA316954 Report a problem | ||
Public tax history
| Year | Property taxes | Tax assessment |
|---|---|---|
| 2025 | $5,529 | $172,520 +231.8% |
| 2024 | -- | $52,000 |
| 2023 | -- | $52,000 |
Find assessor info on the county website
Monthly payment
Est. payment
Payment breakdown
Explore the cost of this home by adjusting the details. Changes won't be saved.Climate risks
Neighborhood: 31322
Similar homes
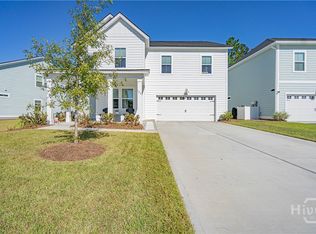
- $364,8505 bd3 ba2.5k sqftMagnolia, Savannah, GA 31302New Construction

 Hive MLS
 - $355,0003 bd3 ba2.2k sqft1013 Easthaven Boulevard, Pooler, GA 31322For Sale
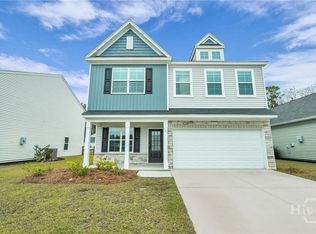 MLS ID #SA360819, Kacey Yi, Heritage South Realty. Hive MLS
 - $389,9004 bd2 ba1.8k sqft313 Merganser Drive, Pooler, GA 31322For Sale
 MLS ID #SA360228, Shellie S. Weir, RE/MAX Accent. Hive MLS
 - $530,0004 bd3 ba2.7k sqft102 Oakdene Road, Pooler, GA 31322For Sale
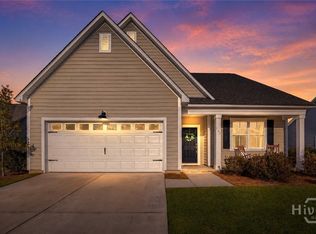 MLS ID #SA355006, Amy Schuman, Schuman Signature Realty LLC. Hive MLS
 - $389,9005 bd4 ba2.7k sqft156 Kraft Kove, Pooler, GA 31322For SaleMLS ID #SA348231, Hyun W. Kang, Kay Kim Realty. Hive MLS
- $399,9004 bd3 ba2.3k sqft172 Painted Lady Loop, Savannah, GA 31419For SaleMLS ID #SA360170, Travis O. Sawyer, Brand Name Real Estate, Inc. Hive MLS
- $369,0004 bd2 ba1.7k sqft5 Woodford Reserve Dr, Pooler, GA 31322For SaleMLS ID #SA362126, Hyun W. Kang, Kay Kim Realty. Hive MLS
- $449,5004 bd3 ba2.4k sqft54 Palmer Place, Richmond Hill, GA 31324For SaleMLS ID #SA363434, Eddie Warren, RE/MAX Accent. Hive MLS
- $500,0003 bd4 ba2.3k sqft106 Champlain Drive, Pooler, GA 31322For SaleMLS ID #SA357442, Trisha M. Cook, Compass Georgia, LLC. Hive MLS
- $299,9003 bd2 ba1.3k sqft182 Holloway Hill, Pooler, GA 31322For SaleMLS ID #SA358582, Ashley Johnson, eXp Realty LLC. Hive MLS
- $384,0004 bd2 ba1.9k sqft125 Wedge Circle, Richmond Hill, GA 31324For SaleMLS ID #SA363911, Whitney G. Butler, Seaport Real Estate Group. Hive MLS
- $300,0003 bd3 ba1.8k sqft332 Sonoma Drive, Pooler, GA 31322For SaleMLS ID #SA364958, Eun Young Kim, Bickerstaff Parham LLC. Hive MLS
- $349,9004 bd2 ba1.8k sqft20 Jazz Drive, Pooler, GA 31322For SaleMLS ID #SA361136, Harry Butler, Southbridge Greater Sav Realty. Hive MLS
- $378,1333 bd3 ba2.3k sqft29 Blues Drive, Pooler, GA 31322New ConstructionHive MLS
- $379,5133 bd2 ba1.8k sqftSpring Valley II, Pooler, GA 31322New ConstructionHive MLS
- $389,9904 bd4 ba2.6k sqft107 Miller Chapel Boulevard, Guyton, GA 31312New ConstructionHive MLS
- $440,0005 bd3 ba2.9k sqft29 Allston Lane, Savannah, GA 31407For SaleMLS ID #SA349173, Rozi H. Patel, Realty One Group Inclusion. Hive MLS
- $449,9994 bd3 ba2.5k sqftSpring Mountain II, Savannah, GA 31419New ConstructionHive MLS
- $525,5153 bd3 ba2k sqftRoxboro, Pooler, GA 31322New ConstructionHive MLS
- $538,3003 bd3 ba2.1k sqftSouthport III, Pooler, GA 31322New ConstructionHive MLS
