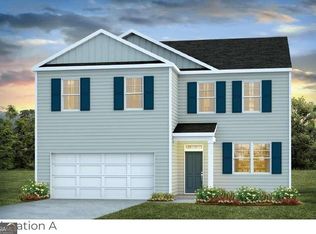
Welcome to this beautifully maintained, like-new home in the highly desirable Ellis Park at Savannah Quarters! Built in 2023, this spacious home offers 5 bedrooms and 3.5 bathrooms with an ideal floor plan featuring the primary suite conveniently located on the main level. The open-concept living area flows seamlessly into the modern kitchen, complete with granite countertops, stainless steel appliances, a large island, and ample cabinet space. Upstairs offers generously sized secondary bedrooms and a versatile loft perfect for a home office, media room, or play area. Enjoy the private backyard and all the community amenities, including a pool and playground. Conveniently located just minutes from I-16, I-95, Gulfstream, Hyundai Meta Plant, Savannah/Hilton Head International Airport, shopping, dining, and entertainment. Move-in ready and in exceptional condition—this home truly shows like new!
For sale
$389,900
156 Kraft Kove, Pooler, GA 31322
5beds
2,721sqft
Single Family Residence
Built in 2023
6,534 Square Feet Lot
$-- Zestimate®
$143/sqft
$67/mo HOA
What's special
Large islandVersatile loftPrivate backyardStainless steel appliancesModern kitchenAmple cabinet spaceGenerously sized secondary bedrooms
- 191 days
- 120
- 10
Zillow last checked:
Listing updated:
Listed by:
Hyun W. Kang 470-235-9128,
Kay Kim Realty
Source: Hive MLS,MLS#: SA348231 Originating MLS: Savannah Multi-List Corporation
Originating MLS: Savannah Multi-List CorporationFacts & features
Interior
Bedrooms & bathrooms
- Bedrooms: 5
- Bathrooms: 4
- Full bathrooms: 3
- 1/2 bathrooms: 1
Loft
- Level: Upper
- Dimensions: 0 x 0
Heating
- Central, Electric, Heat Pump
Cooling
- Central Air, Electric, Heat Pump
Appliances
- Included: Dishwasher, Electric Water Heater, Disposal, Microwave, Oven, Range
- Laundry: Laundry Room, Upper Level, Washer Hookup, Dryer Hookup
Features
- Breakfast Area, Double Vanity, Entrance Foyer, Kitchen Island, Main Level Primary, Pantry, Programmable Thermostat
- Windows: Double Pane Windows
- Basement: None
Interior area
- Total interior livable area: 2,721 sqft
Video & virtual tour
Property
Parking
- Total spaces: 2
- Parking features: Attached
- Garage spaces: 2
Features
- Patio & porch: Patio, Front Porch
- Pool features: Community
Lot
- Size: 6,534 Square Feet
- Features: Level
Details
- Parcel number: 51009Q10004
- Special conditions: Standard
Construction
Type & style
- Home type: SingleFamily
- Architectural style: Traditional
- Property subtype: Single Family Residence
Materials
- Vinyl Siding
- Foundation: Slab
- Roof: Asphalt,Ridge Vents
Condition
- New construction: No
- Year built: 2023
Details
- Builder model: Elle
- Builder name: DR Horton
Utilities & green energy
- Sewer: Public Sewer
- Water: Public
- Utilities for property: Cable Available, Underground Utilities
Green energy
- Energy efficient items: Windows
Community & HOA
Community
- Features: Pool, Playground, Street Lights
- Subdivision: Ellis Park
HOA
- Has HOA: Yes
- HOA fee: $800 annually
Location
- Region: Pooler
Financial & listing details
- Price per square foot: $143/sqft
- Date on market: 2/3/2026
- Cumulative days on market: 192 days
- Listing agreement: Exclusive Right To Sell
- Listing terms: Cash,Conventional,FHA,VA Loan
- Ownership type: Homeowner/Owner
- Road surface type: Paved
Estimated market value
Not available
Estimated sales range
Not available
$2,800/mo
Price history
| Date | Event | Price |
|---|---|---|
| 9/1/2026 | Listed for rent | $2,850$1/sqft |
Source: Zillow Rentals Report a problem | ||
| 8/14/2026 | Listing removed | $2,850$1/sqft |
Source: Zillow Rentals Report a problem | ||
| 8/6/2026 | Listed for sale | $389,900-2.5%$143/sqft |
Source:  Hive MLS #SA348231 Report a problem Hive MLS #SA348231 Report a problem | ||
| 4/16/2026 | Listed for rent | $2,850$1/sqft |
Source: Zillow Rentals Report a problem | ||
| 4/15/2026 | Listing removed | $2,850$1/sqft |
Source: Zillow Rentals Report a problem | ||
| 2/3/2026 | Listed for sale | $399,900$147/sqft |
Source: Hive MLS #SA348231 Report a problem | ||
| 8/16/2025 | Price change | $2,850-9.5%$1/sqft |
Source: Zillow Rentals Report a problem | ||
| 7/8/2025 | Listed for rent | $3,150$1/sqft |
Source: Zillow Rentals Report a problem | ||
Public tax history
Tax history is unavailable.
Monthly payment
Est. payment
Payment breakdown
Explore the cost of this home by adjusting the details. Changes won't be saved.Climate risks
Neighborhood: 31322
Nearby schools
Schools provided by the listing agent
- Elementary: West Chatham
- Middle: West Chatham
- High: New Hampstead
Source: Hive MLS. This data may not be complete. We recommend contacting the local school district to confirm school assignments for this home.
Similar homes
- $355,0003 bd3 ba2.2k sqft1013 Easthaven Boulevard, Pooler, GA 31322For Sale
 MLS ID #SA360819, Kacey Yi, Heritage South Realty. Hive MLS
 - $389,9004 bd2 ba1.8k sqft313 Merganser Drive, Pooler, GA 31322For Sale
 MLS ID #SA360228, Shellie S. Weir, RE/MAX Accent. Hive MLS
 - $369,0004 bd2 ba1.7k sqft5 Woodford Reserve Dr, Pooler, GA 31322For Sale
 MLS ID #SA362126, Hyun W. Kang, Kay Kim Realty. Hive MLS
 - $349,9903 bd2 ba1.6k sqft106 Windrush Pines, Pooler, GA 31322For Sale
 MLS ID #SA360156, Lachandra Bodison, Scott Realty Professionals. Hive MLS
 - $429,5005 bd4 ba2.4k sqft109 Binscombe Lane, Pooler, GA 31322For SaleMLS ID #SA365022, Steven Koleno, Beycome Brokerage Realty LLC. Hive MLS
- $379,5133 bd2 ba1.8k sqftSpring Valley II, Pooler, GA 31322New ConstructionHive MLS
- $329,9004 bd2 ba2.1k sqft340 Winchester Drive, Pooler, GA 31322For SaleMLS ID #SA364313, Macgregor S. Bailey, Giftwood Real Estate LLC. Hive MLS
- $354,9993 bd2 ba1.8k sqftSpring Valley II, Pooler, GA 31322New ConstructionHive MLS
- $379,9004 bd3 ba2.6k sqft143 Grayson Avenue, Savannah, GA 31419For SaleMLS ID #SA362536, Shannan L. Hunt, Seabolt Real Estate. Hive MLS
- $364,8505 bd3 ba2.5k sqftMagnolia, Savannah, GA 31302New ConstructionHive MLS
- $529,9004 bd3 ba2.7k sqft102 Oakdene Road, Pooler, GA 31322For SaleMLS ID #SA355006, Amy Schuman, Schuman Signature Realty LLC. Hive MLS
- $300,0003 bd3 ba1.8k sqft332 Sonoma Drive, Pooler, GA 31322For SaleMLS ID #SA364958, Eun Young Kim, Bickerstaff Parham LLC. Hive MLS
- $375,0005 bd3 ba2.7k sqft125 Cockle Shell Road, Savannah, GA 31419For SaleMLS ID #SA361372, Nicole Johnson, Seabolt Real Estate. Hive MLS
- $400,0003 bd3 ba2.5k sqft30 Shoefstall Street, Savannah, GA 31407For SaleMLS ID #SA361830, Trisha M. Cook, Compass Georgia, LLC. Hive MLS
- $349,9004 bd3 ba2.3k sqft504 Turpentine Trail, Bloomingdale, GA 31302For SaleMLS ID #SA351523, Trisha M. Cook, Compass Georgia, LLC. Hive MLS
- $349,5004 bd2 ba2.3k sqft110 Chalice Way, Savannah, GA 31419For SaleMLS ID #SA358160, Tina M. D'Angelo, Jason Mitchell Group. Hive MLS
- $449,0003 bd2 ba1.6k sqft232 Bircholt Grove, Pooler, GA 31322For SaleMLS ID #SA349140, Jennifer K. Scroggs, Southbridge Greater Sav Realty. Hive MLS
- $384,0004 bd2 ba1.9k sqft125 Wedge Circle, Richmond Hill, GA 31324For SaleMLS ID #SA363911, Whitney G. Butler, Seaport Real Estate Group. Hive MLS
- $440,0005 bd3 ba2.9k sqft29 Allston Lane, Savannah, GA 31407For SaleMLS ID #SA349173, Rozi H. Patel, Realty One Group Inclusion. Hive MLS
- $319,9003 bd2 ba1.3k sqft130 Danbury Court, Pooler, GA 31322For SaleMLS ID #SA354301, Trisha M. Cook, Compass Georgia, LLC. Hive MLS
