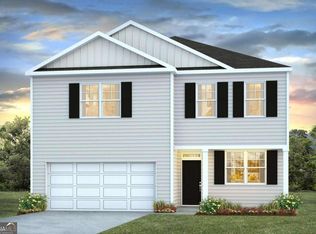
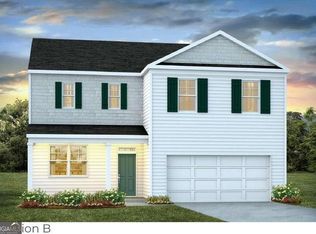
Welcome home! Located in Pooler's highly sought-after Ellis Park at Savannah Quarters, this stunning 5-bedroom, 3.5-bathroom residence spans an impressive 2,721 sq ft, beautifully combining modern luxury with everyday functionality. Step inside from the charming covered front porch to find an open-concept layout enhanced by included 2-inch faux wood blinds. The main level boasts a large, versatile flex room-perfect for a formal dining room, private office, or bonus room. Entertain with ease in the massive living room that flows seamlessly into the gourmet kitchen. A chef's delight, the kitchen features a large central island, elegant granite countertops, a breakfast bar, a walk-in pantry, stainless steel appliances, and a bright breakfast area. Retreat to the private, main-level primary suite, complete with an upscale ensuite bathroom featuring dual vanities, a spacious shower, and a generous walk-in closet. Upstairs, a huge central loft, creating an ideal second living area or game room. The second floor also hosts 4 additional spacious bedrooms, 2 full bathrooms, and a convenient laundry room. Outside, enjoy relaxing evenings on the back patio. Ellis Park amenities include a resort style pool, playground, and clubhouse. Convenient to I-16, I-95, Savannah, the Hyundai MetaPlant, Gulfstream, HAA, and all of Pooler's best shopping and dining. Do not miss this spectacular home!
Active
Price cut: $5K (9/3)
$384,500
150 Kraft Cv, Pooler, GA 31322
5beds
2,721sqft
Single Family Residence
Built in 2023
7,840 Square Feet Lot
$383,700 Zestimate®
$141/sqft
$69/mo HOA
What's special
Private main-level primary suiteLarge central islandOpen-concept layoutStainless steel appliancesHuge central loftCharming covered front porchBreakfast bar
- 91 days
- 156
- 18
Zillow last checked:
Listing updated:
Listed by:
Boomer Lee 912-312-5000,
Next Move Real Estate
Source: GAMLS,MLS#: 10800477
Facts & features
Interior
Bedrooms & bathrooms
- Bedrooms: 5
- Bathrooms: 4
- Full bathrooms: 3
- 1/2 bathrooms: 1
- Main level bathrooms: 1
- Main level bedrooms: 1
Rooms
- Room types: Bonus Room, Laundry, Loft
Kitchen
- Features: Breakfast Area, Breakfast Bar, Kitchen Island, Walk-in Pantry
Heating
- Central, Electric, Heat Pump
Cooling
- Ceiling Fan(s), Central Air, Electric, Heat Pump
Appliances
- Included: Dishwasher, Disposal, Electric Water Heater, Microwave, Oven/Range (Combo), Refrigerator
- Laundry: Upper Level
Features
- Double Vanity, Master On Main Level, Separate Shower, Split Foyer, Entrance Foyer, Walk-In Closet(s)
- Flooring: Carpet, Vinyl
- Windows: Double Pane Windows, Window Treatments
- Basement: None
- Attic: Pull Down Stairs
- Has fireplace: No
Interior area
- Total structure area: 2,721
- Total interior livable area: 2,721 sqft
- Finished area above ground: 2,721
- Finished area below ground: 0
Video & virtual tour
Property
Parking
- Total spaces: 2
- Parking features: Attached, Garage, Garage Door Opener
- Has attached garage: Yes
Features
- Levels: Two
- Stories: 2
- Patio & porch: Patio, Porch
- Exterior features: Sprinkler System
Lot
- Size: 7,840 Square Feet
- Features: Other
Details
- Parcel number: 51009Q10007
Construction
Type & style
- Home type: SingleFamily
- Architectural style: Traditional
- Property subtype: Single Family Residence
Materials
- Vinyl Siding
- Roof: Other
Condition
- Resale
- New construction: No
- Year built: 2023
Utilities & green energy
- Electric: 220 Volts
- Sewer: Public Sewer
- Water: Public
- Utilities for property: Cable Available, Underground Utilities
Green energy
- Energy efficient items: Thermostat, Windows
Community & HOA
Community
- Features: Clubhouse, Playground, Pool, Sidewalks, Street Lights
- Security: Smoke Detector(s)
- Subdivision: Ellis Park Ph 4
HOA
- Has HOA: Yes
- Services included: Other
- HOA fee: $825 annually
Location
- Region: Pooler
Financial & listing details
- Price per square foot: $141/sqft
- Tax assessed value: $394,700
- Annual tax amount: $5,059
- Date on market: 7/7/2026
- Cumulative days on market: 91 days
- Listing agreement: Exclusive Right To Sell
- Listing terms: 1031 Exchange,Cash,Conventional,FHA,Other,VA Loan
Estimated market value
$383,700
$365,000 - $403,000
$2,808/mo
Price history
| Date | Event | Price |
|---|---|---|
| 9/3/2026 | Price change | $384,500-1.3%$141/sqft |
Source:  Hive MLS #SA359829 Report a problem Hive MLS #SA359829 Report a problem | ||
| 7/24/2026 | Price change | $389,500-2.5%$143/sqft |
Source: Hive MLS #SA359829 Report a problem | ||
| 7/7/2026 | Listed for sale | $399,500-2.2%$147/sqft |
Source: Hive MLS #SA359829 Report a problem | ||
| 4/22/2026 | Listing removed | $2,600$1/sqft |
Source: Hive MLS #SA352851 Report a problem | ||
| 4/3/2026 | Listed for rent | $2,600$1/sqft |
Source: Hive MLS #SA352851 Report a problem | ||
| 3/31/2026 | Listing removed | $2,600$1/sqft |
Source: Zillow Rentals Report a problem | ||
| 2/6/2026 | Price change | $2,600-3.7%$1/sqft |
Source: Zillow Rentals Report a problem | ||
| 1/22/2026 | Listed for rent | $2,700$1/sqft |
Source: Zillow Rentals Report a problem | ||
| 1/21/2026 | Listing removed | $2,700$1/sqft |
Source: Hive MLS #SA345991 Report a problem | ||
| 1/3/2026 | Listed for rent | $2,700$1/sqft |
Source: Hive MLS #SA345991 Report a problem | ||
| 2/22/2024 | Sold | $408,490-0.8%$150/sqft |
Source:  GAMLS #10215876 Report a problem GAMLS #10215876 Report a problem | ||
| 11/29/2023 | Pending sale | $411,990$151/sqft |
Source:  Hive MLS #298455 Report a problem Hive MLS #298455 Report a problem | ||
| 10/18/2023 | Listed for sale | $411,990$151/sqft |
Source:  DR Horton Report a problem DR Horton Report a problem | ||
Public tax history
| Year | Property taxes | Tax assessment |
|---|---|---|
| 2025 | $5,059 | $157,880 +1622.6% |
| 2024 | -- | $9,165 |
Find assessor info on the county website
Monthly payment
Est. payment
Payment breakdown
Explore the cost of this home by adjusting the details. Changes won't be saved.Climate risks
Neighborhood: 31322
Nearby schools
Schools provided by the listing agent
- Elementary: West Chatham
- Middle: West Chatham
- High: New Hampstead
Source: GAMLS. This data may not be complete. We recommend contacting the local school district to confirm school assignments for this home.

Similar homes
- $385,0005 bd3 ba2.4k sqft1009 Easthaven Blvd, Pooler, GA 31322Active

 MLS ID #10847365, Chris Goll, Redfin Corporation. GAMLS
 - $349,9004 bd3 ba2.1k sqft137 Kraft Cove, Pooler, GA 31322For Sale

 MLS ID #SA364227, Randy D. Bocook, The Home Rental and Sales Team LLC. Hive MLS
 - $350,0004 bd2 ba2k sqft12 Woodford Reserve Drive, Pooler, GA 31322For Sale
 MLS ID #CL365660, Nathan Seidel, Keller Williams Realty Atlanta. Hive MLS
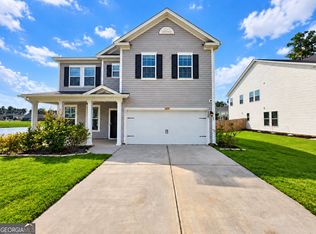
 - $389,9005 bd4 ba2.8k sqft183 Benelli Dr, Pooler, GA 31322Active
 MLS ID #10848445, Sabriya Scott, Scott Realty Professionals LLC. GAMLS
 - $329,0003 bd2 ba1.6k sqft120 Charles Lane, Pooler, GA 31322For SaleMLS ID #SA362948, Shelbi McKinzie, The Agency Savannah. Hive MLS
- $475,0005 bd5 ba3.6k sqft257 McQueen Dr, Pooler, GA 31322ActiveMLS ID #10759227, Aurelia Moss, Keller Williams Realty Coastal. GAMLS
- $415,0005 bd4 ba3.1k sqft256 Cattle Run Way, Pooler, GA 31322ActiveMLS ID #10704554, Jessica Chen, CWRE International. GAMLS
- $365,0004 bd2 ba1.7k sqft78 Woodford Reserve Drive, Pooler, GA 31322For SaleMLS ID #SA359856, Trisha M. Cook, Compass Georgia, LLC. Hive MLS
- $359,0004 bd3 ba2.3k sqft228 Skylark Road, Bloomingdale, GA 31302For SaleMLS ID #SA355240, John R. Carr V, Seaport Real Estate Group. Hive MLS
- $358,0004 bd3 ba2k sqft8 Chimney Ct, Port Wentworth, GA 31407ActiveMLS ID #10837871, Micheal McGee, Fox Hollow Realty. GAMLS
- $380,0004 bd3 ba2.4k sqft130 Clover Pointe Cir, Guyton, GA 31312ActiveMLS ID #10823511, Toni Hardigree, Platinum Properties. GAMLS
- $318,5003 bd3 ba2k sqft312 Serengeti Blvd, Pooler, GA 31322Active Under ContractMLS ID #10720559, Molly Cohen, Coldwell Banker Access Realty. GAMLS
- $365,9005 bd4 ba2.7k sqft236 Chickadee Street, Bloomingdale, GA 31302For SaleMLS ID #SA322584, Cynthia H. Parker, Next Move Real Estate LLC. Hive MLS
- $339,9005 bd3 ba2.3k sqft708 Chickadee Street, Bloomingdale, GA 31302For SaleMLS ID #SA324988, Cynthia H. Parker, Next Move Real Estate LLC. Hive MLS
