Welcome to 120 Charles Lane in Ellis Park at Savannah Quarters, where contemporary style, an open layout, and inviting outdoor space come together in a beautifully maintained home. Offering 3 bedrooms, 2 baths, and approximately 1,651 square feet on a 0.17-acre lot, this single-story home makes everyday living feel effortless.
Inside, natural light fills the open-concept living, dining, and kitchen areas, complemented by neutral finishes, wood-look flooring, and recessed lighting. The kitchen serves as the heart of the home with granite countertops, gray cabinetry, subway-tile backsplash, stainless appliances, and a generous island with seating that opens directly to the living space—ideal for entertaining and casual meals alike.
Step outside to a covered patio overlooking the spacious, fully fenced backyard, providing plenty of room to relax, grill, entertain, or enjoy the outdoors. A two-car garage adds everyday convenience.
Ellis Park residents enjoy sidewalks, a community pool, and playground, all within the desirable Savannah Quarters area. Conveniently located near Pooler's shopping, dining, and entertainment, with access to Gulfstream, Savannah/Hilton Head International Airport, and Savannah, this move-in-ready home offers an appealing combination of style, comfort, and location.
For sale
$329,000
120 Charles Lane, Pooler, GA 31322
3beds
1,651sqft
Single Family Residence
Built in 2022
7,405 Square Feet Lot
$-- Zestimate®
$199/sqft
$68/mo HOA
What's special
Contemporary styleSpacious fully fenced backyardTwo-car garageNeutral finishesOpen layoutCovered patioStainless appliances
- 48 days
- 258
- 34
Zillow last checked:
Listing updated:
Listed by:
Shelbi McKinzie 912-977-4515,
The Agency Savannah
Source: Hive MLS,MLS#: SA362948 Originating MLS: Savannah Multi-List Corporation
Originating MLS: Savannah Multi-List CorporationFacts & features
Interior
Bedrooms & bathrooms
- Bedrooms: 3
- Bathrooms: 2
- Full bathrooms: 2
Heating
- Central, Electric
Cooling
- Central Air, Electric
Appliances
- Included: Electric Water Heater
- Laundry: Washer Hookup, Dryer Hookup, Laundry Room
Features
- Breakfast Bar, Ceiling Fan(s), Kitchen Island, Main Level Primary, Primary Suite, Pantry, Pull Down Attic Stairs, Recessed Lighting, Split Bedrooms, Separate Shower
- Windows: Double Pane Windows
- Attic: Pull Down Stairs
- Common walls with other units/homes: No Common Walls
Interior area
- Total interior livable area: 1,651 sqft
Video & virtual tour
Property
Parking
- Total spaces: 2
- Parking features: Attached, Garage Door Opener
- Garage spaces: 2
Features
- Patio & porch: Covered, Patio, Porch
- Pool features: Community
- Fencing: Decorative,Metal,Yard Fenced
- Has view: Yes
- View description: Panoramic, Trees/Woods
Lot
- Size: 7,405 Square Feet
- Features: Wooded
Details
- Parcel number: 51009Q05015
- Zoning description: Single Family
- Special conditions: Standard
Construction
Type & style
- Home type: SingleFamily
- Architectural style: Contemporary
- Property subtype: Single Family Residence
Materials
- Brick, Vinyl Siding
- Foundation: Slab
- Roof: Composition
Condition
- Year built: 2022
Details
- Builder name: DR Horton
Utilities & green energy
- Sewer: Public Sewer
- Water: Public
- Utilities for property: Cable Available, Underground Utilities
Green energy
- Energy efficient items: Windows
Community & HOA
Community
- Features: Pool, Playground
- Subdivision: Ellis Park
HOA
- Has HOA: Yes
- HOA fee: $820 annually
- HOA name: Savannah Quarters
Location
- Region: Pooler
Financial & listing details
- Price per square foot: $199/sqft
- Tax assessed value: $312,700
- Annual tax amount: $4,103
- Date on market: 8/18/2026
- Cumulative days on market: 126 days
- Listing agreement: Exclusive Right To Sell
- Listing terms: Cash,Conventional,1031 Exchange,FHA,VA Loan
- Inclusions: Alarm-Smoke/Fire, Ceiling Fans
- Ownership type: Homeowner/Owner
- Road surface type: Asphalt
Estimated market value
Not available
Estimated sales range
Not available
Not available
Price history
| Date | Event | Price |
|---|---|---|
| 8/18/2026 | Listed for sale | $329,000$199/sqft |
Source:  Hive MLS #SA362948 Report a problem Hive MLS #SA362948 Report a problem | ||
| 8/13/2026 | Listing removed | $329,000$199/sqft |
Source: HABR #170218 Report a problem | ||
| 7/23/2026 | Price change | $329,000-2.9%$199/sqft |
Source: HABR #170218 Report a problem | ||
| 6/21/2026 | Price change | $339,000-1.7%$205/sqft |
Source: HABR #170218 Report a problem | ||
| 6/17/2026 | Price change | $345,000-1.4%$209/sqft |
Source: HABR #170218 Report a problem | ||
| 5/27/2026 | Listed for sale | $349,900+5.6%$212/sqft |
Source: Hive MLS #SA356888 Report a problem | ||
| 7/29/2022 | Sold | $331,490$201/sqft |
Source: Hive MLS #SA267546 Report a problem | ||
| 4/18/2022 | Pending sale | $331,490$201/sqft |
Source:  Hive MLS #267546 Report a problem Hive MLS #267546 Report a problem | ||
| 4/18/2022 | Listed for sale | $331,490$201/sqft |
Source: Hive MLS #267546 Report a problem | ||
Public tax history
| Year | Property taxes | Tax assessment |
|---|---|---|
| 2025 | $4,008 +2.4% | $125,080 +1.6% |
| 2024 | $3,914 -3.4% | $123,160 -2.9% |
| 2023 | $4,051 | $126,880 +446.9% |
| 2022 | -- | $23,200 |
Find assessor info on the county website
Monthly payment
Est. payment
Payment breakdown
Explore the cost of this home by adjusting the details. Changes won't be saved.Climate risks
Neighborhood: 31322
Similar homes

- $350,0004 bd2 ba2k sqft12 Woodford Reserve Drive, Pooler, GA 31322For Sale

 MLS ID #CL365660, Nathan Seidel, Keller Williams Realty Atlanta. Hive MLS
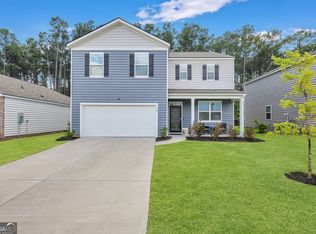
 - $349,9004 bd3 ba2.1k sqft104 Charles Lane, Pooler, GA 31322New Construction
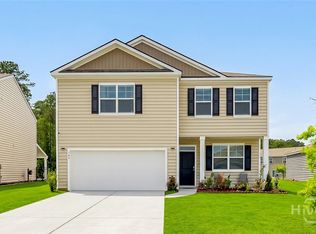 MLS ID #SA354593, Carmen H. Cribbs, Next Move Real Estate LLC. Hive MLS
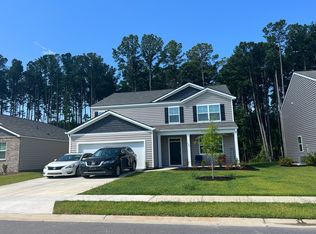
 - $350,0004 bd3 ba2k sqft153 Hamilton Grove, Pooler, GA 31322For Sale
 MLS ID #SA364389, Trisha M. Cook, Compass Georgia, LLC. Hive MLS
 - $349,9903 bd2 ba1.6k sqft106 Windrush Pines, Pooler, GA 31322For Sale
 MLS ID #SA360156, Lachandra Bodison, Scott Realty Professionals. Hive MLS
 - $385,0005 bd3 ba2.4k sqft1009 Easthaven Blvd, Pooler, GA 31322Active
 MLS ID #10847365, Chris Goll, Redfin Corporation. GAMLS
 - $315,0003 bd2 ba1.3k sqft66 Yellow Jasmine Court, Pooler, GA 31322For SaleMLS ID #SA360340, Trisha M. Cook, Compass Georgia, LLC. Hive MLS
- $339,0003 bd2 ba1.7k sqft201 Gazelle Lane, Pooler, GA 31322For SaleMLS ID #SA346552, Sharon E. Black, Sharon Black Realty. Hive MLS
- $389,9004 bd2 ba1.8k sqft313 Merganser Drive, Pooler, GA 31322For SaleMLS ID #SA360228, Shellie S. Weir, RE/MAX Accent. Hive MLS
- $265,0003 bd3 ba1.5k sqft206 Ventura Place, Pooler, GA 31322For SaleMLS ID #SA365067, Becky Partin, Century 21 Luxe Real Estate. Hive MLS
- $318,5003 bd3 ba2k sqft312 Serengeti Blvd, Pooler, GA 31322Active Under ContractMLS ID #10720559, Molly Cohen, Coldwell Banker Access Realty. GAMLS
- $364,9003 bd2 ba1.8k sqft280 Silver Brook Circle, Pooler, GA 31322For SaleMLS ID #SA359571, Trisha M. Cook, Compass Georgia, LLC. Hive MLS
- $299,5003 bd3 ba1.7k sqft110 Benelli Dr, Pooler, GA 31322ActiveMLS ID #10836862, Marilyn McDonald, Renaissance Realty South. GAMLS
- $365,0004 bd2 ba1.7k sqft78 Woodford Reserve Drive, Pooler, GA 31322For SaleMLS ID #SA359856, Trisha M. Cook, Compass Georgia, LLC. Hive MLS
- $254,9003 bd3 ba1.6k sqft254 Opus Ct, Pooler, GA 31322Active Under ContractMLS ID #10846214, Kimberly Kilbourne, Redfin Corporation. GAMLS
- $305,0003 bd2 ba1.3k sqft220 Holloway Hill, Pooler, GA 31322For SaleMLS ID #SA358545, Kristen Redding, McIntosh Realty Team LLC. Hive MLS
- $280,0003 bd2 ba1.3k sqft151 Holloway Hill, Pooler, GA 31322For SaleMLS ID #SA363562, Stephen Ellis, Legacy Realty & Investment Man. Hive MLS
- $299,9993 bd2 ba1.3k sqft174 Holloway Hill, Pooler, GA 31322For SaleMLS ID #SA354281, Vanessa W. Barger, ERA Southeast Coastal. Hive MLS
- $310,0003 bd2 ba1.3k sqft191 Holloway Hl, Pooler, GA 31322ActiveMLS ID #10836223, Whitney Butler, Seaport Real Estate Group. GAMLS
- $290,9004 bd3 ba1.7k sqft1504 Cathy St, Savannah, GA 31415ActiveMLS ID #10866867, Juanita Lowery, NextHome Lowery Legacy Group. GAMLS
