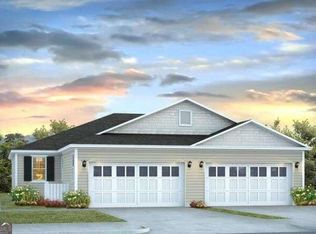
Discover easy, low-maintenance living nestled within the exclusive gated community of Westbrook at Savannah Quarters. This thoughtfully designed single-story home features an open-concept layout with 3 bedrooms and 2 bathrooms, complemented by 9-foot ceilings that enhance the homes light-filled, airy ambiance. Modern Smart Home technology is included with a smart garage door opener, touchscreen control panel, and a Honeywell Z-Wave thermostat for added convenience and security. Residents of Westbrook enjoy access to resort-style amenities, including dining, tennis, fitness facilities, a swimming pool, and optional golf memberships. Designed for true "lock-and-leave" living, the HOA covers landscaping, irrigation, termite protection, pressure washing, and even roof replacement-giving you peace of mind year-round. This home also includes an invisible pet fence, making it ideal for pet owners. Conveniently located just minutes from Historic Downtown Savannah, Gulfstream, and the Savannah-Hilton Head International Airport, this property offers both luxury and accessibility.
Active
Price cut: $5K (8/22)
$310,000
208 Holloway Hl, Pooler, GA 31322
3beds
1,397sqft
Townhouse
Built in 2024
3,920 Square Feet Lot
$308,900 Zestimate®
$222/sqft
$-- HOA
What's special
Swimming poolSingle-story homeInvisible pet fenceOpen-concept layoutLight-filled airy ambianceTouchscreen control panelModern smart home technology
- 188 days
- 56
- 2
Zillow last checked:
Listing updated:
Listed by:
Maria Solesbee 912-844-2571,
eXp Realty,
David Johnson 706-662-7636,
eXp Realty
Source: GAMLS,MLS#: 10735164
Facts & features
Interior
Bedrooms & bathrooms
- Bedrooms: 3
- Bathrooms: 2
- Full bathrooms: 2
- Main level bathrooms: 2
- Main level bedrooms: 3
Rooms
- Room types: Laundry
Heating
- Central
Cooling
- Central Air
Appliances
- Included: Cooktop, Dishwasher, Disposal, Dryer, Electric Water Heater, Microwave, Oven/Range (Combo), Refrigerator, Stainless Steel Appliance(s), Washer
- Laundry: Mud Room
Features
- High Ceilings, Master On Main Level
- Flooring: Laminate
- Basement: None
- Has fireplace: No
Interior area
- Total structure area: 1,397
- Total interior livable area: 1,397 sqft
- Finished area above ground: 1,397
- Finished area below ground: 0
Property
Parking
- Parking features: Attached, Garage, Garage Door Opener
- Has attached garage: Yes
Features
- Levels: One
- Stories: 1
- Patio & porch: Patio
Lot
- Size: 3,920 Square Feet
- Features: None
Details
- Parcel number: 51009R05150
Construction
Type & style
- Home type: Townhouse
- Architectural style: Ranch
- Property subtype: Townhouse
Materials
- Concrete
- Roof: Other
Condition
- Resale
- New construction: No
- Year built: 2024
Utilities & green energy
- Sewer: Public Sewer
- Water: Public
- Utilities for property: Underground Utilities
Community & HOA
Community
- Features: Clubhouse, Fitness Center, Gated, Golf, Pool, Sidewalks, Street Lights
- Subdivision: Westbrook at Savannah Quarters
HOA
- Has HOA: Yes
- Services included: Maintenance Structure, Maintenance Grounds, Pest Control, Security, Swimming
Location
- Region: Pooler
Financial & listing details
- Price per square foot: $222/sqft
- Tax assessed value: $275,100
- Annual tax amount: $851
- Date on market: 4/17/2026
- Cumulative days on market: 188 days
- Listing agreement: Exclusive Right To Sell
Estimated market value
$308,900
$293,000 - $324,000
$2,183/mo
Price history
| Date | Event | Price |
|---|---|---|
| 8/22/2026 | Price change | $310,000-1.6%$222/sqft |
Source:  GAMLS #10735164 Report a problem GAMLS #10735164 Report a problem | ||
| 4/28/2026 | Price change | $314,990-1.6%$225/sqft |
Source: GAMLS #10735164 Report a problem | ||
| 4/17/2026 | Listed for sale | $320,000+6.7%$229/sqft |
Source:  Hive MLS #SA353473 Report a problem Hive MLS #SA353473 Report a problem | ||
| 12/12/2024 | Sold | $299,990-3.2%$215/sqft |
Source: GAMLS #10318117 Report a problem | ||
| 8/26/2024 | Pending sale | $309,990$222/sqft |
Source:  Hive MLS #313435 Report a problem Hive MLS #313435 Report a problem | ||
| 8/22/2024 | Price change | $309,990+3.3%$222/sqft |
Source: Hive MLS #313435 Report a problem | ||
| 8/15/2024 | Price change | $299,990-3.2%$215/sqft |
Source: Hive MLS #313435 Report a problem | ||
| 6/13/2024 | Listed for sale | $309,990$222/sqft |
Source: Hive MLS #313435 Report a problem | ||
Public tax history
| Year | Property taxes | Tax assessment |
|---|---|---|
| 2025 | $3,526 | $110,040 +310.6% |
| 2024 | -- | $26,800 -48.5% |
| 2023 | -- | $52,000 |
Find assessor info on the county website
Monthly payment
Est. payment
Payment breakdown
Explore the cost of this home by adjusting the details. Changes won't be saved.Climate risks
Neighborhood: 31322
Nearby schools
Schools provided by the listing agent
- Elementary: West Chatham
- Middle: West Chatham
- High: New Hampstead
Source: GAMLS. This data may not be complete. We recommend contacting the local school district to confirm school assignments for this home.
Similar homes
- $310,0003 bd2 ba1.3k sqft191 Holloway Hl, Pooler, GA 31322Active

 MLS ID #10836223, Whitney Butler, Seaport Real Estate Group. GAMLS
 - $290,8983 bd3 ba1.6k sqft146 Congo Ct, Pooler, GA 31322Active
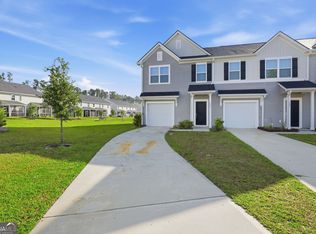 MLS ID #10733613, Anamarie Cruz, Ace Real Estate Services. GAMLS
 - from $320,9003 bd3 ba1.8k sqftAustin Plan, Pine Barren Place, Pooler, GA 31322New Construction
 Landmark 24
 - $278,0003 bd3 ba1.6k sqft144 Congo Ct, Pooler, GA 31322Active
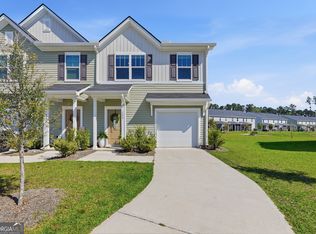 MLS ID #10723427, Kimberly Kilbourne, Redfin Corporation. GAMLS
 - $329,0003 bd2 ba1.6k sqft120 Charles Lane, Pooler, GA 31322For Sale
 MLS ID #SA362948, Shelbi McKinzie, The Agency Savannah. Hive MLS
 - $318,5003 bd3 ba2k sqft312 Serengeti Blvd, Pooler, GA 31322Active Under ContractMLS ID #10720559, Molly Cohen, Coldwell Banker Access Realty. GAMLS
- $300,0004 bd4 ba1.8k sqft91 Fairgreen St, Savannah, GA 31407ActiveMLS ID #10814693, Tosha Banks, Coldwell Banker Access Realty. GAMLS
- $314,9003 bd3 ba2k sqft7 Chandler Bluff Drive, Savannah, GA 31407For SaleMLS ID #SA364337, Trisha M. Cook, Compass Georgia, LLC. Hive MLS
- $289,9003 bd2 ba1.3k sqft160 Troupe Dr, Savannah, GA 31407ActiveMLS ID #10845067, Brandy O'Neill, eXp Realty. GAMLS
