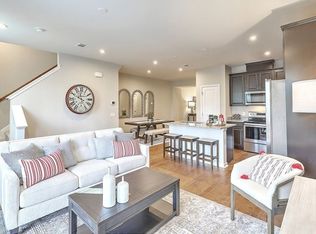
Welcome home to this beautifully maintained and upgraded end-unit, 3-bedroom, 2.5-bath townhome in Pooler! A dramatic foyer welcomes you into a spacious, open floor plan with easy-to-maintain flooring. The sizable kitchen features granite countertops, stainless steel appliances, and a large island perfect for gathering and entertaining. Upstairs, the spacious primary suite offers an oversized shower, double vanity, and great closet space, along with two spacious secondary bedrooms. Washer and dryer are included! Step outside and enjoy the screened patio and fenced yard, perfect for morning coffee, relaxing evenings, or simply enjoying the peaceful outdoor setting. An attached garage and low-maintenance townhome living add even more convenience. Enjoy Hunt Club amenities including a community pool, playground, ponds, paved sidewalks, and lawn maintenance. Conveniently located near Pooler's shopping, dining, entertainment, major roadways, Savannah/Hilton Head International Airport, and the Hyundai Metaplant. USDA eligible, offering qualified buyers an opportunity for zero-down financing. Seller is open to contributing toward buyer closing costs with an acceptable offer. Move-in ready and waiting to welcome you home!
Active
$299,500
110 Benelli Dr, Pooler, GA 31322
3beds
1,749sqft
Single Family Residence
Built in 2022
4,791 Square Feet Lot
$296,500 Zestimate®
$171/sqft
$-- HOA
What's special
Attached garageSpacious primary suiteSpacious open floor planEasy-to-maintain flooringStainless steel appliancesDramatic foyerScreened patio
- 47 days
- 161
- 14
Zillow last checked:
Listing updated:
Listed by:
Marilyn McDonald 912-272-2492,
Renaissance Realty South
Source: GAMLS,MLS#: 10836862
Facts & features
Interior
Bedrooms & bathrooms
- Bedrooms: 3
- Bathrooms: 3
- Full bathrooms: 2
- 1/2 bathrooms: 1
Rooms
- Room types: Family Room, Foyer, Laundry, Sun Room
Heating
- Central
Cooling
- Central Air
Appliances
- Included: Dishwasher, Disposal, Dryer, Electric Water Heater, Microwave, Oven/Range (Combo), Washer
- Laundry: In Hall, Upper Level
Features
- Split Bedroom Plan, Walk-In Closet(s)
- Flooring: Laminate
- Basement: None
- Has fireplace: No
- Common walls with other units/homes: 1 Common Wall
Interior area
- Total structure area: 1,749
- Total interior livable area: 1,749 sqft
- Finished area above ground: 1,749
- Finished area below ground: 0
Video & virtual tour
Property
Parking
- Parking features: Attached, Garage, Garage Door Opener
- Has attached garage: Yes
Features
- Levels: Two
- Stories: 2
- Patio & porch: Patio, Screened
Lot
- Size: 4,791 Square Feet
- Features: Corner Lot
Details
- Parcel number: 51015B11006
Construction
Type & style
- Home type: SingleFamily
- Architectural style: Traditional
- Property subtype: Single Family Residence
- Attached to another structure: Yes
Materials
- Vinyl Siding
- Foundation: Slab
- Roof: Other
Condition
- Resale
- New construction: No
- Year built: 2022
Utilities & green energy
- Sewer: Public Sewer
- Water: Public
- Utilities for property: Cable Available, Electricity Available, High Speed Internet, Underground Utilities, Water Available
Community & HOA
Community
- Features: Clubhouse, Playground, Pool
- Subdivision: Hunt Club
HOA
- Has HOA: Yes
- Services included: Maintenance Structure, Maintenance Grounds
Location
- Region: Pooler
Financial & listing details
- Price per square foot: $171/sqft
- Tax assessed value: $312,500
- Date on market: 8/10/2026
- Cumulative days on market: 47 days
- Listing agreement: Exclusive Right To Sell
- Listing terms: 1031 Exchange,Cash,Conventional,FHA,USDA Loan,VA Loan
- Electric utility on property: Yes
Estimated market value
$296,500
$282,000 - $311,000
$2,393/mo
Price history
| Date | Event | Price |
|---|---|---|
| 8/10/2026 | Listed for sale | $299,500-0.1%$171/sqft |
Source:  Hive MLS #SA361730 Report a problem Hive MLS #SA361730 Report a problem | ||
| 9/4/2025 | Listing removed | $299,900$171/sqft |
Source:  Hive MLS #320945 Report a problem Hive MLS #320945 Report a problem | ||
| 5/1/2025 | Price change | $299,9000%$171/sqft |
Source: Hive MLS #320945 Report a problem | ||
| 4/8/2025 | Price change | $300,000-1.6%$172/sqft |
Source: Hive MLS #320945 Report a problem | ||
| 3/24/2025 | Price change | $305,000-0.3%$174/sqft |
Source: Hive MLS #320945 Report a problem | ||
| 10/24/2024 | Listed for sale | $305,900-1%$175/sqft |
Source: Hive MLS #320945 Report a problem | ||
| 5/23/2024 | Listing removed | -- |
Source: Hive MLS #305329 Report a problem | ||
| 5/5/2024 | Price change | $309,000-1.1%$177/sqft |
Source: Hive MLS #305329 Report a problem | ||
| 3/25/2024 | Price change | $312,500-0.8%$179/sqft |
Source: Hive MLS #305329 Report a problem | ||
| 2/17/2024 | Listed for sale | $315,000+5%$180/sqft |
Source: Hive MLS #305329 Report a problem | ||
| 9/16/2022 | Sold | $299,990$172/sqft |
Source: Hive MLS #SA260816 Report a problem | ||
| 7/9/2022 | Pending sale | $299,990$172/sqft |
Source: Hive MLS #260816 Report a problem | ||
| 7/9/2022 | Price change | $299,990+11.1%$172/sqft |
Source: Hive MLS #260816 Report a problem | ||
| 12/2/2021 | Pending sale | $269,990$154/sqft |
Source: Hive MLS #260816 Report a problem | ||
| 11/30/2021 | Listing removed | -- |
Source: Hive MLS #260816 Report a problem | ||
| 11/7/2021 | Listed for sale | $269,990$154/sqft |
Source: Hive MLS #260816 Report a problem | ||
Public tax history
| Year | Property taxes | Tax assessment |
|---|---|---|
| 2025 | -- | $125,000 +2.5% |
| 2024 | -- | $122,000 +12.4% |
| 2023 | $3,466 | $108,560 +985.6% |
| 2022 | -- | $10,000 |
Find assessor info on the county website
Monthly payment
Est. payment
Payment breakdown
Explore the cost of this home by adjusting the details. Changes won't be saved.Climate risks
Neighborhood: 31322
Nearby schools
Schools provided by the listing agent
- Elementary: Godley Station
- Middle: Godley Station
- High: Groves
Source: GAMLS. This data may not be complete. We recommend contacting the local school district to confirm school assignments for this home.

Similar homes
- $289,0003 bd3 ba1.6k sqft128 Benelli Dr, Pooler, GA 31322For Sale
 MLS ID #171637, Ana Delgadillo, Salt Marsh Realty LLC. HABR
 - $325,0004 bd3 ba2.1k sqft413 Lions Den Dr, Pooler, GA 31322Active
 MLS ID #10833232, Sabriya Scott, Scott Realty Professionals LLC. GAMLS
 - $318,5003 bd3 ba2k sqft312 Serengeti Blvd, Pooler, GA 31322Active
 MLS ID #10720559, Molly Cohen, Coldwell Banker Access Realty. GAMLS
 - $289,9003 bd3 ba1.6k sqft166 Benelli Drive, Pooler, GA 31322For Sale

 MLS ID #SA360188, Randy D. Bocook, The Home Rental and Sales Team LLC. Hive MLS
 - $339,0003 bd2 ba1.7k sqft201 Gazelle Lane, Pooler, GA 31322For SaleMLS ID #SA346552, Sharon E. Black, Sharon Black Realty. Hive MLS
- $265,0003 bd3 ba1.5k sqft206 Ventura Pl, Pooler, GA 31322ActiveMLS ID #10850755, Becky Partin, Century 21 Luxe Real Estate Services. GAMLS
- $329,0003 bd2 ba1.6k sqft120 Charles Lane, Pooler, GA 31322For SaleMLS ID #SA362948, Shelbi McKinzie, The Agency Savannah. Hive MLS
- $299,9003 bd2 ba1.4k sqft127 Old Whaling Way, Pooler, GA 31322ActiveMLS ID #10817496, Sabriya Scott, Scott Realty Professionals LLC. GAMLS
- $315,0003 bd2 ba1.5k sqft137 Spring Lakes Dr, Savannah, GA 31407ActiveMLS ID #10838450, Judith Dellert, Redfin Corporation. GAMLS
- $350,0004 bd3 ba2k sqft153 Hamilton Grove, Pooler, GA 31322For SaleMLS ID #SA364389, Trisha M. Cook, Compass Georgia, LLC. Hive MLS
- $289,9003 bd3 ba1.6k sqft437 Governor Treutlen Cir, Pooler, GA 31322ActiveMLS ID #10770371, Anny Montenegro, Rawls Realty Inc.. GAMLS
- $294,9994 bd2 ba1.3k sqft28 Twin Oaks Pl, Savannah, GA 31407ActiveMLS ID #10774027, Zacker Hannon, Next Move Real Estate. GAMLS
- $305,0004 bd2 ba2.3k sqft24 Hawkhorn Ct, Savannah, GA 31407Active Under ContractMLS ID #10808131, Jeri Patrick, Keller Williams Realty Coastal. GAMLS
- $335,0003 bd2 ba1.7k sqft138 Grimsby Rd, Savannah, GA 31407ActiveMLS ID #10815147, Sabriya Scott, Scott Realty Professionals LLC. GAMLS
- $254,9003 bd3 ba1.6k sqft254 Opus Ct, Pooler, GA 31322Active Under ContractMLS ID #10846214, Kimberly Kilbourne, Redfin Corporation. GAMLS
- $358,0004 bd3 ba2k sqft8 Chimney Ct, Port Wentworth, GA 31407ActiveMLS ID #10837871, Micheal McGee, Fox Hollow Realty. GAMLS
- $300,0004 bd4 ba1.8k sqft91 Fairgreen St, Savannah, GA 31407ActiveMLS ID #10814693, Tosha Banks, Coldwell Banker Access Realty. GAMLS
- $280,0003 bd2 ba1.3k sqft151 Holloway Hill, Pooler, GA 31322For SaleMLS ID #SA363562, Stephen Ellis, Legacy Realty & Investment Man. Hive MLS
- $233,9002 bd3 ba1.2k sqft321 Hitching Post Ln, Pooler, GA 31322ActiveMLS ID #10786143, Dianne Dunford, RE/MAX 1st Choice Realty. GAMLS
- $374,9914 bd3 ba2k sqft2 Crest View Cir, Pooler, GA 31322ActiveMLS ID #10742708, David Johnson, eXp Realty. GAMLS
