Great News! Your search is over. This is the one you have been searching for. This lovely one owner home in a gated Pooler community features four bedrooms, two-and-a-half baths, and fantastic neighborhood amenities. The main level highlights a bright, open floor plan linking the living, dining, and kitchen areas perfect for the entertaining and those families get togethers. The kitchen comes complete with stainless steel appliances, a breakfast bar island, granite counter tops, ivory cabinets, and a large walk-in pantry. A flexible extra room that would make a wonderful home office, cozy library, or playroom. The upper level features a peaceful primary suite with a walk-in closet and en-suite bath featuring a soaking tub, separate shower, and double marble vanities. Three additional bedrooms, a full bath, and a convenient dedicated laundry room. Now the extra touches you will love - Durable luxury vinyl plank flooring that should last for years to come, Elegant plantation shutters and bright recessed lighting, irrigation and security camera systems. Upgraded garage with epoxy floors, Gladiator wall rails, and a 220V EV charging outlet. Covered back porch and extended patio overlooking a serene lagoon with a fountain. This home has it all!! Schedule your tour today!
Active
$369,000
8 Hawkhorn Ct, Savannah, GA 31407
4beds
2,433sqft
Single Family Residence
Built in 2019
6,969 Square Feet Lot
$364,200 Zestimate®
$152/sqft
$95/mo HOA
What's special
Breakfast bar islandLarge walk-in pantryElegant plantation shuttersBright recessed lightingGranite counter topsSecurity camera systemsIvory cabinets
- 8 days
- 200
- 17
Likely to sell faster than
Zillow last checked:
Listing updated:
Listed by:
Dianna M Jenkins 912-308-7408,
Next Move Real Estate,
Linda Proctor 912-509-6840,
Next Move Real Estate
Source: GAMLS,MLS#: 10852968
Facts & features
Interior
Bedrooms & bathrooms
- Bedrooms: 4
- Bathrooms: 3
- Full bathrooms: 2
- 1/2 bathrooms: 1
Rooms
- Room types: Family Room, Laundry, Office
Heating
- Central, Electric
Cooling
- Ceiling Fan(s), Central Air, Electric
Appliances
- Included: Dishwasher, Disposal, Electric Water Heater, Microwave, Oven/Range (Combo), Refrigerator, Stainless Steel Appliance(s)
- Laundry: Other
Features
- Double Vanity, Separate Shower, Soaking Tub, Walk-In Closet(s)
- Flooring: Carpet, Vinyl
- Basement: None
- Has fireplace: No
Interior area
- Total structure area: 2,433
- Total interior livable area: 2,433 sqft
- Finished area above ground: 2,433
- Finished area below ground: 0
Property
Parking
- Parking features: Attached, Garage, Garage Door Opener, Kitchen Level
- Has attached garage: Yes
Features
- Levels: Two
- Stories: 2
- Patio & porch: Patio, Porch
- Exterior features: Sprinkler System, Water Feature
Lot
- Size: 6,969 Square Feet
- Features: Level
Details
- Parcel number: 21016A01233
- Special conditions: Agent/Seller Relationship
Construction
Type & style
- Home type: SingleFamily
- Architectural style: Traditional
- Property subtype: Single Family Residence
Materials
- Vinyl Siding
- Foundation: Slab
- Roof: Composition
Condition
- Resale
- New construction: No
- Year built: 2019
Utilities & green energy
- Sewer: Public Sewer
- Water: Public
- Utilities for property: Cable Available, Electricity Available, High Speed Internet, Phone Available, Sewer Available, Underground Utilities
Community & HOA
Community
- Features: Clubhouse, Fitness Center, Gated, Park, Playground, Pool, Sidewalks, Street Lights
- Subdivision: Godley Park Ph 1C
HOA
- Has HOA: Yes
- Services included: Security, Swimming
- HOA fee: $1,140 annually
Location
- Region: Savannah
Financial & listing details
- Price per square foot: $152/sqft
- Tax assessed value: $348,500
- Annual tax amount: $3,097
- Date on market: 9/25/2026
- Cumulative days on market: 8 days
- Listing agreement: Exclusive Right To Sell
- Listing terms: Cash,Conventional,FHA,USDA Loan,VA Loan
- Electric utility on property: Yes
Estimated market value
$364,200
$346,000 - $382,000
$2,422/mo
Price history
| Date | Event | Price |
|---|---|---|
| 9/25/2026 | Listed for sale | $369,000+62.6%$152/sqft |
Source:  Hive MLS #SA364307 Report a problem Hive MLS #SA364307 Report a problem | ||
| 5/28/2019 | Sold | $226,990$93/sqft |
Source: Public Record Report a problem | ||
Public tax history
| Year | Property taxes | Tax assessment |
|---|---|---|
| 2025 | $2,641 +1% | $139,400 +13% |
| 2024 | $2,615 +27.8% | $123,360 -3.1% |
| 2023 | $2,046 -17.1% | $127,360 +20.9% |
| 2022 | $2,469 -11.5% | $105,320 +16.3% |
| 2021 | $2,790 +0.4% | $90,520 +2.9% |
| 2020 | $2,779 +633.3% | $88,000 +633.3% |
| 2019 | $379 -28.9% | $12,000 |
| 2018 | $533 -1.2% | $12,000 |
| 2017 | $540 | $12,000 |
Find assessor info on the county website
Monthly payment
Est. payment
Payment breakdown
Explore the cost of this home by adjusting the details. Changes won't be saved.Climate risks
Neighborhood: Godley Station
Nearby schools
Schools provided by the listing agent
- Elementary: Godley Station
- Middle: Godley Station
- High: Groves
Source: GAMLS. This data may not be complete. We recommend contacting the local school district to confirm school assignments for this home.


Similar homes
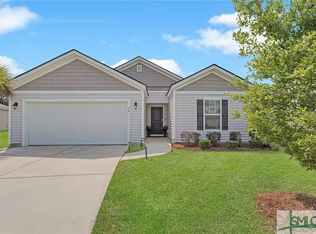
- $339,9904 bd3 ba2.2k sqft54 Hartland Court, Savannah, GA 31407For Sale

 MLS ID #SA364352, Claudia M. Chueca-Ramos, Realty One Group Inclusion. Hive MLS
 - $329,9004 bd4 ba1.8k sqft22 Godley Park Way, Savannah, GA 31407For Sale
 MLS ID #SA362386, Alicja Patel, eXp Realty LLC. Hive MLS
 - $390,0003 bd3 ba2.5k sqft13 Salix Drive, Savannah, GA 31407For Sale
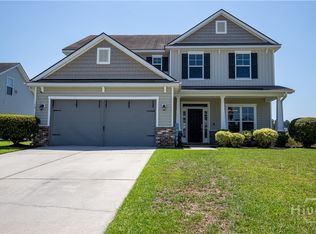 MLS ID #SA363039, Kaytlin Scott, Weichert, REALTORS - RE Profes. Hive MLS
 - $345,0003 bd2 ba2.1k sqft8 Southpark Boulevard, Savannah, GA 31407For Sale
 MLS ID #SA364550, Trisha M. Cook, Compass Georgia, LLC. Hive MLS
 - $389,0004 bd3 ba2.9k sqft61 Winslow Circle, Savannah, GA 31407For SaleMLS ID #SA365690, Lisa J. Snipes, BHHS Bay Street Realty Group. Hive MLS
- $339,9004 bd3 ba2.7k sqft38 Lake Shore Boulevard, Port Wentworth, GA 31407For SaleMLS ID #SA364574, Jude A. Rasmus, Rasmus Real Estate Group. Hive MLS
- $325,0003 bd3 ba2.2k sqft7 Chandler Bluff Drive, Savannah, GA 31407For SaleMLS ID #SA364337, Trisha M. Cook, Compass Georgia, LLC. Hive MLS
- $364,5004 bd3 ba2.5k sqft10 Central Park Way, Port Wentworth, GA 31407For SaleMLS ID #SA359551, Trudi Dockstader, Legacy Realty & Investment Man. Hive MLS
- $358,0004 bd3 ba2k sqft8 Chimney Ct, Port Wentworth, GA 31407Active
 MLS ID #10837871, Micheal McGee, Fox Hollow Realty. GAMLS
 - $348,9004 bd2 ba2k sqft119 Waverly Way, Savannah, GA 31407For SaleMLS ID #SA356688, Abram Taylor, Realty One Group Inclusion. Hive MLS
- $370,0003 bd3 ba2.4k sqft178 Greyfield Circle, Savannah, GA 31407For SaleMLS ID #SA361473, Melissa I. McCandless, Keller Williams Coastal Area P. Hive MLS
- $409,5004 bd3 ba2.8k sqft134 Wind Willow Drive, Savannah, GA 31407For SaleMLS ID #SA359560, Hyun W. Kang, Kay Kim Realty. Hive MLS
- $405,0004 bd3 ba2.9k sqft123 Wind Willow Dr, Savannah, GA 31407ActiveMLS ID #10775307, Robin Russell, eXp Realty. GAMLS
- $374,9003 bd3 ba2.2k sqft88 Bushwood Drive, Savannah, GA 31407For SaleMLS ID #SA360867, Evan Hanson, Daniel Ravenel SIR. Hive MLS
- $305,0004 bd2 ba2.3k sqft24 Hawkhorn Ct, Savannah, GA 31407Active Under ContractMLS ID #10808131, Jeri Patrick, Keller Williams Realty Coastal. GAMLS
- $349,9003 bd3 ba2.1k sqft47 Telford Street, Savannah, GA 31407For SaleMLS ID #SA363753, Monique Allen, Realty One Group Inclusion. Hive MLS
- $320,0003 bd2 ba1.4k sqft9 Ballasalla Loop, Savannah, GA 31407For SaleMLS ID #SA364558, Trisha M. Cook, Compass Georgia, LLC. Hive MLS
- $352,5004 bd2 ba1.7k sqft158 Troupe Dr, Savannah, GA 31407ActiveMLS ID #10776065, Chelsey R Pevey, Keller Williams Realty Coastal. GAMLS
- $359,9004 bd3 ba2k sqft258 Lakepointe Dr, Savannah, GA 31407ActiveMLS ID #10797385, Anny Montenegro, Rawls Realty Inc.. GAMLS
