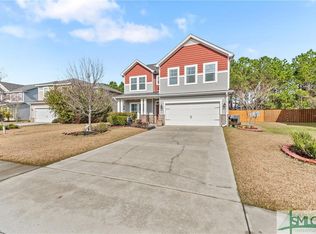
Welcome to 270 Willow Point Circle! Built in 2013, this beautifully maintained Craftsman-style home offers approximately 2888 square feet of spacious living. A New Roof. The open kitchen features stainless steel appliances, built-in extra large refrigerator, stone countertops, and an extra-large center island with an integrated sink, flowing seamlessly into the living room with its inviting fireplace and built-in shelving. The primary suite features a tray ceiling, while the primary bathroom offers a double vanity and spacious walk-in shower. Three additional generously sized bedrooms offer ample closet space, with two featuring their own bathrooms. A versatile loft provides room for a home office, media area, or additional living space.Enjoy a private, fenced backyard with space for outdoor entertaining, gardening, and recreation. A two-car garage offers parking and additional storage. With its thoughtful layout and appealing architectural details. Located in an amenity-rich neighborhood, residents enjoy access to a clubhouse, fitness center, tennis courts, and a swimming pool with a splash zone and waterslide. All of this is just minutes from Pooler's top amenities, with easy interstate access and a short drive to downtown Savannah! this home is ready for your next chapter. Some photos have been virtually staged. Furnishings and decor shown in those images are for illustrative purposes. Schedule your showing today!
Active
$403,200
270 Willow Point Cir, Savannah, GA 31407
4beds
2,888sqft
Single Family Residence
Built in 2013
8,624 Square Feet Lot
$399,200 Zestimate®
$140/sqft
$40/mo HOA
What's special
Private fenced backyardStainless steel appliancesSpacious walk-in showerAmple closet spaceStone countertopsBuilt-in extra large refrigeratorOpen kitchen
- 38 days
- 179
- 7
Zillow last checked:
Listing updated:
Listed by:
Amina Knutson aminahomes@gmail.com,
Chapman Hall Realtors Alpharetta
Source: GAMLS,MLS#: 10869608
Facts & features
Interior
Bedrooms & bathrooms
- Bedrooms: 4
- Bathrooms: 4
- Full bathrooms: 3
- 1/2 bathrooms: 1
Rooms
- Room types: Laundry, Loft, Office, Other
Kitchen
- Features: Breakfast Bar, Kitchen Island, Pantry
Heating
- Forced Air
Cooling
- Central Air
Appliances
- Included: Dishwasher, Disposal, Gas Water Heater, Microwave, Refrigerator, Washer
- Laundry: In Kitchen
Features
- Walk-In Closet(s)
- Flooring: Hardwood
- Windows: Double Pane Windows
- Basement: None
- Number of fireplaces: 1
- Fireplace features: Factory Built, Family Room, Gas Log, Gas Starter
- Common walls with other units/homes: No Common Walls
Interior area
- Total structure area: 2,888
- Total interior livable area: 2,888 sqft
- Finished area above ground: 2,888
- Finished area below ground: 0
Video & virtual tour
Property
Parking
- Total spaces: 2
- Parking features: Garage
- Has garage: Yes
Features
- Levels: Two
- Stories: 2
- Patio & porch: Patio
- Fencing: Privacy,Back Yard,Fenced,Wood
Lot
- Size: 8,624 Square Feet
- Features: Level
- Residential vegetation: Grassed
Details
- Parcel number: 21016B04019
Construction
Type & style
- Home type: SingleFamily
- Architectural style: A-Frame
- Property subtype: Single Family Residence
Materials
- Vinyl Siding
- Foundation: Slab
- Roof: Composition
Condition
- Resale
- New construction: No
- Year built: 2013
Details
- Warranty included: Yes
Utilities & green energy
- Sewer: Public Sewer
- Water: Public
- Utilities for property: Cable Available
Green energy
- Energy efficient items: Appliances
- Water conservation: Low-Flow Fixtures
Community & HOA
Community
- Features: Clubhouse
- Security: Open Access, Smoke Detector(s)
- Subdivision: WILLOW POINT
HOA
- Has HOA: Yes
- Services included: Maintenance Grounds, Tennis
- HOA fee: $484 annually
Location
- Region: Savannah
Financial & listing details
- Price per square foot: $140/sqft
- Tax assessed value: $424,400
- Annual tax amount: $3,313
- Date on market: 10/8/2026
- Cumulative days on market: 38 days
- Listing agreement: Exclusive Right To Sell
- Listing terms: Cash,Conventional,FHA,VA Loan,Other
Estimated market value
$399,200
$379,000 - $419,000
$2,745/mo
Price history
| Date | Event | Price |
|---|---|---|
| 10/8/2026 | Listed for sale | $403,200+56.9%$140/sqft |
Source:  GAMLS #10869608 Report a problem | ||
| 11/13/2025 | Listing removed | $2,900$1/sqft |
Source: Zillow Rentals Report a problem | ||
| 10/14/2025 | Price change | $2,900-3.3%$1/sqft |
Source: Zillow Rentals Report a problem | ||
| 9/30/2025 | Listed for rent | $3,000$1/sqft |
Source: Zillow Rentals Report a problem | ||
| 9/21/2025 | Listing removed | $3,000$1/sqft |
Source: Hive MLS #SA336820 Report a problem | ||
| 9/1/2025 | Price change | $3,000-9.1%$1/sqft |
Source: Hive MLS #SA336820 Report a problem | ||
| 8/18/2025 | Listed for rent | $3,300$1/sqft |
Source: Hive MLS #SA336820 Report a problem | ||
| 7/14/2023 | Listing removed | -- |
Source: Hive MLS #291485 Report a problem | ||
| 6/30/2023 | Listed for rent | $3,300-5.7%$1/sqft |
Source: Hive MLS #291485 Report a problem | ||
| 6/28/2023 | Listing removed | -- |
Source: Hive MLS #289894 Report a problem | ||
| 6/19/2023 | Listed for rent | $3,500$1/sqft |
Source: Hive MLS #289894 Report a problem | ||
| 2/27/2019 | Sold | $257,000-0.3%$89/sqft |
Source:  Hive MLS #SA201410 Report a problem | ||
| 1/29/2019 | Pending sale | $257,900$89/sqft |
Source: Coldwell Banker Platinum Partners #201410 Report a problem | ||
| 1/21/2019 | Listed for sale | $257,900+7.5%$89/sqft |
Source: Coldwell Banker Platinum #201410 Report a problem | ||
| 11/8/2017 | Sold | $240,000-4%$83/sqft |
Source: Hive MLS #SA175928 Report a problem | ||
| 10/10/2017 | Pending sale | $249,900$87/sqft |
Source: Stanford Realty Company #175928 Report a problem | ||
| 8/29/2017 | Listed for sale | $249,900$87/sqft |
Source: Stanford Realty Company #175928 Report a problem | ||
| 8/25/2017 | Pending sale | $249,900$87/sqft |
Source: Stanford Realty Company #175928 Report a problem | ||
| 7/14/2017 | Price change | $249,900-3.8%$87/sqft |
Source: Stanford Realty Company #175928 Report a problem | ||
| 7/2/2017 | Listed for sale | $259,900+6.1%$90/sqft |
Source: Stanford Realty Company #175928 Report a problem | ||
| 7/9/2016 | Listing removed | $245,000$85/sqft |
Source: Crossroads Realty #157541 Report a problem | ||
| 5/25/2016 | Listed for sale | $245,000+13.6%$85/sqft |
Source: Crossroads Realty #157541 Report a problem | ||
| 7/12/2013 | Sold | $215,633+729.4%$75/sqft |
Source: Public Record Report a problem | ||
| 2/22/2013 | Sold | $26,000$9/sqft |
Source: Public Record Report a problem | ||
Public tax history
| Year | Property taxes | Tax assessment |
|---|---|---|
| 2025 | $3,313 +1% | $169,760 +13.7% |
| 2024 | $3,279 +21.5% | $149,320 +7.9% |
| 2023 | $2,699 -12.7% | $138,400 +19.9% |
| 2022 | $3,093 +6.8% | $115,440 +15.3% |
| 2021 | $2,898 -5.2% | $100,120 -2.6% |
| 2020 | $3,056 -9.1% | $102,800 -3.4% |
| 2019 | $3,361 -28.9% | $106,440 +10.9% |
| 2018 | $4,729 +9.5% | $96,000 -2.1% |
| 2017 | $4,318 +11% | $98,080 +7.3% |
| 2016 | $3,891 +1.5% | $91,400 +5.4% |
| 2015 | $3,835 +17.4% | $86,720 +0.5% |
| 2014 | $3,266 | $86,253 +1168.4% |
| 2013 | -- | $6,800 -32% |
| 2012 | -- | $10,000 |
Find assessor info on the county website
Monthly payment
Est. payment
Payment breakdown
Explore the cost of this home by adjusting the details. Changes won't be saved.Climate risks
Neighborhood: Godley Station
Nearby schools


Similar homes
- $349,9004 bd3 ba2.4k sqft8 Hawkhorn Ct, Savannah, GA 31407Active
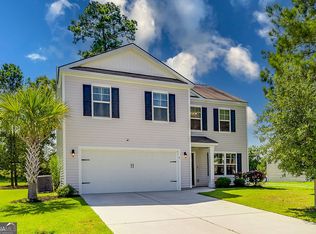
 MLS ID #10852968, Dianna M Jenkins, Next Move Real Estate. GAMLS
- $429,9004 bd4 ba2.8k sqft109 Claystone Court, Savannah, GA 31407For Sale
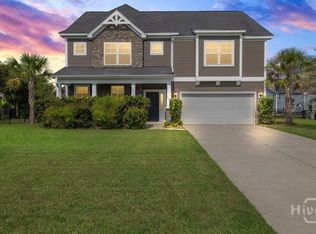
 MLS ID #SA361829, Trisha M. Cook, Compass Georgia, LLC. Hive MLS
- $374,9003 bd3 ba2.2k sqft88 Bushwood Drive, Savannah, GA 31407For Sale
 MLS ID #SA360867, Evan Hanson, Daniel Ravenel SIR. Hive MLS
- $396,0003 bd2 ba2.1k sqft9 Headlands Ct, Savannah, GA 31407Active
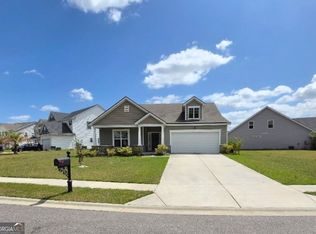 MLS ID #10814420, Glenn F Drake, Drake Realty of Greater Atlanta. GAMLS
- $314,9003 bd3 ba2k sqft7 Chandler Bluff Drive, Savannah, GA 31407For SaleMLS ID #SA364337, Trisha M. Cook, Compass Georgia, LLC. Hive MLS
- $300,0004 bd4 ba1.8k sqft91 Fairgreen St, Savannah, GA 31407ActiveMLS ID #10814693, Tosha Banks, Coldwell Banker Access Realty. GAMLS
- $389,9005 bd4 ba2.8k sqft183 Benelli Dr, Pooler, GA 31322ActiveMLS ID #10848445, Sabriya Scott, Scott Realty Professionals LLC. GAMLS
- $484,7505 bd3 ba3.2k sqftRoswsell, Savannah, GA 31407New ConstructionHive MLS
- $425,0005 bd4 ba3.2k sqft200 Saddleclub Way, Guyton, GA 31312For SaleMLS ID #SA367673, Christine Q. Durrence, Keller Williams Coastal Area P. Hive MLS
- $380,0004 bd3 ba2.4k sqft130 Clover Pointe Cir, Guyton, GA 31312ActiveMLS ID #10823511, Toni Hardigree, Platinum Properties. GAMLS
- $365,0003 bd3 ba3.2k sqft227 Clearwater Cir, Port Wentworth, GA 31407ActiveMLS ID #10814992, David A Rotundo Jr., RE/MAX 1st Choice Realty. GAMLS
- $375,0004 bd3 ba2.6k sqft126 Sams Dr, Guyton, GA 31312ActiveMLS ID #10815784, Jeff Geyer, Atlanta Communities. GAMLS
- $424,0004 bd3 ba2.8k sqft123 Church Hill Dr, Guyton, GA 31312ActiveMLS ID #10833507, Stephanie Hamilton, Scott Realty Professionals LLC. GAMLS
- $395,9004 bd3 ba2.9k sqft128 Aquaduct Drive, Rincon, GA 31326For SaleMLS ID #SA356942, Karen S. Oldland, Seaport Real Estate Group. Hive MLS
- $379,9005 bd4 ba2.9k sqft111 Williams Drive, Rincon, GA 31326For SaleMLS ID #SA367674, Christine Q. Durrence, Keller Williams Coastal Area P. Hive MLS
- $499,9005 bd4 ba4.1k sqft105 Ballasalla Loop, Savannah, GA 31407New ConstructionMLS ID #SA351074, Suzanne P. Ward, Konter Realty Company. Hive MLS
- $399,0003 bd3 ba2.4k sqft23 Misty Marsh Dr, Savannah, GA 31419ActiveMLS ID #10815135, Nate Watson, Momentum Realty. GAMLS
