Rare oppurtunity...Model Home for Sale! Konter Homes "Oglethorpe" model has all the bells and whistles. At over 4,000 sq. ft. this magnificent estate is situated on a large corner lot. You are greeted with a grand 2 story foyer, dining room with coffered ceiling, and formal living room/office. The dine-in kitchen includes stainless appliances, double oven, cooktop, island, large pantry, and built-in desk. The 1st floor also includes an ensuite bedroom/full bath perfect for guests. Upstairs you are met with an expansive bonus room including a vaulted ceiling and beams, 3 large secondary bedrooms, a secondary bath with double vanity, and a stately owners suite with separate closets, separate bathroom vanities, garden tub, and stall shower. Some highlights include painted cabinets, granite tops, wood flooring in all 1st floor common areas, ceramic tile in all wet areas, built in speakers, a charming brick fireplace, upgraded molding, and spray foam insulation. This home has never been lived in.
New construction
$499,900
105 Ballasalla Loop, Savannah, GA 31407
5beds
4,150sqft
Single Family Residence
Built in 2013
7,405 Square Feet Lot
$498,400 Zestimate®
$120/sqft
$62/mo HOA
What's special
Charming brick fireplaceGranite topsLarge pantryUpgraded moldingStainless appliancesStall showerPainted cabinets
- 198 days
- 218
- 16
Zillow last checked:
Listing updated:
Listed by:
Suzanne P. Ward 912-655-7366,
Konter Realty Company
Source: Hive MLS,MLS#: SA351074 Originating MLS: Savannah Multi-List Corporation
Originating MLS: Savannah Multi-List CorporationFacts & features
Interior
Bedrooms & bathrooms
- Bedrooms: 5
- Bathrooms: 4
- Full bathrooms: 3
- 1/2 bathrooms: 1
Heating
- Baseboard, Electric
Cooling
- Central Air, Electric
Appliances
- Included: Some Electric Appliances, Cooktop, Double Oven, Dishwasher, Electric Water Heater, Disposal, Microwave, Plumbed For Ice Maker, Self Cleaning Oven
- Laundry: Laundry Room
Features
- Breakfast Area, Double Vanity, Garden Tub/Roman Tub, Kitchen Island, Pantry, Pull Down Attic Stairs, Sitting Area in Primary, Separate Shower, Upper Level Primary, Fireplace
- Attic: Pull Down Stairs
- Has fireplace: Yes
- Fireplace features: Family Room
Interior area
- Total interior livable area: 4,150 sqft
Video & virtual tour
Property
Parking
- Total spaces: 2
- Parking features: Attached, Garage Door Opener
- Garage spaces: 2
Features
- Patio & porch: Patio, Front Porch
- Pool features: Community
- Has view: Yes
- View description: Panoramic
Lot
- Size: 7,405 Square Feet
- Features: Corner Lot
Details
- Parcel number: 21016H05004
- Zoning: PUD
- Special conditions: Standard
Construction
Type & style
- Home type: SingleFamily
- Architectural style: Traditional
- Property subtype: Single Family Residence
Materials
- Brick, Vinyl Siding
Condition
- New Construction
- New construction: Yes
- Year built: 2013
Details
- Builder model: Oglethorpe
- Builder name: Konter Homes
- Warranty included: Yes
Utilities & green energy
- Sewer: Public Sewer
- Water: Public
- Utilities for property: Cable Available, Underground Utilities
Community & HOA
Community
- Features: Clubhouse, Pool, Fitness Center, Playground, Street Lights, Sidewalks, Trails/Paths, Walk to School
- Subdivision: Savannah Highlands
HOA
- Has HOA: Yes
- HOA fee: $740 annually
Location
- Region: Savannah
Financial & listing details
- Price per square foot: $120/sqft
- Tax assessed value: $459,700
- Annual tax amount: $5,294
- Date on market: 3/12/2026
- Cumulative days on market: 334 days
- Listing agreement: Exclusive Right To Sell
- Listing terms: ARM,Cash,Conventional,FHA,VA Loan
- Ownership type: Builder
Estimated market value
$498,400
$473,000 - $523,000
$3,495/mo
Price history
| Date | Event | Price |
|---|---|---|
| 10/5/2026 | Listed for sale | $499,900$120/sqft |
Source:  Hive MLS #SA351074 Report a problem Hive MLS #SA351074 Report a problem | ||
| 9/22/2026 | Pending sale | $499,900$120/sqft |
Source: Hive MLS #SA351074 Report a problem | ||
| 7/2/2026 | Listed for sale | $499,900-4.8%$120/sqft |
Source: Hive MLS #SA351074 Report a problem | ||
| 9/19/2025 | Listed for sale | $525,000-15.6%$127/sqft |
Source:  Hive MLS #SA339922 Report a problem Hive MLS #SA339922 Report a problem | ||
| 1/24/2024 | Sold | $622,197+1031.3%$150/sqft |
Source: Public Record Report a problem | ||
| 11/8/2023 | Sold | $55,000-81.4%$13/sqft |
Source: Public Record Report a problem | ||
| 6/8/2016 | Listing removed | $295,455$71/sqft |
Source: Konter Realty Company #158107 Report a problem | ||
| 6/3/2016 | Listed for sale | $295,455+823.3%$71/sqft |
Source: Konter Realty Company #158107 Report a problem | ||
| 10/3/2014 | Sold | $32,000$8/sqft |
Source: Public Record Report a problem | ||
Public tax history
| Year | Property taxes | Tax assessment |
|---|---|---|
| 2025 | $5,294 0% | $183,880 +0.9% |
| 2024 | $5,296 +7.8% | $182,280 +8.4% |
| 2023 | $4,912 +9.7% | $168,200 +9.7% |
| 2022 | $4,477 +10.9% | $153,280 +17% |
| 2021 | $4,037 +0.3% | $130,960 +2.8% |
| 2020 | $4,024 -3.3% | $127,440 -3.3% |
| 2019 | $4,161 -47.1% | $131,800 +3.6% |
| 2018 | $7,864 +4% | $127,200 +1.3% |
| 2017 | $7,562 -35.3% | $125,560 +1.9% |
| 2016 | $11,679 +1187.3% | $123,240 +862.8% |
| 2015 | $907 +16.8% | $12,800 -8.6% |
| 2014 | $777 | $14,000 |
| 2013 | -- | $14,000 |
| 2012 | -- | $14,000 -5.4% |
| 2011 | -- | $14,800 |
| 2010 | -- | $14,800 -17.8% |
| 2009 | -- | $18,000 |
| 2008 | -- | $18,000 |
| 2007 | -- | $18,000 |
Find assessor info on the county website
Monthly payment
Est. payment
Payment breakdown
Explore the cost of this home by adjusting the details. Changes won't be saved.Climate risks
Neighborhood: Godley Station
- $356,3005 bd2 ba2k sqft115 Telford St, Savannah, GA 31407Off Market
- $---- bd-- ba-- sqft107 Ballasalla Loop #41HJKY, Pt Wentworth, GA 31407Off Market
- $---- bd-- ba-- sqft107 Ballasalla Loop #XIMQVZ, Pt Wentworth, GA 31407Off Market
- $418,9005 bd3 ba4.1k sqft107 Ballasalla Loop #4I5K0K, Savannah, GA 31407Off Market
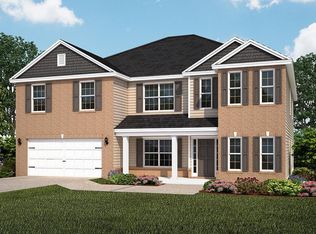
Similar homes
- $490,0005 bd4 ba3k sqft135 Whitehaven Road, Savannah, GA 31407For Sale

 MLS ID #SA363336, Chris S. Moncrief, luxSREE. Hive MLS
 - $450,0005 bd4 ba3.4k sqft112 Winslow Circle, Savannah, GA 31407For Sale
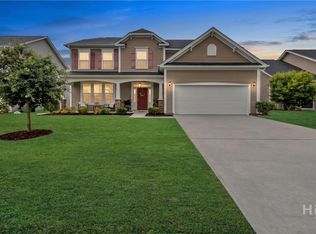 MLS ID #SA350921, Trisha M. Cook, Compass Georgia, LLC. Hive MLS
 - $409,9005 bd4 ba2.8k sqft79 Winslow Circle, Savannah, GA 31407For Sale
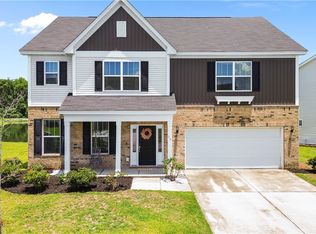 MLS ID #SA358842, Ashley Johnson, eXp Realty LLC. Hive MLS
 - $464,0005 bd4 ba3.7k sqft241 Cromer Street, Savannah, GA 31407For Sale
 MLS ID #SA355294, Julie Brawn, Daniel Ravenel SIR. Hive MLS
 - $499,9005 bd4 ba4.1k sqft106 Broken Bit Circle, Guyton, GA 31312For SaleMLS ID #SA360664, Sonny Wright, Next Move Real Estate LLC. Hive MLS
- $389,0004 bd3 ba2.9k sqft61 Winslow Circle, Savannah, GA 31407For SaleMLS ID #SA365690, Lisa J. Snipes, BHHS Bay Street Realty Group. Hive MLS
- $429,9004 bd4 ba2.8k sqft109 Claystone Court, Savannah, GA 31407For SaleMLS ID #SA361829, Trisha M. Cook, Compass Georgia, LLC. Hive MLS
- $475,0003 bd4 ba2.3k sqft106 Champlain Drive, Pooler, GA 31322For SaleMLS ID #SA366110, Becki Patterson, Keller Williams Coastal Area P. Hive MLS
- $525,0005 bd3 ba3k sqft17 Misty Marsh Drive, Savannah, GA 31419For SaleMLS ID #SA353968, Nicole Johnson, Seabolt Real Estate. Hive MLS
- $499,9995 bd4 ba4k sqft209 Saddleclub Way, Guyton, GA 31312For SaleMLS ID #SA352531, Jennifer Kathleen Teneyck, Realty One Group Inclusion. Hive MLS
- $499,9005 bd3 ba3.3k sqft215 Harmony Boulevard, Pooler, GA 31322For SaleMLS ID #SA355455, John Bonifacio, Make Your Move Realty Inc. Hive MLS
- $450,0005 bd4 ba2.7k sqft456 Stonebridge Circle, Savannah, GA 31419For SaleMLS ID #SA353541, Monica Martinez, Rawls Realty. Hive MLS
- $499,9004 bd3 ba3.2k sqft108 Ruby Trail, Guyton, GA 31312For SaleMLS ID #SA362845, Ashlynn Bashlor, Re/Max Savannah. Hive MLS
- $484,5005 bd3 ba2.8k sqft128 Vintage Drive, Guyton, GA 31312For SaleMLS ID #SA363775, Vanessa W. Barger, ERA Southeast Coastal. Hive MLS
- $499,9994 bd4 ba2.4k sqft116 Como Drive, Pooler, GA 31322For SaleMLS ID #SA353557, Bethany T. Harris, Eighteen O'Two Realty LLC. Hive MLS
- $499,9005 bd3 ba2.7k sqft161 Greystone Drive, Guyton, GA 31312For SaleMLS ID #SA350754, Sharon E. Black, Sharon Black Realty. Hive MLS
- $349,9003 bd3 ba2.1k sqft47 Telford Street, Savannah, GA 31407For SaleMLS ID #SA363753, Monique Allen, Realty One Group Inclusion. Hive MLS
- $599,0005 bd3 ba4.1k sqft300 Purple Plum Drive, Rincon, GA 31326For SaleMLS ID #SA362638, Johanna Faustine, Seaport Real Estate Group. Hive MLS
- $445,0005 bd4 ba3.6k sqft217 Gazelle Lane, Pooler, GA 31322For SaleMLS ID #SA349948, Regena S. Wright, Scott Realty Professionals. Hive MLS
- $479,9005 bd3 ba3.4k sqft122 Bellevue Blvd, Guyton, GA 31312Active
 MLS ID #10821810, Logan Fox, Coast & Country Real Estate Experts. GAMLS
