Tucked within a quiet, established enclave in Savannah’s desirable southside, 105 Heritage Way offers the perfect balance of comfort, space, and everyday livability. Thoughtfully designed with both functionality and style in mind, this inviting residence welcomes you with warm natural light, an effortless flow, and a sense of home from the moment you step inside.
The main living area is both spacious and relaxed—ideal for gathering with family or hosting friends—while the adjoining kitchen serves as the heart of the home, featuring ample cabinetry, generous prep space, and a layout that keeps you connected to every moment. Whether it’s a casual morning coffee or an evening of entertaining, this home adapts beautifully to your lifestyle.
Private living quarters provide a peaceful retreat, with well-proportioned bedrooms and a primary suite designed for rest and relaxation. Each space is thoughtfully arranged to offer comfort, privacy, and versatility.
Step outside to enjoy a backyard setting that invites quiet mornings, weekend grilling, or simply unwinding at the end of the day. With room to personalize and make your own, the outdoor space extends the home’s livability even further.
Located just minutes from shopping, dining, and everyday conveniences—and a short drive to historic downtown Savannah—this home offers both accessibility and a sense of retreat.
Comfortable, inviting, and ideally located—105 Heritage Way is ready to welcome you home. Brand new roof installed in 2025, new water proof wood floors throughout and brand new privacy fence!
For sale
Price cut: $2.5K (10/13)
$442,500
105 Heritage Way, Savannah, GA 31419
5beds
2,743sqft
Single Family Residence
Built in 2005
9,583 Square Feet Lot
$439,100 Zestimate®
$161/sqft
$45/mo HOA
What's special
Private living quartersWarm natural lightBrand new privacy fenceWell-proportioned bedrooms
- 159 days
- 361
- 37
Zillow last checked:
Listing updated:
Listed by:
Katie Garcia 912-235-1127,
TriCounty Real Estate LLC,
Dawn M. Phaneuf 912-398-2800,
TriCounty Real Estate LLC
Source: Hive MLS,MLS#: SA354511 Originating MLS: Savannah Multi-List Corporation
Originating MLS: Savannah Multi-List CorporationFacts & features
Interior
Bedrooms & bathrooms
- Bedrooms: 5
- Bathrooms: 3
- Full bathrooms: 2
- 1/2 bathrooms: 1
Primary bedroom
- Level: Main
- Dimensions: 13 x 17
Family room
- Level: Main
- Dimensions: 19 x 13
Heating
- Central, Electric, Heat Pump
Cooling
- Central Air, Electric, Heat Pump
Appliances
- Included: Dishwasher, Electric Water Heater, Disposal, Microwave, Oven, Plumbed For Ice Maker, Range, Self Cleaning Oven
- Laundry: Laundry Room
Features
- Breakfast Area, Tray Ceiling(s), Double Vanity, Entrance Foyer, Garden Tub/Roman Tub, High Ceilings, Main Level Primary, Pantry, Pull Down Attic Stairs, Recessed Lighting, Split Bedrooms, Separate Shower, Programmable Thermostat
- Windows: Double Pane Windows
- Basement: None
- Attic: Pull Down Stairs
- Number of fireplaces: 1
- Fireplace features: Factory Built, Family Room, Wood Burning
Interior area
- Total interior livable area: 2,743 sqft
Property
Parking
- Total spaces: 2
- Parking features: Attached, Garage Door Opener
- Garage spaces: 2
Features
- Patio & porch: Patio
- Pool features: Community
- Has view: Yes
- View description: Trees/Woods
Lot
- Size: 9,583 Square Feet
- Features: Greenbelt, Sprinkler System, Wooded
Details
- Parcel number: 11008B08049
- Zoning: R1
- Special conditions: Standard
Construction
Type & style
- Home type: SingleFamily
- Architectural style: Traditional
- Property subtype: Single Family Residence
Materials
- Brick
- Foundation: Slab
- Roof: Asphalt,Ridge Vents
Condition
- Year built: 2005
Details
- Builder model: Habersham
- Builder name: Konter
Utilities & green energy
- Electric: 220 Volts
- Sewer: Public Sewer
- Water: Public
- Utilities for property: Cable Available, Underground Utilities
Green energy
- Energy efficient items: Windows
Community & HOA
Community
- Features: Pool, Playground, Tennis Court(s)
- Subdivision: Legacy Square
HOA
- Has HOA: Yes
- HOA fee: $541 annually
- HOA name: Legacy Square/Keystone
- HOA phone: 912-417-6390
Location
- Region: Savannah
Financial & listing details
- Price per square foot: $161/sqft
- Tax assessed value: $380,500
- Annual tax amount: $4,123
- Date on market: 5/7/2026
- Cumulative days on market: 159 days
- Listing terms: Cash,Conventional,1031 Exchange,FHA,VA Loan
- Ownership type: Homeowner/Owner
- Road surface type: Asphalt
Estimated market value
$439,100
$417,000 - $461,000
$2,518/mo
Price history
| Date | Event | Price |
|---|---|---|
| 10/13/2026 | Price change | $2,900-10.8%$1/sqft |
Source: Hive MLS #SA364894 Report a problem | ||
| 10/13/2026 | Price change | $442,500-0.6%$161/sqft |
Source:  Hive MLS #SA354511 Report a problem Hive MLS #SA354511 Report a problem | ||
| 9/30/2026 | Price change | $3,250-7.1%$1/sqft |
Source: Hive MLS #SA364894 Report a problem | ||
| 9/18/2026 | Listed for rent | $3,500$1/sqft |
Source: Hive MLS #SA364894 Report a problem | ||
| 9/11/2026 | Price change | $445,000-0.6%$162/sqft |
Source: Hive MLS #SA354511 Report a problem | ||
| 8/10/2026 | Price change | $447,500-0.6%$163/sqft |
Source: Hive MLS #SA354511 Report a problem | ||
| 7/6/2026 | Price change | $450,000-0.6%$164/sqft |
Source: Hive MLS #SA354511 Report a problem | ||
| 6/11/2026 | Price change | $452,500-1.1%$165/sqft |
Source: Hive MLS #SA354511 Report a problem | ||
| 5/26/2026 | Price change | $457,500-0.5%$167/sqft |
Source: Hive MLS #SA354511 Report a problem | ||
| 5/7/2026 | Listed for sale | $460,000+17.9%$168/sqft |
Source: Hive MLS #SA354511 Report a problem | ||
| 12/2/2025 | Sold | $390,000-2.5%$142/sqft |
Source: Hive MLS #SA336549 Report a problem | ||
| 12/1/2025 | Pending sale | $399,900$146/sqft |
Source: Hive MLS #SA336549 Report a problem | ||
| 10/30/2025 | Contingent | $399,900$146/sqft |
Source: Hive MLS #SA336549 Report a problem | ||
| 10/29/2025 | Pending sale | $399,900$146/sqft |
Source: Coldwell Banker Platinum Properties #SA336549 Report a problem | ||
| 9/23/2025 | Price change | $399,900-3.6%$146/sqft |
Source:  Hive MLS #SA336549 Report a problem Hive MLS #SA336549 Report a problem | ||
| 8/14/2025 | Listed for sale | $415,000+81%$151/sqft |
Source: Hive MLS #SA336549 Report a problem | ||
| 8/15/2005 | Sold | $229,300$84/sqft |
Source: Public Record Report a problem | ||
Public tax history
| Year | Property taxes | Tax assessment |
|---|---|---|
| 2025 | $4,123 +6.2% | $152,200 +0.7% |
| 2024 | $3,884 +21.2% | $151,080 +7.6% |
| 2023 | $3,205 -11.1% | $140,440 +9.1% |
| 2022 | $3,605 +11.2% | $128,680 +29.9% |
| 2021 | $3,243 +8.9% | $99,080 +15.7% |
| 2020 | $2,977 -8.9% | $85,600 -11% |
| 2019 | $3,269 | $96,160 +3.5% |
| 2018 | $3,269 +1.7% | $92,880 -0.6% |
| 2017 | $3,213 +14.5% | $93,400 +1.3% |
| 2016 | $2,807 -8.1% | $92,160 -1.1% |
| 2015 | $3,054 -28.9% | $93,200 -1.2% |
| 2014 | $4,296 | $94,360 +1.6% |
| 2013 | -- | $92,880 +3.6% |
| 2012 | -- | $89,640 -9.2% |
| 2011 | -- | $98,680 -6.9% |
| 2010 | -- | $106,000 |
| 2009 | -- | $106,000 |
| 2008 | -- | $106,000 |
| 2007 | -- | $106,000 +17.3% |
| 2006 | -- | $90,400 |
Find assessor info on the county website
Monthly payment
Est. payment
Payment breakdown
Explore the cost of this home by adjusting the details. Changes won't be saved.Climate risks
Neighborhood: 31419
Similar homes
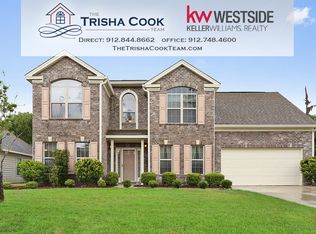
- $450,0005 bd4 ba2.7k sqft456 Stonebridge Circle, Savannah, GA 31419For Sale
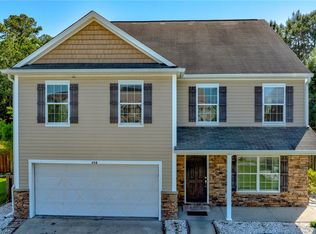
 MLS ID #SA353541, Monica Martinez, Rawls Realty. Hive MLS
 - $479,0004 bd3 ba2.7k sqft6 Whispering Oaks Trail, Savannah, GA 31419For Sale
 MLS ID #SA363442, Macey M. Fordham, Weichert, REALTORS - RE Profes. Hive MLS
 - $430,0004 bd3 ba2.7k sqft205 Meadowlark Cir, Savannah, GA 31419Active
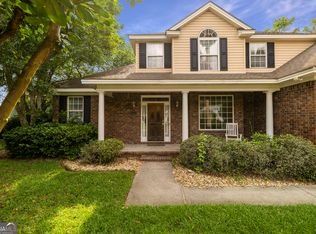
 MLS ID #10851527, Christine Estridge, Coldwell Banker Access Realty. GAMLS
 - $450,0004 bd3 ba2.7k sqft3 Keel Point, Savannah, GA 31419For Sale
 MLS ID #SA358712, Heather Murphy, Keller Williams Coastal Area P. Hive MLS
 - $399,9004 bd3 ba3k sqft16 Litchfield Drive, Savannah, GA 31419For SaleMLS ID #SA361130, Milap Patel, eXp Realty LLC. Hive MLS
- $575,0004 bd4 ba3.1k sqft69 Misty Marsh Drive, Savannah, GA 31419For SaleMLS ID #SA362614, Trey Niver, Robin Lance Realty. Hive MLS
- $440,0004 bd3 ba2.6k sqft115 Oldwood Drive, Pooler, GA 31322For SaleMLS ID #SA365764, Olga M. Williams, Renaissance Realty South LLC. Hive MLS
- $441,0004 bd3 ba2.8k sqft11 Crossgate Court, Pooler, GA 31322For SaleMLS ID #SA361307, Brooker Collins Sauers, Keller Williams Coastal Area P. Hive MLS
- $350,0004 bd2 ba1.7k sqft132 Cormorant Way, Savannah, GA 31419For SaleMLS ID #SA364736, Steven Koleno, Beycome Brokerage Realty LLC. Hive MLS
- $325,0003 bd2 ba1.7k sqft159 Dovetail Crossing, Savannah, GA 31419For SaleMLS ID #SA365921, Tommy Chen, Keller Williams Coastal Area P. Hive MLS
- $369,9003 bd2 ba1.9k sqft101 Laurens Lane, Savannah, GA 31419For SaleMLS ID #SA365036, Monica Cerrone, Signature Properties Savannah. Hive MLS
- $549,0004 bd3 ba2.8k sqft138 Trail Creek Lane, Savannah, GA 31405For SaleMLS ID #SA361524, Liza DiMarco, Compass Georgia LLC. Hive MLS
- $309,0003 bd3 ba1.9k sqft160 CHAPEL Lake S, Savannah, GA 31419For SaleMLS ID #SA363870, Heather Murphy, Keller Williams Coastal Area P. Hive MLS
- $420,0004 bd3 ba3k sqft104 Woodside Crossing, Savannah, GA 31405For SaleMLS ID #SA362895, Heather Murphy, Keller Williams Coastal Area P. Hive MLS
- $556,8004 bd3 ba2.7k sqft15 Coffee Pointe Drive, Savannah, GA 31419For SaleMLS ID #SA359940, Shelly Lynch, BHHS Bay Street Realty Group. Hive MLS
- $329,9953 bd2 ba1.6k sqft98 Red Fox Drive, Savannah, GA 31419For SaleMLS ID #SA362548, Chandie W. Hupman, Keller Williams Coastal Area P. Hive MLS
- $500,0003 bd3 ba2.1k sqft204 Tiana Circle, Savannah, GA 31406For SaleMLS ID #SA363050, Nicole Midgett, Keller Williams Coastal Area P. Hive MLS
- $459,0005 bd3 ba2.2k sqft4 Rivermist Lane, Savannah, GA 31410For SaleMLS ID #SA355866, Patrick Bergen, Salt Marsh Realty LLC. Hive MLS
- $565,0005 bd2 ba2.8k sqft109 Runner Rd, Savannah, GA 31410ActiveMLS ID #10871268, Jasmin Ripoll, Keller Williams Realty Coastal. GAMLS
- $459,0003 bd3 ba2.2k sqft701 Lee Boulevard, Savannah, GA 31405For SaleMLS ID #SA341490, Tammy Frye, Keller Williams Coastal Area P. Hive MLS
