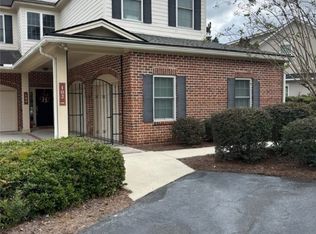
GATED LIVING IN SOUTHBRIDGE WITH OVER 3,000 SQUARE FEET & PROTECTED WOODED VIEWS! Tucked inside a private gated enclave within Savannah’s Southbridge golf community, 104 Woodside Crossing offers 4 bedrooms, 2.5 baths, an elevator, and a spacious floor plan designed for comfortable, low maintenance living.
The open living areas provide plenty of room to entertain, highlighted by a spacious living room with a fireplace and custom built ins. The kitchen features rich wood cabinetry, an oversized breakfast bar, generous workspace, and a custom banquette nook that adds both character and functionality.
In addition to four bedrooms, a dedicated built in home office provides valuable space for working from home, hobbies, or organization. An elevator offers convenient access throughout the residence.
One of the home’s best features is the large screened porch overlooking protected woodlands, creating a peaceful backdrop with exceptional privacy and unobstructed green views. A two car garage provides additional parking and storage.
Optional membership is available to The Grand Lake Club, offering the opportunity to enjoy additional recreational and social amenities.
Southbridge’s central Savannah location provides convenient access to Historic Downtown Savannah, Pooler, Savannah Hilton Head International Airport, Gulfstream, SCAD, Hyundai Motor Group Metaplant America, and Tybee Island.
With over 3,000 square feet, gated privacy, an elevator, protected wooded views, a screened porch, and a $5,000 seller concession, 104 Woodside Crossing offers an exceptional combination of space, value, and convenience in Southbridge.
For sale
Price cut: $5K (10/6)
$420,000
104 Woodside Crossing, Savannah, GA 31405
4beds
3,026sqft
Condominium
Built in 2004
-- sqft lot
$416,000 Zestimate®
$139/sqft
$90/mo HOA
What's special
Generous workspaceOversized breakfast barCustom built ins
- 49 days
- 541
- 31
Zillow last checked:
Listing updated:
Listed by:
Heather Murphy 912-398-6368,
Keller Williams Coastal Area P,
Jahziel R. Soto 912-622-0202,
Keller Williams Coastal Area P
Source: Hive MLS,MLS#: SA362895 Originating MLS: Savannah Multi-List Corporation
Originating MLS: Savannah Multi-List CorporationFacts & features
Interior
Bedrooms & bathrooms
- Bedrooms: 4
- Bathrooms: 3
- Full bathrooms: 2
- 1/2 bathrooms: 1
Heating
- Central, Electric
Cooling
- Central Air, Electric
Appliances
- Included: Some Electric Appliances, Dishwasher, Electric Water Heater, Microwave, Plumbed For Ice Maker, Range, Refrigerator
- Laundry: Laundry Room, Other
Features
- Breakfast Bar, Built-in Features, Breakfast Area, Double Vanity, Entrance Foyer, Elevator, Gourmet Kitchen, Garden Tub/Roman Tub, High Ceilings, Jetted Tub, Kitchen Island, Primary Suite, Separate Shower, Fireplace
- Number of fireplaces: 1
- Fireplace features: Gas, Living Room
- Common walls with other units/homes: 1 Common Wall,No One Above
Interior area
- Total interior livable area: 3,026 sqft
Video & virtual tour
Property
Parking
- Total spaces: 2
- Parking features: Attached
- Garage spaces: 2
Features
- Patio & porch: Porch, Screened
- Pool features: Community
- Has view: Yes
- View description: Panoramic
Lot
- Size: 2,121 Square Feet
- Features: None
Details
- Parcel number: 11009C08004
- Zoning: PUDC
- Special conditions: Standard
Construction
Type & style
- Home type: Condo
- Architectural style: Traditional
- Property subtype: Condominium
- Attached to another structure: Yes
Materials
- Brick
- Foundation: Slab
- Roof: Composition
Condition
- Year built: 2004
Utilities & green energy
- Sewer: Public Sewer
- Water: Public
- Utilities for property: Underground Utilities
Community & HOA
Community
- Features: Clubhouse, Pool, Fitness Center, Golf, Gated
- Subdivision: Southbridge
HOA
- Has HOA: Yes
- HOA fee: $550 annually
- HOA name: Southbridge
- Second HOA fee: $525 annually
Location
- Region: Savannah
Financial & listing details
- Price per square foot: $139/sqft
- Tax assessed value: $387,800
- Annual tax amount: $8,172
- Date on market: 8/25/2026
- Cumulative days on market: 203 days
- Listing agreement: Exclusive Right To Sell
- Listing terms: Cash,Conventional,1031 Exchange,FHA,VA Loan
- Ownership type: Homeowner/Owner
Estimated market value
$416,000
$395,000 - $437,000
$3,265/mo
Price history
| Date | Event | Price |
|---|---|---|
| 10/6/2026 | Price change | $420,000-1.2%$139/sqft |
Source:  Hive MLS #SA362895 Report a problem Hive MLS #SA362895 Report a problem | ||
| 9/28/2026 | Price change | $425,000-1.2%$140/sqft |
Source: Hive MLS #SA362895 Report a problem | ||
| 9/9/2026 | Price change | $430,000-1.1%$142/sqft |
Source: Hive MLS #SA362895 Report a problem | ||
| 8/25/2026 | Listed for sale | $435,000-1.1%$144/sqft |
Source: Hive MLS #SA362895 Report a problem | ||
| 7/29/2026 | Listing removed | $439,900$145/sqft |
Source: Hive MLS #SA349664 Report a problem | ||
| 7/13/2026 | Price change | $439,900-2.2%$145/sqft |
Source: Hive MLS #SA349664 Report a problem | ||
| 7/6/2026 | Price change | $450,000-1.1%$149/sqft |
Source: Hive MLS #SA349664 Report a problem | ||
| 6/7/2026 | Price change | $455,000-2.2%$150/sqft |
Source: Hive MLS #SA349664 Report a problem | ||
| 5/23/2026 | Price change | $465,000-1.1%$154/sqft |
Source: Hive MLS #SA349664 Report a problem | ||
| 5/4/2026 | Price change | $470,000-2.1%$155/sqft |
Source: Hive MLS #SA349664 Report a problem | ||
| 3/19/2026 | Price change | $480,000-2%$159/sqft |
Source: Hive MLS #SA349664 Report a problem | ||
| 2/23/2026 | Listed for sale | $490,000+81.5%$162/sqft |
Source: Hive MLS #SA349664 Report a problem | ||
| 5/16/2018 | Sold | $270,000-28.9%$89/sqft |
Source: Public Record Report a problem | ||
| 7/1/2005 | Sold | $379,900$126/sqft |
Source: Public Record Report a problem | ||
Public tax history
| Year | Property taxes | Tax assessment |
|---|---|---|
| 2025 | $4,086 +5.9% | $155,120 |
| 2024 | $3,857 +20.8% | $155,120 +17.9% |
| 2023 | $3,193 -12.8% | $131,520 |
| 2022 | $3,662 -1.4% | $131,520 |
| 2021 | $3,712 +0.9% | $131,520 +21.8% |
| 2020 | $3,681 -0.3% | $108,000 |
| 2019 | $3,691 -34.8% | $108,000 -27.9% |
| 2018 | $5,664 +23.5% | $149,800 +19.4% |
| 2017 | $4,587 +32.8% | $125,440 +20.9% |
| 2016 | $3,455 -0.1% | $103,720 -2.7% |
| 2015 | $3,459 | $106,640 -32% |
| 2006 | -- | $156,800 |
Find assessor info on the county website
Monthly payment
Est. payment
Payment breakdown
Explore the cost of this home by adjusting the details. Changes won't be saved.Climate risks
Neighborhood: 31405

Similar homes
- $429,9003 bd3 ba2.7k sqft904 Woodside Crossing, Savannah, GA 31405For Sale
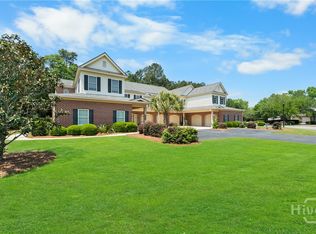
 MLS ID #SA354933, Jennifer K. Scroggs, Southbridge Greater Sav Realty. Hive MLS
 - $440,0004 bd3 ba2.6k sqft115 Oldwood Drive, Pooler, GA 31322For Sale
 MLS ID #SA365764, Olga M. Williams, Renaissance Realty South LLC. Hive MLS
 - $549,0004 bd3 ba2.8k sqft138 Trail Creek Lane, Savannah, GA 31405For Sale
 MLS ID #SA361524, Liza DiMarco, Compass Georgia LLC. Hive MLS
 - $420,0003 bd2 ba2.4k sqft174 Martello Road, Pooler, GA 31322For Sale
 MLS ID #SA364379, Emily C. Salzer, Daniel Ravenel SIR. Hive MLS
 - $441,0004 bd3 ba2.8k sqft11 Crossgate Court, Pooler, GA 31322For SaleMLS ID #SA361307, Brooker Collins Sauers, Keller Williams Coastal Area P. Hive MLS
- $415,0004 bd3 ba2.7k sqft1460 Little Neck Road, Savannah, GA 31419For SaleMLS ID #SA353052, Katherine B. Mills, Epique Realty. Hive MLS
- $479,0004 bd3 ba2.7k sqft6 Whispering Oaks Trail, Savannah, GA 31419For SaleMLS ID #SA363442, Macey M. Fordham, Weichert, REALTORS - RE Profes. Hive MLS
- $425,0004 bd3 ba2.7k sqft119 Danbury Court, Pooler, GA 31322For SaleMLS ID #SA364974, Heather Murphy, Keller Williams Coastal Area P. Hive MLS
- $389,0003 bd3 ba2.2k sqft6 Olde Gate Court, Pooler, GA 31322For SaleMLS ID #SA365757, Brooker Collins Sauers, Keller Williams Coastal Area P. Hive MLS
- $460,0004 bd3 ba3.1k sqft10 Crows Nest Point, Savannah, GAFor SaleMLS ID #SA365631, Robert Tepedino, Savannah Living Real Estate In. Hive MLS
- $399,9004 bd3 ba3k sqft16 Litchfield Drive, Savannah, GA 31419For SaleMLS ID #SA361130, Milap Patel, eXp Realty LLC. Hive MLS
- $439,9004 bd3 ba3.1k sqft32 Melody Drive, Pooler, GA 31322For SaleMLS ID #SA342951, Todd Hunter, Re/Max Savannah. Hive MLS
- $429,9004 bd4 ba2.8k sqft109 Claystone Court, Savannah, GA 31407For SaleMLS ID #SA361829, Trisha M. Cook, Compass Georgia, LLC. Hive MLS
- $389,0004 bd3 ba2.9k sqft61 Winslow Circle, Savannah, GA 31407For SaleMLS ID #SA365690, Lisa J. Snipes, BHHS Bay Street Realty Group. Hive MLS
- $575,0004 bd4 ba3.1k sqft69 Misty Marsh Drive, Savannah, GA 31419For SaleMLS ID #SA362614, Trey Niver, Robin Lance Realty. Hive MLS
- $369,9004 bd3 ba2.6k sqft104 Austin Way, Savannah, GA 31419For SaleMLS ID #SA355891, Sharon E. Black, Sharon Black Realty. Hive MLS
- $449,9003 bd4 ba2.4k sqftLandmark 24, Savannah, GA 31419For SaleMLS ID #SA365136, Rebecca Messinger, Bodaford Realty LLC. Hive MLS
- $450,0004 bd3 ba2.9k sqft204 River Oaks Drive, Richmond Hill, GA 31324For SaleMLS ID #SA363105, Chandie W. Hupman, Keller Williams Coastal Area P. Hive MLS
- $425,0004 bd2 ba2.2k sqft110 S Effingham Plantation Dr, Guyton, GA 31312Active
 MLS ID #10851193, Nicole Williams, Real Broker, LLC. GAMLS
 - $450,0005 bd4 ba3.4k sqft112 Winslow Circle, Savannah, GA 31407For SaleMLS ID #SA350921, Trisha M. Cook, Compass Georgia, LLC. Hive MLS
