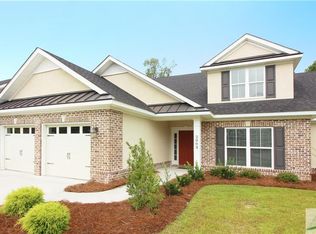
Experience refined, maintenance-free living in this beautiful villa located within the gated Woodlands neighborhood of the highly sought-after Southbridge Golf Community. Perfectly positioned as an upper-level residence, this home is filled with natural light and offers an airy, open floor plan designed for comfort and entertaining. At the heart of the home, the expansive kitchen features abundant counter space and an impressive amount of bar seating—ideal for casual dining, hosting guests, or effortless meal preparation. The kitchen flows into casual dining area, the formal dining area and a spacious great room anchored by a cozy fireplace, creating a welcoming and connected living space. The generous primary suite is a true retreat, complemented by a luxurious bath showcasing a soaking tub flanked by separate vanities. Additional highlights include a separate shower, private water closet, and a large walk-in closet. Two spacious guest bedrooms share a well-appointed Jack-and-Jill bath, while a separate office provides flexibility for working from home or quiet study. A large walk-in attic offers exceptional storage options rarely found in villa living. Enjoy peaceful mornings or relaxing evenings on the screened rear porch, overlooking a lush, permanent nature preserve filled with serene forest views. Completing the property is a two-car garage, adding both convenience and functionality, and a private elevator for easy access to the main level. This exceptional villa combines elegance, space, and low-maintenance living in one of Southbridge’s most desirable gated enclaves.
For sale
$429,900
904 Woodside Crossing, Savannah, GA 31405
3beds
2,798sqft
Condominium
Built in 2005
-- sqft lot
$423,600 Zestimate®
$154/sqft
$90/mo HOA
What's special
Filled with natural lightCasual dining areaFormal dining areaLarge walk-in closetPrivate water closetSeparate showerScreened rear porch
- 155 days
- 167
- 14
Zillow last checked:
Listing updated:
Listed by:
Jennifer K. Scroggs 912-657-5404,
Southbridge Greater Sav Realty
Source: Hive MLS,MLS#: SA354933 Originating MLS: Savannah Multi-List Corporation
Originating MLS: Savannah Multi-List CorporationFacts & features
Interior
Bedrooms & bathrooms
- Bedrooms: 3
- Bathrooms: 3
- Full bathrooms: 2
- 1/2 bathrooms: 1
Heating
- Central, Common, Electric, Forced Air, Heat Pump
Cooling
- Central Air, Common, Electric
Appliances
- Included: Some Electric Appliances, Dishwasher, Electric Water Heater, Disposal, Microwave, Oven, Range, Refrigerator
- Laundry: Washer Hookup, Dryer Hookup, Laundry Room, Laundry Tub, Sink
Features
- Breakfast Bar, Built-in Features, Breakfast Area, Tray Ceiling(s), Ceiling Fan(s), Double Vanity, Elevator, Gourmet Kitchen, Garden Tub/Roman Tub, High Ceilings, Kitchen Island, Primary Suite, Pantry, Recessed Lighting, Split Bedrooms, Separate Shower
- Windows: Double Pane Windows
- Number of fireplaces: 1
- Fireplace features: Factory Built, Family Room
- Common walls with other units/homes: 1 Common Wall
Interior area
- Total interior livable area: 2,798 sqft
Video & virtual tour
Property
Parking
- Total spaces: 2
- Parking features: Attached, Garage Door Opener, Off Street
- Garage spaces: 2
Features
- Pool features: Community
- Has view: Yes
- View description: Panoramic, Trees/Woods
Lot
- Size: 1,877 Square Feet
Details
- Parcel number: 11009C08009
- Zoning: PUDC
- Special conditions: Standard
Construction
Type & style
- Home type: Condo
- Architectural style: Traditional
- Property subtype: Condominium
- Attached to another structure: Yes
Materials
- Brick, Stucco
- Foundation: Slab
- Roof: Asphalt,Composition
Condition
- Year built: 2005
Utilities & green energy
- Sewer: Public Sewer
- Water: Public
- Utilities for property: Cable Available, Underground Utilities
Green energy
- Energy efficient items: Windows
Community & HOA
Community
- Features: Clubhouse, Pool, Fitness Center, Golf, Gated, Lake, Playground, Park, Street Lights, Sidewalks, Tennis Court(s), Trails/Paths, Curbs, Gutter(s)
- Security: Security Service
- Subdivision: Southbridge
HOA
- Has HOA: Yes
- HOA fee: $550 annually
- HOA name: Southbridge
- Second HOA fee: $525 annually
Location
- Region: Savannah
Financial & listing details
- Price per square foot: $154/sqft
- Tax assessed value: $430,600
- Annual tax amount: $4,416
- Date on market: 4/29/2026
- Cumulative days on market: 156 days
- Listing agreement: Exclusive Right To Sell
- Listing terms: ARM,Cash,Conventional,1031 Exchange
- Inclusions: Ceiling Fans, Refrigerator
- Ownership type: Homeowner/Owner
- Road surface type: Paved
Estimated market value
$423,600
$402,000 - $445,000
$3,114/mo
Price history
| Date | Event | Price |
|---|---|---|
| 7/14/2026 | Price change | $429,900-3.4%$154/sqft |
Source:  Hive MLS #SA354933 Report a problem Hive MLS #SA354933 Report a problem | ||
| 4/29/2026 | Listed for sale | $445,000+56.1%$159/sqft |
Source: Hive MLS #SA354933 Report a problem | ||
| 7/17/2007 | Sold | $285,000$102/sqft |
Source: Public Record Report a problem | ||
Public tax history
| Year | Property taxes | Tax assessment |
|---|---|---|
| 2025 | $4,416 -4.1% | $172,240 +15.6% |
| 2024 | $4,604 +9.9% | $148,960 -6.1% |
| 2023 | $4,191 -8.6% | $158,680 +8.2% |
| 2022 | $4,587 +8% | $146,720 +16.3% |
| 2021 | $4,247 -2.1% | $126,120 |
| 2020 | $4,340 -0.3% | $126,120 |
| 2019 | $4,352 | $126,120 -11.6% |
| 2018 | $4,352 -11.1% | $142,600 +19.3% |
| 2017 | $4,893 +59.7% | $119,520 +20.7% |
| 2016 | $3,064 -0.2% | $99,000 -1.8% |
| 2015 | $3,069 | $100,840 |
Find assessor info on the county website
Monthly payment
Est. payment
Payment breakdown
Explore the cost of this home by adjusting the details. Changes won't be saved.Climate risks
Neighborhood: 31405
Similar homes
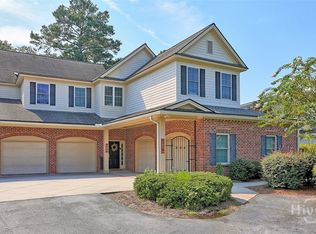
- $420,0004 bd3 ba3k sqft104 Woodside Crossing, Savannah, GA 31405For Sale
 MLS ID #SA362895, Heather Murphy, Keller Williams Coastal Area P. Hive MLS
 - $445,0004 bd3 ba2.4k sqft24 Harvest Moon Drive, Savannah, GA 31419For Sale
 MLS ID #SA365970, Staci M. Donegan, Seabolt Real Estate. Hive MLS
 - $488,0003 bd2 ba2.3k sqft3 Southernwood Place, Savannah, GA 31405For Sale
 MLS ID #SA361391, Harry Butler, Southbridge Greater Sav Realty. Hive MLS
 - $440,0004 bd3 ba2.6k sqft115 Oldwood Drive, Pooler, GA 31322For Sale
 MLS ID #SA365764, Olga M. Williams, Renaissance Realty South LLC. Hive MLS
 - $429,9005 bd3 ba2.8k sqft69 Melody Drive, Pooler, GA 31322For SaleMLS ID #SA364228, Milap Patel, eXp Realty LLC. Hive MLS
- $549,0004 bd3 ba2.8k sqft138 Trail Creek Lane, Savannah, GA 31405For SaleMLS ID #SA361524, Liza DiMarco, Compass Georgia LLC. Hive MLS
- $389,0003 bd3 ba2.2k sqft6 Olde Gate Court, Pooler, GA 31322For SaleMLS ID #SA365757, Brooker Collins Sauers, Keller Williams Coastal Area P. Hive MLS
- $441,0004 bd3 ba2.8k sqft11 Crossgate Court, Pooler, GA 31322For SaleMLS ID #SA361307, Brooker Collins Sauers, Keller Williams Coastal Area P. Hive MLS
- $449,0003 bd3 ba2.6k sqft125 Valhalla Drive, Savannah, GA 31419For SaleMLS ID #SA362730, Sasha Brown, eXp Realty LLC. Hive MLS
- $399,9003 bd3 ba2.5k sqft88 Gateway Drive, Pooler, GA 31322For SaleMLS ID #SA358794, Jennifer K. Scroggs, Southbridge Greater Sav Realty. Hive MLS
- $415,0004 bd3 ba2.7k sqft1460 Little Neck Road, Savannah, GA 31419For SaleMLS ID #SA353052, Katherine B. Mills, Epique Realty. Hive MLS
- $409,9005 bd4 ba2.8k sqft79 Winslow Circle, Savannah, GA 31407For SaleMLS ID #SA358842, Ashley Johnson, Marshview Realty. Hive MLS
- $481,0005 bd4 ba2.8k sqft213 Sawgrass Drive, Savannah, GA 31405For SaleMLS ID #SA363095, Glenn Jones, Seaport Real Estate Group. Hive MLS
- $439,9004 bd3 ba3.1k sqft32 Melody Drive, Pooler, GA 31322For SaleMLS ID #SA342951, Todd Hunter, Re/Max Savannah. Hive MLS
- $460,0004 bd3 ba3.1k sqft10 Crows Nest Point, Savannah, GAFor SaleMLS ID #SA365631, Robert Tepedino, Savannah Living Real Estate In. Hive MLS
- $475,0003 bd4 ba2.3k sqft106 Champlain Drive, Pooler, GA 31322For SaleMLS ID #SA366110, Becki Patterson, Keller Williams Coastal Area P. Hive MLS
- $599,9004 bd4 ba3.1k sqft47 Myrtlewood Drive, Savannah, GA 31405For SaleMLS ID #SA364039, Harry Butler, Southbridge Greater Sav Realty. Hive MLS
- $390,9004 bd3 ba2.8k sqft7 Legacy Boulevard, Savannah, GA 31419For SaleMLS ID #SA350405, Teresa H. Cowart, RE/MAX Accent. Hive MLS
- $425,0004 bd3 ba2.7k sqft119 Danbury Court, Pooler, GA 31322For SaleMLS ID #SA364974, Heather Murphy, Keller Williams Coastal Area P. Hive MLS
- $459,0003 bd3 ba2.2k sqft701 Lee Boulevard, Savannah, GA 31405For SaleMLS ID #SA341490, Tammy Frye, Keller Williams Coastal Area P. Hive MLS
