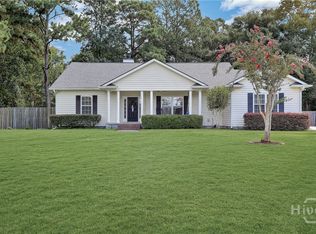
NO HOA & VA Assumable Loan Opportunity at 2.5% (1st Mortgage)! Wow-come home to this updated all-brick colonial in Savannah’s desirable Oakdale neighborhood! Situated on nearly half an acre, this spacious home features new quartz countertops, subway tile, fresh paint, carpet, and LVP flooring throughout. The inviting layout offers a living room or home office, formal dining room, and a cozy den with fireplace—perfect for gatherings. Upstairs, the primary suite includes a massive walk-in closet that can easily convert back to a 4th bedroom, plus two additional bedrooms and a full bath with double vanities. A large laundry/utility room, 2-car carport, and generous attic space add extra convenience and storage. Ideally located near parks, hospitals, shopping, and STEAM-accredited Heard Elementary. Just 10 minutes to Downtown Savannah!
For sale
$459,000
701 Lee Boulevard, Savannah, GA 31405
3beds
2,204sqft
Single Family Residence
Built in 1968
0.47 Acres Lot
$441,700 Zestimate®
$208/sqft
$-- HOA
What's special
Updated all-brick colonialCozy den with fireplaceInviting layoutSubway tileNew quartz countertopsGenerous attic spaceMassive walk-in closet
- 365 days
- 407
- 22
Zillow last checked:
Listing updated:
Listed by:
Tammy Frye 912-713-2278,
Keller Williams Coastal Area P
Source: Hive MLS,MLS#: SA341490 Originating MLS: Savannah Multi-List Corporation
Originating MLS: Savannah Multi-List CorporationFacts & features
Interior
Bedrooms & bathrooms
- Bedrooms: 3
- Bathrooms: 3
- Full bathrooms: 2
- 1/2 bathrooms: 1
Heating
- Central, Electric
Cooling
- Central Air, Electric
Appliances
- Included: Dishwasher, Electric Water Heater, Oven, Range, Refrigerator
- Laundry: Laundry Room
Features
- Breakfast Area, Double Vanity, Entrance Foyer, High Ceilings, Kitchen Island, Primary Suite, Pull Down Attic Stairs, Separate Shower, Upper Level Primary, Fireplace
- Basement: None
- Attic: Pull Down Stairs
- Number of fireplaces: 1
- Fireplace features: Electric, Family Room
- Common walls with other units/homes: No Common Walls
Interior area
- Total interior livable area: 2,204 sqft
Video & virtual tour
Property
Parking
- Total spaces: 2
- Parking features: Attached
- Has garage: Yes
- Carport spaces: 2
Features
- Patio & porch: Porch
- Fencing: Chain Link,Yard Fenced
- Has view: Yes
- View description: Panoramic
Lot
- Size: 0.47 Acres
- Features: Corner Lot
Details
- Additional structures: Outbuilding
- Parcel number: 2013307001
- Zoning: R6
- Zoning description: Single Family
- Special conditions: Standard
Construction
Type & style
- Home type: SingleFamily
- Architectural style: Colonial
- Property subtype: Single Family Residence
- Attached to another structure: Yes
Materials
- Brick
- Foundation: Slab
- Roof: Asphalt
Condition
- Year built: 1968
Utilities & green energy
- Sewer: Public Sewer
- Water: Public
- Utilities for property: Cable Available
Community & HOA
Community
- Subdivision: Oakdale
HOA
- Has HOA: No
Location
- Region: Savannah
Financial & listing details
- Price per square foot: $208/sqft
- Tax assessed value: $508,700
- Date on market: 10/9/2025
- Cumulative days on market: 365 days
- Listing agreement: Exclusive Agency
- Listing terms: Cash,Conventional,VA Loan
- Ownership type: Homeowner/Owner
- Road surface type: Asphalt
Estimated market value
$441,700
$420,000 - $464,000
$2,987/mo
Price history
| Date | Event | Price |
|---|---|---|
| 4/25/2026 | Price change | $459,000-1.3%$208/sqft |
Source:  Hive MLS #SA341490 Report a problem Hive MLS #SA341490 Report a problem | ||
| 2/22/2026 | Listed for sale | $465,000$211/sqft |
Source: Hive MLS #SA341490 Report a problem | ||
| 1/3/2026 | Contingent | $465,000$211/sqft |
Source: Hive MLS #SA341490 Report a problem | ||
| 10/10/2025 | Listed for sale | $465,000$211/sqft |
Source:  Hive MLS #SA341490 Report a problem Hive MLS #SA341490 Report a problem | ||
| 5/9/2025 | Listing removed | $465,000$211/sqft |
Source: Hive MLS #311605 Report a problem | ||
| 12/7/2024 | Price change | $465,000-2.1%$211/sqft |
Source: Hive MLS #311605 Report a problem | ||
| 9/8/2024 | Price change | $475,000-2.1%$216/sqft |
Source: Hive MLS #311605 Report a problem | ||
| 8/21/2024 | Price change | $485,000-1%$220/sqft |
Source: Hive MLS #311605 Report a problem | ||
| 8/8/2024 | Price change | $490,000-2%$222/sqft |
Source: Hive MLS #311605 Report a problem | ||
| 6/12/2024 | Price change | $500,000-2%$227/sqft |
Source: Hive MLS #311605 Report a problem | ||
| 5/10/2024 | Listed for sale | $510,000+21.4%$231/sqft |
Source: Hive MLS #311605 Report a problem | ||
| 3/18/2023 | Listing removed | -- |
Source: Owner Report a problem | ||
| 12/23/2022 | Listed for sale | $420,000+1.2%$191/sqft |
Source: Owner Report a problem | ||
| 8/23/2022 | Listing removed | -- |
Source: Hive MLS #274669 Report a problem | ||
| 8/18/2022 | Listed for sale | $415,000$188/sqft |
Source: Hive MLS #274669 Report a problem | ||
| 8/17/2022 | Listing removed | -- |
Source: Hive MLS #273556 Report a problem | ||
| 7/26/2022 | Listed for sale | $415,000+343.9%$188/sqft |
Source: Hive MLS #273556 Report a problem | ||
| 6/11/1993 | Sold | $93,500$42/sqft |
Source: Agent Provided Report a problem | ||
Public tax history
| Year | Property taxes | Tax assessment |
|---|---|---|
| 2025 | -- | $203,480 +29.2% |
| 2024 | -- | $157,440 +2.5% |
| 2023 | -- | $153,560 +8.8% |
| 2022 | -- | $141,120 +22.4% |
| 2021 | -- | $115,280 +6.1% |
| 2020 | -- | $108,640 +1.3% |
| 2019 | -- | $107,240 +12.4% |
| 2018 | -- | $95,440 -2.2% |
| 2017 | $1,012 -49.4% | $97,560 -0.6% |
| 2016 | $2,000 -0.4% | $98,160 +7.2% |
| 2015 | $2,008 | $91,600 -3.9% |
| 2013 | -- | $95,360 +3.2% |
| 2012 | -- | $92,400 |
| 2011 | -- | $92,400 -3.1% |
| 2010 | -- | $95,400 |
| 2009 | -- | $95,400 -21.4% |
| 2008 | -- | $121,400 +15.8% |
| 2007 | -- | $104,800 +5% |
| 2006 | -- | $99,800 +15% |
| 2005 | -- | $86,800 +27.3% |
| 2003 | -- | $68,200 +14.8% |
| 2002 | -- | $59,400 +1% |
| 2001 | -- | $58,800 |
Find assessor info on the county website
Monthly payment
Est. payment
Payment breakdown
Explore the cost of this home by adjusting the details. Changes won't be saved.Climate risks
Neighborhood: Oakdale
Nearby schools
Schools provided by the listing agent
- Elementary: Heard
- Middle: Myers
- High: Jenkins
Source: Hive MLS. This data may not be complete. We recommend contacting the local school district to confirm school assignments for this home.
Similar homes
- $459,0003 bd3 ba2.3k sqft2429 Dolphin Drive, Savannah, GA 31406For Sale

 MLS ID #SA363202, Elizabeth Forkner, Century 21 Results. Hive MLS
 - $450,0003 bd2 ba1.5k sqft303 E 60th Street, Savannah, GA 31405For Sale
 MLS ID #SA365615, Kevin C. Compton, Keller Williams Coastal Area P. Hive MLS
 - $560,0004 bd3 ba2.1k sqft237 Kensington Drive, Savannah, GA 31405For Sale
 MLS ID #SA358691, Janet Whelan, Realty One Group Inclusion. Hive MLS
 - $500,0003 bd3 ba2.1k sqft204 Tiana Circle, Savannah, GA 31406For Sale
 MLS ID #SA363050, Nicole Midgett, Keller Williams Coastal Area P. Hive MLS
 - $488,0003 bd2 ba2.3k sqft3 Southernwood Place, Savannah, GA 31405For SaleMLS ID #SA361391, Harry Butler, Southbridge Greater Sav Realty. Hive MLS
- $429,9004 bd2 ba1.8k sqft1309 E 33rd Street, Savannah, GA 31404For SaleMLS ID #SA355153, Ashley Johnson, Marshview Realty. Hive MLS
- $399,0005 bd3 ba2.1k sqft20 Vernonburg Road, Savannah, GA 31419For SaleMLS ID #SA360779, Cathy Cason, Realty One Group Inclusion. Hive MLS
- $481,0005 bd4 ba2.8k sqft213 Sawgrass Drive, Savannah, GA 31405For SaleMLS ID #SA363095, Glenn Jones, Seaport Real Estate Group. Hive MLS
- $349,0003 bd3 ba2.8k sqft1506 Marlborough Way, Savannah, GA 31406For SaleMLS ID #SA354192, Ed Yannett, Epique Realty. Hive MLS
- $339,5004 bd2 ba1.4k sqft32 Silverstone Circle, Savannah, GA 31406For SaleMLS ID #SA363697, Michele M. Gutting, Re/Max Savannah. Hive MLS
- $499,0003 bd2 ba1.7k sqft22 River Oaks Road, Savannah, GA 31410For SaleMLS ID #SA358373, Karen S. Hancock, Signature Properties Savannah. Hive MLS
- $379,9004 bd2 ba2.1k sqft12610 Golf Club Drive, Savannah, GA 31419For SaleMLS ID #SA352121, Melissa Stanford, Next Move Real Estate LLC. Hive MLS
- $479,0003 bd2 ba1.9k sqft114 Sea Palm Road, Savannah, GA 31410For SaleMLS ID #SA358645, Karin A. Carr, Real Broker, LLC. Hive MLS
- $629,0004 bd4 ba2.4k sqft8818 Whitefield Avenue, Savannah, GA 31406For SaleMLS ID #SA361616, Alana R. Dykes, Corcoran Austin Hill Realty. Hive MLS
- $435,0003 bd2 ba1.6k sqft213 Fish Hawk Lane, Savannah, GA 31410For SaleMLS ID #SA359798, Petya Kostadinova, Coldwell Banker Access Realty. Hive MLS
- $475,0004 bd3 ba1.7k sqft119 Blueleaf Court, Savannah, GA 31410For SaleMLS ID #SA361040, Brett A. Strickland, Noble Nest Real Estate LLC. Hive MLS
- $599,9004 bd4 ba3.1k sqft47 Myrtlewood Drive, Savannah, GA 31405For SaleMLS ID #SA364039, Harry Butler, Southbridge Greater Sav Realty. Hive MLS
- $324,9003 bd2 ba1.5k sqft123 Salt Creek Road, Savannah, GA 31405For SaleMLS ID #SA363617, Brian Friday, McIntosh Realty Team LLC. Hive MLS
- $379,0004 bd2 ba2.1k sqft102 Ventura Boulevard, Savannah, GA 31419For SaleMLS ID #SA355260, Shelley N. Parrish, Seabolt Real Estate. Hive MLS
- $310,0003 bd2 ba1.2k sqft156 Burton Road, Savannah, GA 31405For SaleMLS ID #SA366289, Kristin Brown, Keller Williams Coastal Area P. Hive MLS
