Welcome to this classic Savannah bungalow nestled on a tree-lined street in the desirable Abercorn Heights neighborhood. Offering 3 bedrooms and 2 full bathrooms, this home combines timeless character with several important updates and plenty of opportunity to make it your own.The renovated kitchen provides a great starting point, while the living room features a charming brick fireplace that adds warmth and character. A spacious mudroom/laundry room offers valuable everyday convenience, and the versatile bonus room can serve as a fourth bedroom, home office, hobby room, or additional living space. Outside, the level, fully fenced backyard offers plenty of room to enjoy the outdoors, with an alley entrance, carport, and two storage sheds providing additional parking, storage, and functionality. The home also features leased solar panels, designed to help reduce electricity costs and provide an added benefit during storm-related power interruptions. This home allows the next owner an opportunity to add their own style and personal touches while building on the existing character and features. Conveniently located within walking distance of schools, shopping, and dining, and just minutes from the hospital and other Savannah amenities, this home offers a great combination of location, flexibility, and potential.
For sale
Price cut: $20K (10/13)
$430,000
303 E 60th Street, Savannah, GA 31405
3beds
1,580sqft
Single Family Residence
Built in 1955
7,187 Square Feet Lot
$419,900 Zestimate®
$272/sqft
$-- HOA
What's special
Charming brick fireplaceLevel fully fenced backyardTwo storage shedsRenovated kitchenAlley entranceLeased solar panelsTree-lined street
- 17 days
- 458
- 25
Likely to sell faster than
Zillow last checked:
Listing updated:
Listed by:
Kevin C. Compton 864-414-9738,
Keller Williams Coastal Area P
Source: Hive MLS,MLS#: SA365615 Originating MLS: Savannah Multi-List Corporation
Originating MLS: Savannah Multi-List CorporationFacts & features
Interior
Bedrooms & bathrooms
- Bedrooms: 3
- Bathrooms: 2
- Full bathrooms: 2
- Main level bathrooms: 2
- Main level bedrooms: 3
Heating
- Central, Electric, Heat Pump
Cooling
- Central Air, Electric, Heat Pump
Appliances
- Included: Dishwasher, Electric Water Heater, Disposal, Microwave, Oven, Range, Self Cleaning Oven, Refrigerator
- Laundry: Washer Hookup, Dryer Hookup, Laundry Room
Features
- Breakfast Area, Ceiling Fan(s), Galley Kitchen, Main Level Primary, Other, Vaulted Ceiling(s)
- Basement: None
- Attic: Other
- Number of fireplaces: 1
- Fireplace features: Living Room, Masonry
Interior area
- Total interior livable area: 1,580 sqft
- Finished area above ground: 1,580
- Finished area below ground: 0
Property
Parking
- Total spaces: 1
- Parking features: Detached, Garage, Kitchen Level, Off Street, Rear/Side/Off Street
- Carport spaces: 1
Features
- Stories: 1
- Fencing: Privacy,Yard Fenced
Lot
- Size: 7,187 Square Feet
- Features: Alley, City Lot
Details
- Additional structures: Shed(s), Storage
- Parcel number: 2009514002
- Zoning: R6
- Special conditions: Standard
Construction
Type & style
- Home type: SingleFamily
- Architectural style: Ranch
- Property subtype: Single Family Residence
Materials
- Aluminum Siding, Brick
- Foundation: Slab
- Roof: Composition
Condition
- Year built: 1955
Utilities & green energy
- Electric: 220 Volts
- Sewer: Public Sewer
- Water: Public
- Utilities for property: Cable Available
Community & HOA
Community
- Subdivision: Poplar Grove Sub
HOA
- Has HOA: No
Location
- Region: Savannah
Financial & listing details
- Price per square foot: $272/sqft
- Tax assessed value: $317,300
- Annual tax amount: $2,523
- Date on market: 9/30/2026
- Cumulative days on market: 17 days
- Listing agreement: Exclusive Right To Sell
- Listing terms: Cash,Conventional
- Inclusions: Ceiling Fans, Refrigerator
- Ownership type: Homeowner/Owner
- Road surface type: Asphalt
Estimated market value
$419,900
$399,000 - $441,000
$2,366/mo
Price history
| Date | Event | Price |
|---|---|---|
| 10/13/2026 | Price change | $430,000-4.4%$272/sqft |
Source:  Hive MLS #SA365615 Report a problem Hive MLS #SA365615 Report a problem | ||
| 9/30/2026 | Listed for sale | $450,000+121.7%$285/sqft |
Source: Hive MLS #SA365615 Report a problem | ||
| 10/5/2016 | Sold | $203,000$128/sqft |
Source: Hive MLS #SA137962 Report a problem | ||
Public tax history
| Year | Property taxes | Tax assessment |
|---|---|---|
| 2025 | $2,495 +1.1% | $126,920 -1.6% |
| 2024 | $2,468 +29.9% | $129,040 +8% |
| 2023 | $1,900 -18.2% | $119,520 +23.6% |
| 2022 | $2,324 -0.5% | $96,680 +13.4% |
| 2021 | $2,337 -1.7% | $85,240 +0.7% |
| 2020 | $2,377 +1.5% | $84,680 -2.4% |
| 2019 | $2,342 -30.7% | $86,760 +9.4% |
| 2018 | $3,380 -5.2% | $79,280 +5.5% |
| 2017 | $3,566 +84.7% | $75,120 +33.3% |
| 2016 | $1,931 | $56,360 |
Find assessor info on the county website
Monthly payment
Est. payment
Payment breakdown
Explore the cost of this home by adjusting the details. Changes won't be saved.Climate risks
Neighborhood: Ardmore/Gould Estates/Olin Heights

Similar homes
- $375,0003 bd2 ba1.4k sqft715 E 60th Street, Savannah, GA 31405For Sale

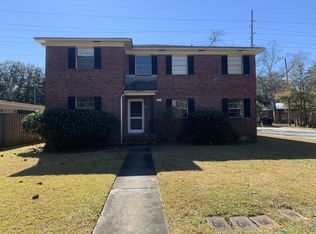
 MLS ID #SA365797, Sheena Bills, McIntosh Realty Team LLC. Hive MLS
 - $390,0003 bd2 ba1.5k sqft614 Early Street, Savannah, GA 31405For Sale
 MLS ID #SA364414, Juliette Bunger, Seaport Real Estate Group. Hive MLS
 - $279,0004 bd2 ba1.8k sqft6 Alpine Drive, Savannah, GA 31405For Sale
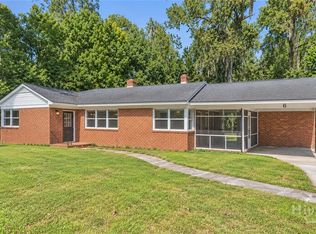 MLS ID #SA366291, Alison T. Harris, Keller Williams Coastal Area P. Hive MLS
 - $499,9004 bd2 ba1.5k sqft429 Columbus Drive, Savannah, GA 31405For Sale
 MLS ID #SA358137, Ngoanathabo Bailey Hall, Engel & Volkers. Hive MLS
 - $349,0003 bd2 ba1.4k sqft116 E 66th Street, Savannah, GA 31405For SaleMLS ID #SA348604, Helen A. Miltiades, Helen Miltiades Realty. Hive MLS
- $459,0003 bd3 ba2.2k sqft701 Lee Boulevard, Savannah, GA 31405For SaleMLS ID #SA341490, Tammy Frye, Keller Williams Coastal Area P. Hive MLS
- $525,0003 bd2 ba2k sqft501 E 55th Street, Savannah, GA 31405For SaleMLS ID #SA349529, Casey M. Schivera, Seabolt Real Estate. Hive MLS
- $399,0003 bd2 ba1.3k sqft2009 Atlantic Avenue, Savannah, GA 31401For SaleMLS ID #SA365726, Glenn Jones, Seaport Real Estate Group. Hive MLS
- $459,0003 bd3 ba2.3k sqft2429 Dolphin Drive, Savannah, GA 31406For SaleMLS ID #SA363202, Elizabeth Forkner, Century 21 Results. Hive MLS
- $439,9004 bd2 ba1.8k sqft12 Moss Pointe Court, Savannah, GA 31410For SaleMLS ID #SA363622, Trisha M. Cook, Compass Georgia, LLC. Hive MLS
- $599,9004 bd3 ba2.3k sqft4622 Cumberland Drive, Savannah, GA 31405For SaleMLS ID #SA350426, Stephanie Kirchner, Southbridge Greater Sav Realty. Hive MLS
- $299,9003 bd2 ba1.2k sqft515 Staley Avenue, Savannah, GA 31405For SaleMLS ID #SA356834, Diane V. Hayes, Realty One Group Inclusion. Hive MLS
- $380,5003 bd2 ba1.8k sqft9006 Harmon Bluff Road, Savannah, GA 31406For SaleMLS ID #SA362802, Ben Barksdale, Keller Williams Coastal Area P. Hive MLS
- $324,9003 bd2 ba1.5k sqft123 Salt Creek Road, Savannah, GA 31405For SaleMLS ID #SA363617, Brian Friday, McIntosh Realty Team LLC. Hive MLS
- $560,0004 bd3 ba2.1k sqft237 Kensington Drive, Savannah, GA 31405For SaleMLS ID #SA358691, Janet Whelan, Realty One Group Inclusion. Hive MLS
- $354,9002 bd2 ba1.6k sqft412 Lawton Avenue, Savannah, GA 31404For SaleMLS ID #SA364053, Joseph D. Shields, Century 21 Solomon Properties. Hive MLS
- $368,9003 bd2 ba2k sqft2332 E 41St Street, Savannah, GA 31404For SaleMLS ID #SA362334, Ashley Johnson, Marshview Realty. Hive MLS
- $479,9003 bd2 ba1.7k sqft1007 Maupas Avenue, Savannah, GA 31401For SaleMLS ID #SA352238, Wynn Martin, Eighteen O'Two Realty LLC. Hive MLS
- $339,5004 bd2 ba1.4k sqft32 Silverstone Circle, Savannah, GA 31406For SaleMLS ID #SA363697, Michele M. Gutting, Re/Max Savannah. Hive MLS
- $305,0003 bd3 ba1.4k sqft2131 Walz Drive, Savannah, GA 31404For SaleMLS ID #SA364702, Sarah Sullivan, McIntosh Realty Team LLC. Hive MLS
