PRICE IMPROVEMENT – NOW ONLY $299,900! ??
Just 10 Minutes from Downtown Savannah
Welcome to 515 Staley Ave, a beautifully updated 3-bedroom, 2-bathroom home with a versatile bonus room, offering the perfect blend of modern style, comfort, and convenience.
Built in 2006 and move-in ready, this home features an open and functional floor plan with updated kitchen and bathrooms, stylish flooring throughout, fresh paint and finishes, spacious bedrooms, and plenty of natural light. Whether you’re relaxing at home or entertaining family and friends, this home is designed to fit your lifestyle.
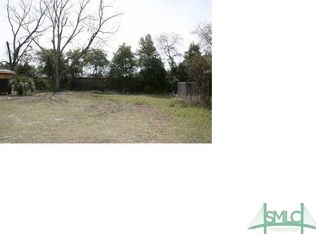
Step outside to enjoy the large backyard with endless possibilities for outdoor living, gardening, or creating your own private retreat.
Conveniently located just minutes from downtown Savannah, shopping, dining, schools, parks, and major highways, you’ll have everything you need within easy reach.
For sale
Price cut: $15.1K (7/29)
$299,900
515 Staley Avenue, Savannah, GA 31405
3beds
1,288sqft
Single Family Residence
Built in 2006
6,621 Square Feet Lot
$296,500 Zestimate®
$233/sqft
$-- HOA
What's special
Large backyardPlenty of natural lightUpdated kitchenStylish flooring throughoutOutdoor livingPrivate retreatFresh paint and finishes
- 99 days
- 165
- 8
Zillow last checked:
Listing updated:
Listed by:
Diane V. Hayes 912-328-0092,
Realty One Group Inclusion
Source: Hive MLS,MLS#: SA356834 Originating MLS: Savannah Multi-List Corporation
Originating MLS: Savannah Multi-List CorporationFacts & features
Interior
Bedrooms & bathrooms
- Bedrooms: 3
- Bathrooms: 2
- Full bathrooms: 2
Heating
- Central, Electric
Cooling
- Central Air, Electric
Appliances
- Included: Electric Water Heater
- Laundry: Washer Hookup, Dryer Hookup
Features
- Pull Down Attic Stairs
- Attic: None,Pull Down Stairs
Interior area
- Total interior livable area: 1,288 sqft
Video & virtual tour
Property
Parking
- Parking features: Parking Available
Features
- Has view: Yes
- View description: Panoramic
Lot
- Size: 6,621 Square Feet
Details
- Parcel number: 2011113010A
- Zoning: R1
- Special conditions: Standard
Construction
Type & style
- Home type: SingleFamily
- Architectural style: Traditional
- Property subtype: Single Family Residence
Condition
- Year built: 2006
Utilities & green energy
- Sewer: Public Sewer
- Water: Public
- Utilities for property: Cable Available
Community & HOA
Community
- Subdivision: Wayne Henry Tr
HOA
- Has HOA: No
Location
- Region: Savannah
Financial & listing details
- Price per square foot: $233/sqft
- Tax assessed value: $244,700
- Annual tax amount: $3,120
- Date on market: 6/5/2026
- Cumulative days on market: 99 days
- Listing agreement: Exclusive Right To Sell
- Listing terms: ARM,Cash,Conventional,VA Loan
- Ownership type: Homeowner/Owner
Estimated market value
$296,500
$282,000 - $311,000
$1,842/mo
Price history
| Date | Event | Price |
|---|---|---|
| 7/29/2026 | Price change | $299,900-4.8%$233/sqft |
Source:  Hive MLS #SA356834 Report a problem Hive MLS #SA356834 Report a problem | ||
| 6/5/2026 | Listed for sale | $315,000+158.2%$245/sqft |
Source: Hive MLS #SA356834 Report a problem | ||
| 11/17/2025 | Sold | $122,000-0.6%$95/sqft |
Source: Public Record Report a problem | ||
| 2/15/2007 | Sold | $122,700$95/sqft |
Source: Hive MLS #SA17797 Report a problem | ||
Public tax history
| Year | Property taxes | Tax assessment |
|---|---|---|
| 2025 | $2,818 +12% | $97,880 +13% |
| 2024 | $2,516 +9.5% | $86,600 +10.1% |
| 2023 | $2,298 +204.5% | $78,680 +147.4% |
| 2022 | $755 +10.5% | $31,800 +12.4% |
| 2021 | $683 -2.8% | $28,280 |
| 2020 | $703 | $28,280 |
| 2019 | $703 -34.1% | $28,280 +3.5% |
| 2018 | $1,066 +2.7% | $27,320 -4.6% |
| 2017 | $1,039 +4% | $28,640 +1.3% |
| 2016 | $999 +1.9% | $28,280 -1.3% |
| 2015 | $980 -29.6% | $28,640 -5.2% |
| 2014 | $1,392 | $30,200 +1.8% |
| 2013 | -- | $29,680 +7.2% |
| 2012 | -- | $27,680 -26.8% |
| 2011 | -- | $37,800 -31.8% |
| 2010 | -- | $55,400 -1.8% |
| 2009 | -- | $56,400 -6.9% |
| 2008 | -- | $60,600 +17% |
| 2007 | -- | $51,800 +547.5% |
| 2006 | -- | $8,000 +66.7% |
| 2005 | -- | $4,800 +140% |
| 2003 | -- | $2,000 |
| 2002 | -- | $2,000 |
| 2001 | -- | $2,000 |
Find assessor info on the county website
Monthly payment
Est. payment
Payment breakdown
Explore the cost of this home by adjusting the details. Changes won't be saved.Climate risks
Neighborhood: Tatemville

Similar homes
- $324,9003 bd2 ba1.5k sqft123 Salt Creek Road, Savannah, GA 31405For Sale
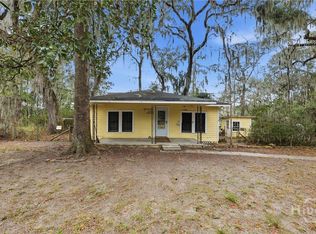
 MLS ID #SA363617, Brian Friday, McIntosh Realty Team LLC. Hive MLS
 - $270,0003 bd2 ba1.7k sqft2403 Florida Avenue, Savannah, GA 31404For Sale
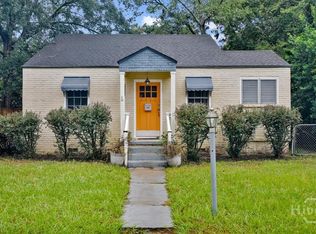 MLS ID #SA365942, Brandi L. Holman, Fox Hollow Realty. Hive MLS
 - $339,9003 bd2 ba1.7k sqft631 W 45th Street, Savannah, GA 31405For Sale
 MLS ID #SA359665, Travis O. Sawyer, Brand Name Real Estate, Inc. Hive MLS
 - $324,9003 bd2 ba1.4k sqft1907 E 63rd Street, Savannah, GA 31404For Sale
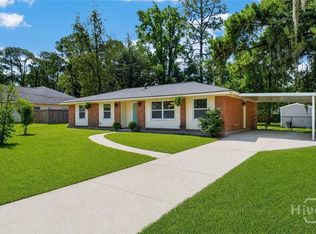 MLS ID #SA362306, Emily W. Fields, Next Move Real Estate LLC. Hive MLS
 - $320,0003 bd2 ba1.5k sqft160 Vale Loop, Savannah, GA 31405For SaleMLS ID #SA359935, Carie Kuhn, BHHS Bay Street Realty Group. Hive MLS
- $289,9003 bd2 ba1.7k sqft2211 Walz Drive, Savannah, GA 31404For SaleMLS ID #SA360957, Emily W. Fields, Next Move Real Estate LLC. Hive MLS
- $240,0003 bd1 ba880 sqft1009 W 52nd Street, Savannah, GA 31405For SaleMLS ID #SA353209, Ralph M. Harvey III, List with Freedom. Hive MLS
- $309,0004 bd2 ba972 sqft2311 Tennessee Avenue, Savannah, GA 31404For SaleMLS ID #SA361279, G. Alex Canfield, Realty One Group Inclusion. Hive MLS
- $279,0002 bd2 ba1.1k sqft1315 E 69th Street, Savannah, GA 31404For SaleMLS ID #SA362367, Melissa Stanford, Next Move Real Estate LLC. Hive MLS
- $269,0004 bd2 ba1.3k sqft3314 April Street, Savannah, GA 31404For SaleMLS ID #SA358720, Cynthia Ogletree, eXp Realty LLC. Hive MLS
- $319,9004 bd2 ba1.6k sqft2326 Lorraine Drive, Savannah, GA 31404For SaleMLS ID #SA359352, Kara V. Marcelli, Keller Williams Coastal Area P. Hive MLS
- $319,9003 bd1 ba1.1k sqft1121 SE 36th Street, Savannah, GA 31404For SaleMLS ID #SA358319, Michele M. Gutting, Re/Max Savannah. Hive MLS
- $325,0003 bd2 ba1.3k sqft1406 E 34th Street, Savannah, GA 31404For SaleMLS ID #SA360925, Chelsea Phillips, Six Bricks LLC. Hive MLS
- $199,0002 bd1 ba804 sqft515 W 62nd Street, Savannah, GA 31405For SaleMLS ID #SA358029, Chris S. Moncrief, luxSREE. Hive MLS
- $299,9003 bd2 ba1.6k sqft64 Nelson Avenue, Garden City, GA 31408For SaleMLS ID #SA363908, Amy Schuman, Schuman Signature Realty LLC. Hive MLS
- $265,0003 bd2 ba1.3k sqft126 S Robinhood Drive, Savannah, GA 31406For SaleMLS ID #SA358917, Tracy D. Boles, Keller Williams Coastal Area P. Hive MLS
- $269,9003 bd1 ba1.1k sqft2130 Glynnwood Drive, Savannah, GA 31404For SaleMLS ID #SA353029, Tom Oxnard, Keller Williams Coastal Area P. Hive MLS
- $289,9003 bd3 ba1.6k sqft33 Travis Street, Savannah, GA 31406For SaleMLS ID #SA365581, Tommy Chen, Keller Williams Coastal Area P. Hive MLS
- $249,0003 bd1 ba1.2k sqft5616 Jan Street, Savannah, GA 31406For SaleMLS ID #SA359763, Elizabeth Forkner, Century 21 Results. Hive MLS
- $369,0003 bd2 ba1.3k sqft911 Hamilton Court, Savannah, GA 31401For SaleMLS ID #SA332673, Brent Sappe, Corcoran Austin Hill Realty. Hive MLS
