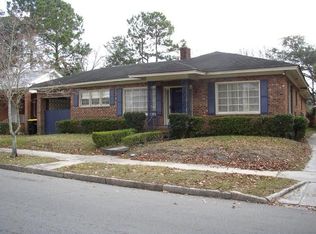
Welcome to this charming 3-bedroom, 2-bath cottage in Savannah, thoughtfully updated while still maintaining its cozy character. Step inside to an inviting open-concept living area filled with natural light, flowing into a beautifully updated kitchen with new appliances and modern finishes. A second family room provides extra space for entertaining, relaxing, or creating a flexible home office or playroom.
Major updates have already been completed, including a new roof, fully renovated kitchen, and updated bathrooms, giving you peace of mind from day one. Outside, enjoy a manageable backyard with a shed/workshop, perfect for storage, hobbies, gardening, or weekend projects. Off-street parking adds everyday convenience.
With its blend of character, comfort, and modern upgrades, this move-in ready Savannah cottage is a must-see!
FRIDGE will be delivered and installed before closing.
For sale
Price cut: $9.9K (9/23)
$339,900
631 W 45th Street, Savannah, GA 31405
3beds
1,759sqft
Single Family Residence
Built in 1945
4,704 Square Feet Lot
$339,700 Zestimate®
$193/sqft
$-- HOA
What's special
Fully renovated kitchenUpdated bathrooms
- 93 days
- 959
- 152
Zillow last checked:
Listing updated:
Listed by:
Travis O. Sawyer 912-308-7430,
Brand Name Real Estate, Inc
Source: Hive MLS,MLS#: SA359665 Originating MLS: Savannah Multi-List Corporation
Originating MLS: Savannah Multi-List CorporationFacts & features
Interior
Bedrooms & bathrooms
- Bedrooms: 3
- Bathrooms: 2
- Full bathrooms: 2
Heating
- Central, Electric
Cooling
- Central Air, Electric
Appliances
- Included: Dishwasher, Disposal, Gas Water Heater, Microwave, Range, Refrigerator
- Laundry: Other, Washer Hookup, Dryer Hookup
Features
- Breakfast Bar, Main Level Primary, Primary Suite, Pull Down Attic Stairs
- Basement: Crawl Space
- Attic: Pull Down Stairs
Interior area
- Total interior livable area: 1,759 sqft
Property
Parking
- Parking features: Off Street
Features
- Stories: 1
- Patio & porch: Front Porch
- Fencing: Chain Link,Privacy
Lot
- Size: 4,704 Square Feet
- Features: Alley, City Lot
Details
- Additional structures: Storage
- Parcel number: 2008911018
- Zoning: R6
- Special conditions: Standard
Construction
Type & style
- Home type: SingleFamily
- Architectural style: Ranch
- Property subtype: Single Family Residence
Materials
- Brick
- Foundation: Pillar/Post/Pier
- Roof: Composition
Condition
- Year built: 1945
Utilities & green energy
- Electric: 220 Volts
- Sewer: Public Sewer
- Water: Public
Community & HOA
Community
- Subdivision: Myers
HOA
- Has HOA: No
Location
- Region: Savannah
Financial & listing details
- Price per square foot: $193/sqft
- Tax assessed value: $218,800
- Annual tax amount: $129
- Date on market: 7/3/2026
- Cumulative days on market: 93 days
- Listing agreement: Exclusive Right To Sell
- Listing terms: Cash,Conventional,VA Loan
- Ownership type: Investor
- Road surface type: Asphalt
Estimated market value
$339,700
$323,000 - $357,000
$2,066/mo
Price history
| Date | Event | Price |
|---|---|---|
| 9/23/2026 | Price change | $339,900-2.8%$193/sqft |
Source:  Hive MLS #SA359665 Report a problem Hive MLS #SA359665 Report a problem | ||
| 8/25/2026 | Listed for sale | $349,800$199/sqft |
Source: Hive MLS #SA359665 Report a problem | ||
| 8/17/2026 | Contingent | $349,800$199/sqft |
Source: Hive MLS #SA359665 Report a problem | ||
| 8/11/2026 | Price change | $349,8000%$199/sqft |
Source: Hive MLS #SA359665 Report a problem | ||
| 8/3/2026 | Price change | $349,900-2.5%$199/sqft |
Source: Hive MLS #SA359665 Report a problem | ||
| 7/25/2026 | Price change | $358,900-0.3%$204/sqft |
Source: Hive MLS #SA359665 Report a problem | ||
| 7/16/2026 | Price change | $359,900-4%$205/sqft |
Source: Hive MLS #SA359665 Report a problem | ||
| 7/3/2026 | Listed for sale | $374,900+127.2%$213/sqft |
Source: Hive MLS #SA359665 Report a problem | ||
| 5/5/2026 | Sold | $165,000$94/sqft |
Source: Public Record Report a problem | ||
Public tax history
| Year | Property taxes | Tax assessment |
|---|---|---|
| 2025 | $64 +33% | $87,520 +14.4% |
| 2024 | $48 | $76,520 -9.6% |
| 2023 | -- | $84,680 +69.9% |
| 2022 | -- | $49,840 +50.1% |
| 2021 | -- | $33,200 +5.7% |
| 2020 | -- | $31,400 |
| 2019 | -- | $31,400 +21.7% |
| 2018 | -- | $25,800 -2.4% |
| 2017 | -- | $26,440 -0.5% |
| 2016 | -- | $26,560 -23.1% |
| 2015 | -- | $34,560 -1.7% |
| 2014 | -- | $35,160 -0.1% |
| 2013 | -- | $35,200 +4.1% |
| 2012 | -- | $33,800 |
| 2011 | -- | $33,800 -9.6% |
| 2010 | -- | $37,400 |
| 2009 | -- | $37,400 -25.2% |
| 2008 | -- | $50,000 +9.6% |
| 2007 | -- | $45,600 +86.9% |
| 2006 | -- | $24,400 -11.6% |
| 2005 | -- | $27,600 +0.7% |
| 2003 | -- | $27,400 +45.7% |
| 2002 | -- | $18,800 -5.1% |
| 2001 | -- | $19,800 |
Find assessor info on the county website
Monthly payment
Est. payment
Payment breakdown
Explore the cost of this home by adjusting the details. Changes won't be saved.Climate risks
Neighborhood: Cann Park


Similar homes
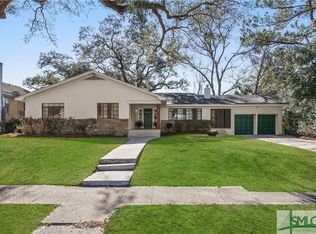
- $324,9003 bd2 ba1.4k sqft1907 E 63rd Street, Savannah, GA 31404For Sale
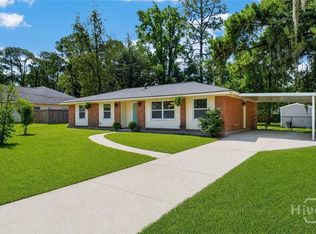
 MLS ID #SA362306, Emily W. Fields, Next Move Real Estate LLC. Hive MLS
 - $439,0003 bd2 ba1.5k sqft506 Early Street, Savannah, GA 31405For Sale
 MLS ID #SA365408, Alison T. Harris, Keller Williams Coastal Area P. Hive MLS
 - $299,9003 bd2 ba1.2k sqft515 Staley Avenue, Savannah, GA 31405For Sale
 MLS ID #SA356834, Diane V. Hayes, Realty One Group Inclusion. Hive MLS
 - $325,0003 bd2 ba1.3k sqft1406 E 34th Street, Savannah, GA 31404For Sale
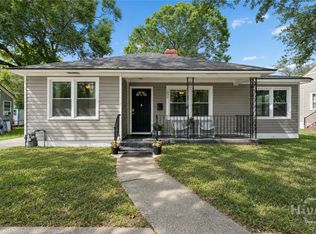 MLS ID #SA360925, Chelsea Phillips, Six Bricks LLC. Hive MLS
 - $375,0003 bd2 ba1.6k sqft2122 E 43rd Street, Savannah, GA 31404For SaleMLS ID #SA365420, Michelle A. Mechem, Roost Realty. Hive MLS
- $369,0003 bd2 ba1.3k sqft911 Hamilton Court, Savannah, GA 31401For SaleMLS ID #SA332673, Brent Sappe, Corcoran Austin Hill Realty. Hive MLS
- $339,0003 bd1 ba1.4k sqft1322 E 37th Street, Savannah, GA 31404For SaleMLS ID #SA357333, Michael Gates, Seabolt Real Estate. Hive MLS
- $350,0004 bd4 ba2.2k sqft1114 1/2 E Bolton Street, Savannah, GA 31404For SaleMLS ID #SA363358, Sharon D. Miller, ERA Southeast Coastal. Hive MLS
- $354,9002 bd2 ba1.6k sqft412 Lawton Avenue, Savannah, GA 31404For SaleMLS ID #SA364053, Joseph D. Shields, Century 21 Solomon Properties. Hive MLS
- $319,9004 bd2 ba1.6k sqft2326 Lorraine Drive, Savannah, GA 31404For SaleMLS ID #SA359352, Kara V. Marcelli, Keller Williams Coastal Area P. Hive MLS
- $368,9003 bd2 ba2k sqft2332 E 41St Street, Savannah, GA 31404For SaleMLS ID #SA362334, Ashley Johnson, eXp Realty LLC. Hive MLS
- $319,9003 bd1 ba1.1k sqft1121 SE 36th Street, Savannah, GA 31404For SaleMLS ID #SA358319, Michele M. Gutting, Re/Max Savannah. Hive MLS
- $240,0003 bd1 ba880 sqft1009 W 52nd Street, Savannah, GA 31405For SaleMLS ID #SA353209, Ralph M. Harvey III, List with Freedom. Hive MLS
- $309,0003 bd1 ba1.4k sqft1620 E 34th Street, Savannah, GA 31404For SaleMLS ID #SA359520, Ashley Johnson, eXp Realty LLC. Hive MLS
- $399,5006 bd2 ba1.7k sqft2203 Harden Street, Savannah, GA 31415For SaleMLS ID #SA357076, Stephanie Shuman, McIntosh Realty Team LLC. Hive MLS
- $349,0004 bd3 ba1.8k sqft21 Sheridan Circle, Savannah, GA 31406For SaleMLS ID #SA358557, Cynthia Ogletree, eXp Realty LLC. Hive MLS
- $289,9003 bd2 ba1.7k sqft2211 Walz Drive, Savannah, GA 31404For SaleMLS ID #SA360957, Emily W. Fields, Next Move Real Estate LLC. Hive MLS
- $314,9993 bd2 ba1.5k sqft121 Juniper Circle, Savannah, GA 31419For SaleMLS ID #SA364086, Julie Brawn, Daniel Ravenel SIR. Hive MLS
- $474,9003 bd2 ba1.7k sqft117 E 63rd Street, Savannah, GA 31405For SaleMLS ID #SA357016, Rachel Pluff, Keller Williams Coastal Area P. Hive MLS
- $379,9004 bd2 ba1.5k sqft1213-1215 E 55th Street, Savannah, GA 31404For SaleMLS ID #SA363689, Ben J. Bluemle, Seaport Real Estate Group. Hive MLS
