$10,000 SELLER INCENTIVE! Use it toward closing costs, a permanent interest rate buydown potentially saving up to $273/month ($3,276/year), or a negotiated price reduction! Big ticket items already done — Roof, HVAC, and Water Heater all replaced within the last 5 years. That's the kind of peace of mind that's hard to find, and it's just the beginning of what 117 E 63rd St has to offer.
Nestled in one of Savannah's most walkable neighborhoods, this fully renovated 3-bedroom, 2-bath home delivers the perfect blend of classic Southern charm and thoughtful modern upgrades. Original restored hardwood floors run throughout, while oversized picture windows flood the open living and kitchen areas with natural light — creating a warm, welcoming space from the moment you walk in.
The kitchen is the undeniable showstopper. Designed for the home chef and entertainer alike, it features quartz countertops, white shaker cabinets, stainless steel appliances, a farmhouse sink, a pot filler above the stove, and a large island that anchors the space beautifully. Every detail was chosen with both function and style in mind.
The oversized primary suite offers a true retreat with a spacious walk-in closet, and a dedicated laundry room keeps daily life organized and effortless. Both bathrooms have been fully renovated with stylish finishes that complement the home's character without sacrificing modern comfort.
Step outside and fall in love with the large fenced backyard — shaded by a stunning mature oak tree complete with a swing, it's the kind of outdoor space that defines Savannah living. Whether you're hosting friends, unwinding after a long day, or simply soaking in the warm Southern air, this backyard delivers.
Additional upgrades include improved insulation and an upgraded crawlspace vapor barrier, ensuring long-term efficiency and durability well beyond what meets the eye.
All of this just steps from the shops and restaurants of Habersham Village — one of Savannah's most beloved neighborhood hubs. This is move-in ready living at its finest.
For sale
Price cut: $100 (10/9)
$474,900
117 E 63rd Street, Savannah, GA 31405
3beds
1,738sqft
Single Family Residence
Built in 1950
9,409 Square Feet Lot
$471,600 Zestimate®
$273/sqft
$-- HOA
What's special
Thoughtful modern upgradesLarge fenced backyardOversized picture windowsOriginal restored hardwood floorsStainless steel appliancesSpacious walk-in closetWhite shaker cabinets
- 134 days
- 312
- 32
Zillow last checked:
Listing updated:
Listed by:
Rachel Pluff 360-269-9993,
Keller Williams Coastal Area P
Source: Hive MLS,MLS#: SA357016 Originating MLS: Savannah Multi-List Corporation
Originating MLS: Savannah Multi-List CorporationFacts & features
Interior
Bedrooms & bathrooms
- Bedrooms: 3
- Bathrooms: 2
- Full bathrooms: 2
Heating
- Central, Electric
Cooling
- Central Air, Electric
Appliances
- Included: Dishwasher, Electric Water Heater, Oven, Range, Refrigerator
- Laundry: Laundry Room, Washer Hookup, Dryer Hookup
Features
- Double Vanity, Garden Tub/Roman Tub, Kitchen Island, Main Level Primary, Primary Suite, Pantry, Pull Down Attic Stairs, Sitting Area in Primary, Separate Shower, Fireplace
- Basement: Crawl Space
- Attic: Pull Down Stairs
- Number of fireplaces: 1
- Fireplace features: Gas, Living Room
Interior area
- Total interior livable area: 1,738 sqft
Video & virtual tour
Property
Parking
- Parking features: Off Street
Features
- Fencing: Chain Link,Privacy,Yard Fenced
- Has view: Yes
- View description: Panoramic
Lot
- Size: 9,409 Square Feet
- Features: City Lot, Level
Details
- Parcel number: 2010613006
- Zoning: R6
- Zoning description: Single Family
- Special conditions: Standard
Construction
Type & style
- Home type: SingleFamily
- Architectural style: Bungalow
- Property subtype: Single Family Residence
Materials
- Metal Siding
- Foundation: Crawlspace
- Roof: Composition
Condition
- Year built: 1950
Utilities & green energy
- Sewer: Public Sewer
- Water: Public
- Utilities for property: Cable Available, Underground Utilities
Green energy
- Energy efficient items: Insulation
Community & HOA
Community
- Subdivision: Lamara Heights Sub
HOA
- Has HOA: No
Location
- Region: Savannah
Financial & listing details
- Price per square foot: $273/sqft
- Tax assessed value: $532,600
- Annual tax amount: $2,323
- Date on market: 5/28/2026
- Cumulative days on market: 134 days
- Listing agreement: Exclusive Right To Sell
- Listing terms: ARM,Cash,Conventional,1031 Exchange,FHA,Private Financing Available,VA Loan
- Inclusions: Refrigerator
- Ownership type: Homeowner/Owner
- Road surface type: Asphalt
Estimated market value
$471,600
$448,000 - $495,000
$2,598/mo
Price history
| Date | Event | Price |
|---|---|---|
| 10/9/2026 | Price change | $474,9000%$273/sqft |
Source:  Hive MLS #SA357016 Report a problem Hive MLS #SA357016 Report a problem | ||
| 9/1/2026 | Price change | $475,000-4.8%$273/sqft |
Source: Hive MLS #SA357016 Report a problem | ||
| 8/26/2026 | Listed for sale | $499,000$287/sqft |
Source: Hive MLS #SA357016 Report a problem | ||
| 8/19/2026 | Contingent | $499,000$287/sqft |
Source: Hive MLS #SA357016 Report a problem | ||
| 7/8/2026 | Price change | $499,000-2%$287/sqft |
Source: Hive MLS #SA357016 Report a problem | ||
| 6/20/2026 | Price change | $509,000-1.2%$293/sqft |
Source: Hive MLS #SA357016 Report a problem | ||
| 5/28/2026 | Listed for sale | $515,000+30.4%$296/sqft |
Source: Hive MLS #SA357016 Report a problem | ||
| 12/14/2021 | Sold | $395,000-1.2%$227/sqft |
Source: Hive MLS #SA259473 Report a problem | ||
| 11/7/2021 | Contingent | $399,900$230/sqft |
Source:  Hive MLS #259473 Report a problem Hive MLS #259473 Report a problem | ||
| 11/4/2021 | Price change | $399,900-4.8%$230/sqft |
Source: Hive MLS #259473 Report a problem | ||
| 10/7/2021 | Listed for sale | $419,900+93.5%$242/sqft |
Source: Hive MLS #259473 Report a problem | ||
| 2/23/2021 | Sold | $217,000-9.6%$125/sqft |
Source: Hive MLS #SA238178 Report a problem | ||
| 1/12/2021 | Contingent | $240,000$138/sqft |
Source:  Hive MLS #238178 Report a problem Hive MLS #238178 Report a problem | ||
| 1/12/2021 | Pending sale | $240,000$138/sqft |
Source: Seaport Real Estate Group #238178 Report a problem | ||
| 11/20/2020 | Listed for sale | $240,000+269.2%$138/sqft |
Source: Seaport Real Estate Group #238178 Report a problem | ||
| 11/10/2013 | Listing removed | $1,600$1/sqft |
Source: Cora Bett Thomas Realty #113522 Report a problem | ||
| 8/16/2013 | Listed for rent | $1,600$1/sqft |
Source: Cora Bett Thomas Realty Report a problem | ||
| 2/24/2012 | Sold | $65,000$37/sqft |
Source: Public Record Report a problem | ||
Public tax history
| Year | Property taxes | Tax assessment |
|---|---|---|
| 2025 | $2,323 +1% | $213,040 +0.8% |
| 2024 | $2,299 +32.5% | $211,360 +16.3% |
| 2023 | $1,736 -20% | $181,720 +19.2% |
| 2022 | $2,170 -12.3% | $152,440 +89.9% |
| 2021 | $2,475 -2% | $80,280 +0.4% |
| 2020 | $2,525 -2.3% | $79,960 -2.3% |
| 2019 | $2,584 -46.4% | $81,840 +9.1% |
| 2018 | $4,820 +9.1% | $75,000 +5.4% |
| 2017 | $4,416 +59.5% | $71,160 +10.4% |
| 2016 | $2,768 -24% | $64,440 -1.3% |
| 2015 | $3,640 -2.1% | $65,320 -2.5% |
| 2014 | $3,717 | $67,000 -0.1% |
| 2013 | -- | $67,040 +3.6% |
| 2012 | -- | $64,680 -7.4% |
| 2011 | -- | $69,880 |
| 2010 | -- | $69,880 -2.9% |
| 2009 | -- | $72,000 |
| 2008 | -- | $72,000 +2.3% |
| 2007 | -- | $70,400 +10.3% |
| 2006 | -- | $63,800 +13.9% |
| 2005 | -- | $56,000 +15.2% |
| 2003 | -- | $48,600 +27.2% |
| 2002 | -- | $38,200 |
| 2001 | -- | $38,200 |
Find assessor info on the county website
Monthly payment
Est. payment
Payment breakdown
Explore the cost of this home by adjusting the details. Changes won't be saved.Climate risks
Neighborhood: Abercorn Heights/Lamara Heights/Ridgewood

Similar homes
- $499,9004 bd2 ba1.5k sqft429 Columbus Drive, Savannah, GA 31405For Sale

 MLS ID #SA358137, Ngoanathabo Bailey Hall, Engel & Volkers. Hive MLS
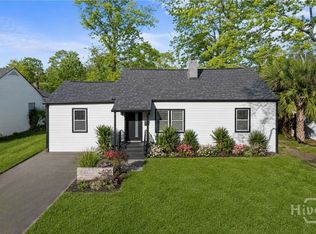
 - $500,0003 bd2 ba1.6k sqft406 E 57th Street, Savannah, GA 31405For Sale
 MLS ID #SA347106, Chelsea Phillips, Six Bricks LLC. Hive MLS
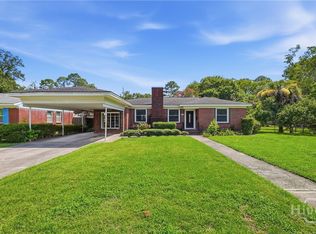
 - $525,0003 bd2 ba2k sqft501 E 55th Street, Savannah, GA 31405For Sale
 MLS ID #SA349529, Casey M. Schivera, Seabolt Real Estate. Hive MLS
 - $475,0003 bd2 ba2k sqft1204 E 52nd Street, Savannah, GA 31404For Sale
 MLS ID #SA360924, Chelsea Phillips, Six Bricks LLC. Hive MLS
 - $625,0003 bd2 ba2k sqft5116 Abercorn Street, Savannah, GA 31405For SaleMLS ID #SA362074, Anne Gantt, Realty One Group Inclusion. Hive MLS
- $560,0004 bd3 ba2.1k sqft237 Kensington Drive, Savannah, GA 31405For SaleMLS ID #SA358691, Janet Whelan, Realty One Group Inclusion. Hive MLS
- $459,0004 bd2 ba1.6k sqft1223 & 1225 E 70th Street, Savannah, GA 31404For SaleMLS ID #SA359591, Samuel J. Bates, Keller Williams Coastal Area P. Hive MLS
- $390,0003 bd2 ba1.5k sqft614 Early Street, Savannah, GA 31405For SaleMLS ID #SA364414, Juliette Bunger, Seaport Real Estate Group. Hive MLS
- $439,9003 bd3 ba1.6k sqft1501 E 55th St, Savannah, GA 31404Active
 MLS ID #10843157, Ruben Ramos, Daniel Ravenel Sotheby's Intl.. GAMLS
 - $599,9004 bd3 ba2.3k sqft4622 Cumberland Drive, Savannah, GA 31405For SaleMLS ID #SA350426, Stephanie Kirchner, Southbridge Greater Sav Realty. Hive MLS
- $479,9003 bd2 ba1.7k sqft1007 Maupas Avenue, Savannah, GA 31401For SaleMLS ID #SA352238, Wynn Martin, Eighteen O'Two Realty LLC. Hive MLS
- $600,0003 bd2 ba1.8k sqft707 E 49th Street, Savannah, GA 31405For SaleMLS ID #SA365799, Jane G. Kemp, Seaport Real Estate Group. Hive MLS
- $639,0003 bd2 ba1.7k sqft415 E 58th Street, Savannah, GA 31405For SaleMLS ID #SA363812, Ginna Carroll, Daniel Ravenel SIR. Hive MLS
- $520,0003 bd2 ba1.4k sqft1520 E 49th St, Savannah, GA 31404ActiveMLS ID #10828629, Linda Blakemore, Vylla Home. GAMLS
- $499,9954 bd2 ba2.3k sqft8305 Meadowbrook Road, Savannah, GA 31406For SaleMLS ID #SA357408, Emily W. Fields, Next Move Real Estate LLC. Hive MLS
- $450,0005 bd2 ba2.3k sqft3305 Whatley Avenue, Savannah, GA 31404For SaleMLS ID #SA362561, Chelsea Phillips, Six Bricks LLC. Hive MLS
- $429,9004 bd2 ba1.8k sqft1309 E 33rd Street, Savannah, GA 31404For SaleMLS ID #SA355153, Ashley Johnson, eXp Realty LLC. Hive MLS
- $515,0003 bd2 ba1.7k sqft1129 E Duffy Street, Savannah, GA 31404For SaleMLS ID #SA354741, Victoria Williams Adcock, Seaport Real Estate Group. Hive MLS
- $339,9003 bd2 ba1.7k sqft631 W 45th Street, Savannah, GA 31405For SaleMLS ID #SA359665, Travis O. Sawyer, Brand Name Real Estate, Inc. Hive MLS
- $435,0004 bd3 ba1.7k sqft535 E 37th Street, Savannah, GA 31401For SaleMLS ID #SA362971, Sarah Joy Pounders, Engel & Volkers. Hive MLS
